Spacious architect-designed villa (built in 2017) in 1930s style, offering generous living space, luxury and a beautiful location surrounded by nature, within walking distance of the Kniphorstbosch
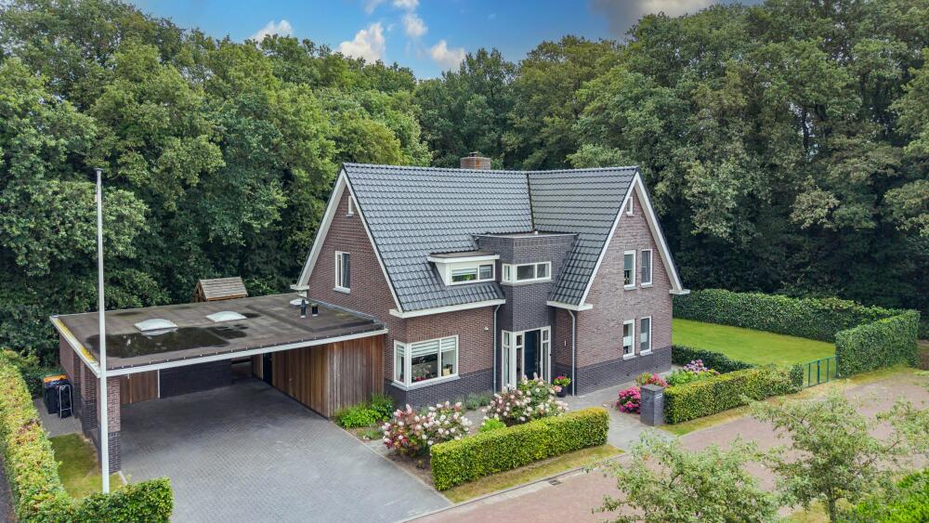
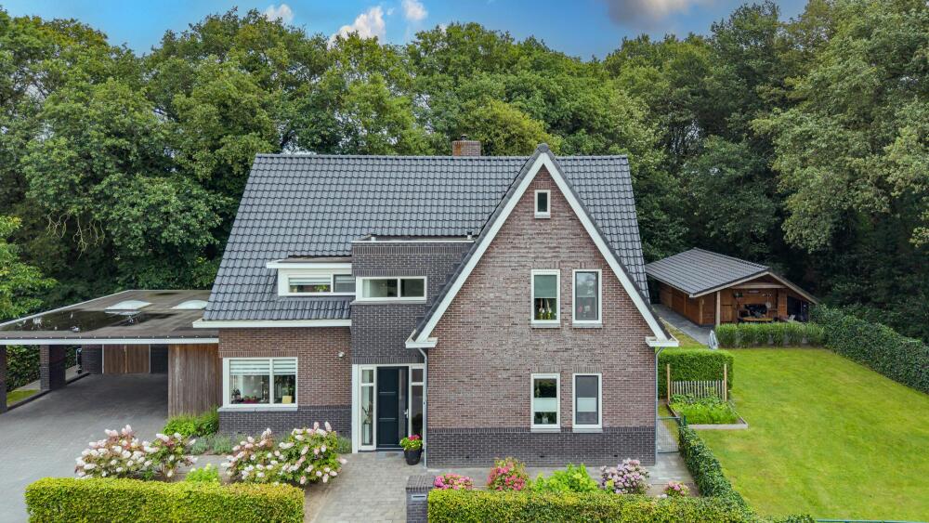
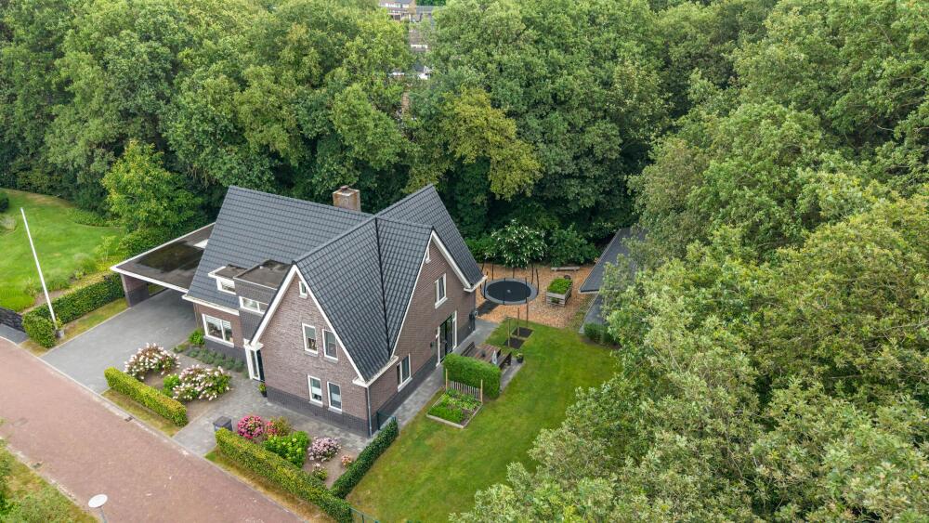
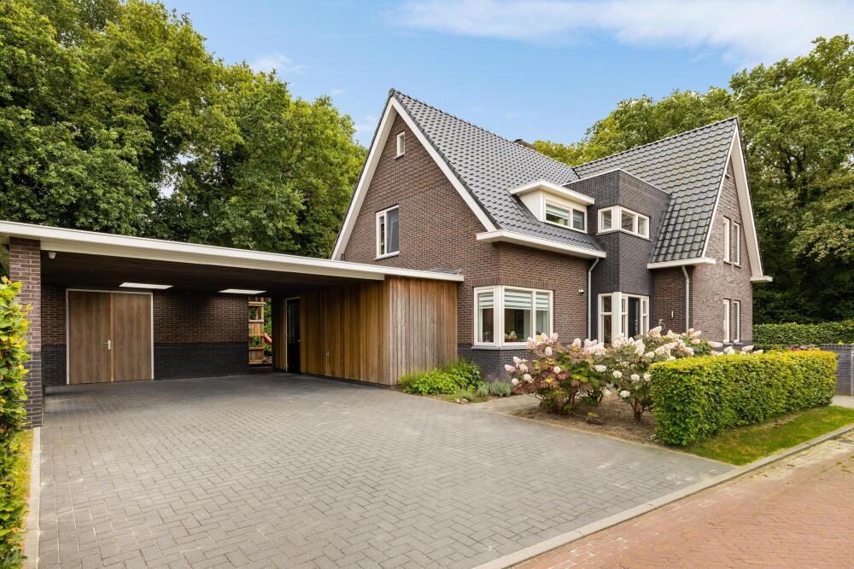
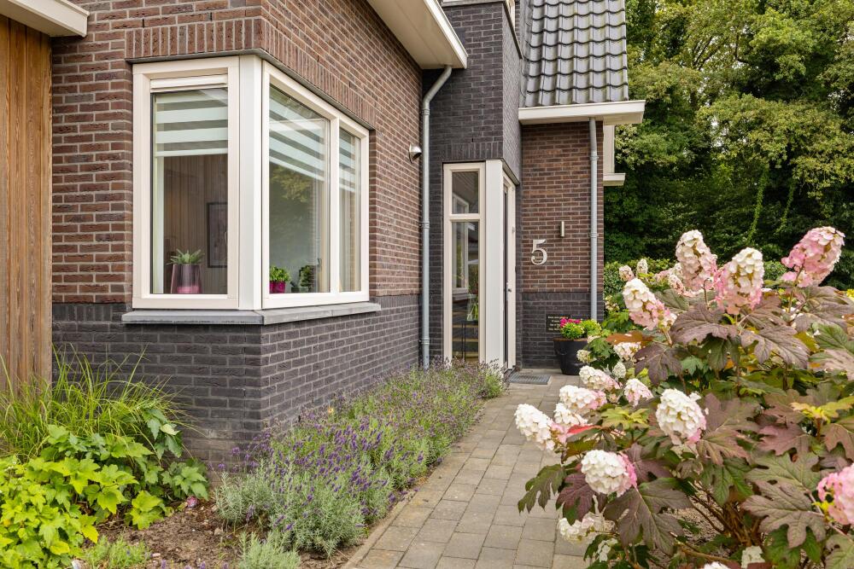
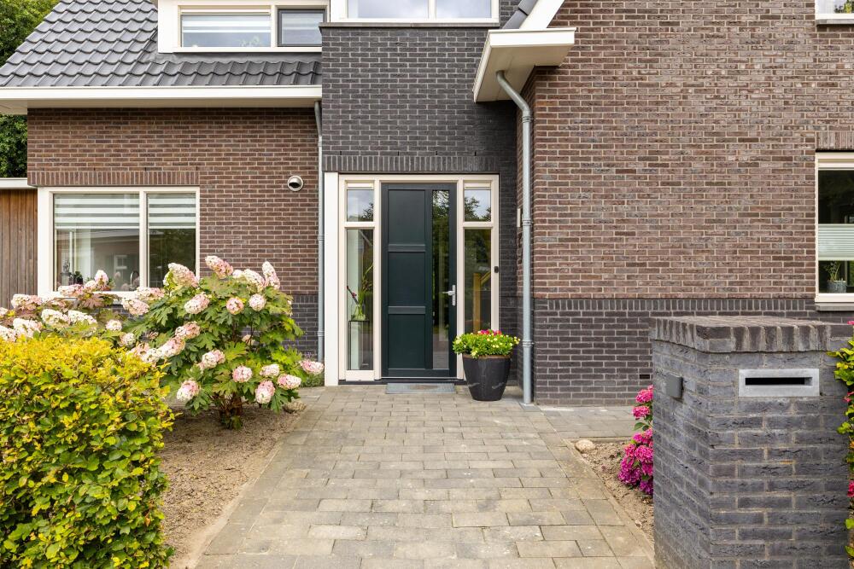
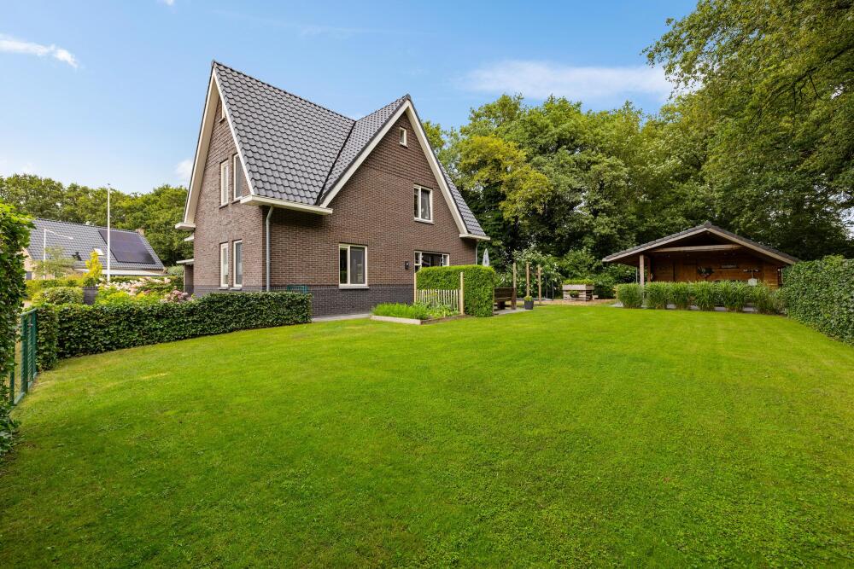
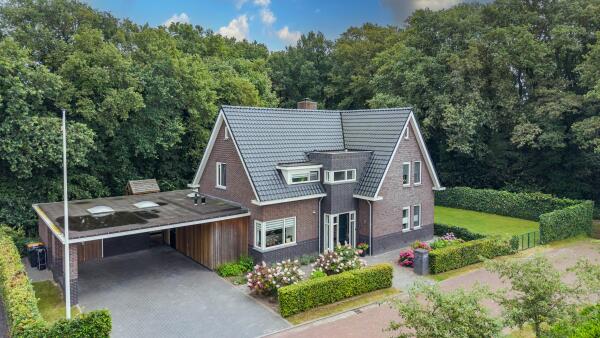
Beautifully situated on a quiet cul-de-sac in Annen, this spacious architect-designed villa, built in 2017, occupies a generous 785 m² plot. Designed in an attractive 1930s style, the home combines charming period-inspired details with the comfort, luxury and energy efficiency of a modern property. Thanks to its relatively recent construction, the villa offers a high level of living comfort and a contemporary finish throughout.
The property stands out for its generous living spaces, practical layout and exceptional versatility. With four bedrooms, two bathrooms, a spacious kitchen-diner, a separate study and a remarkably large second floor, there is plenty of room for the whole family.
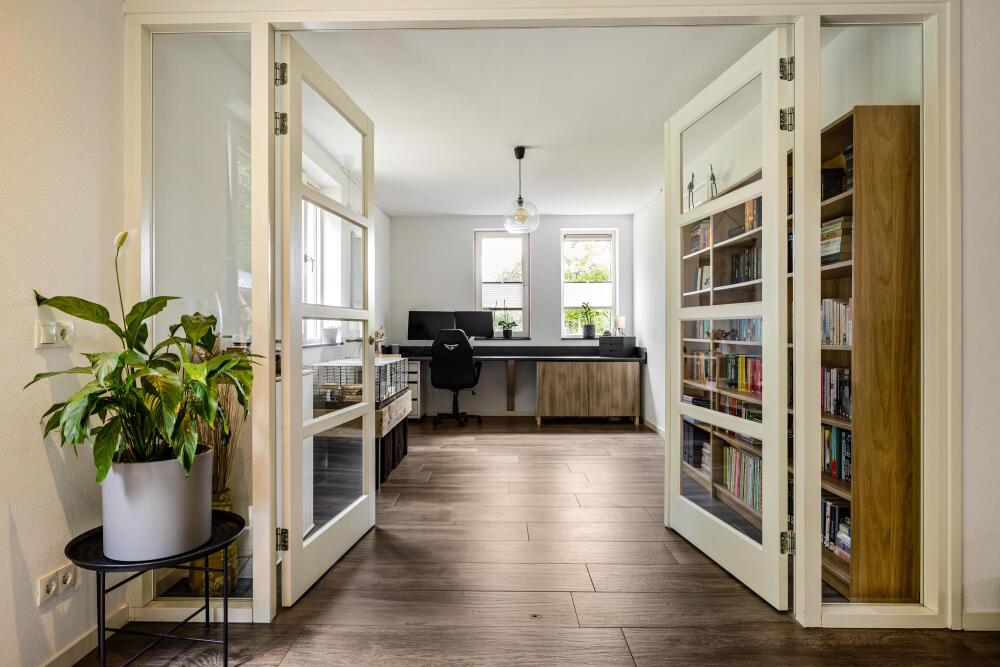
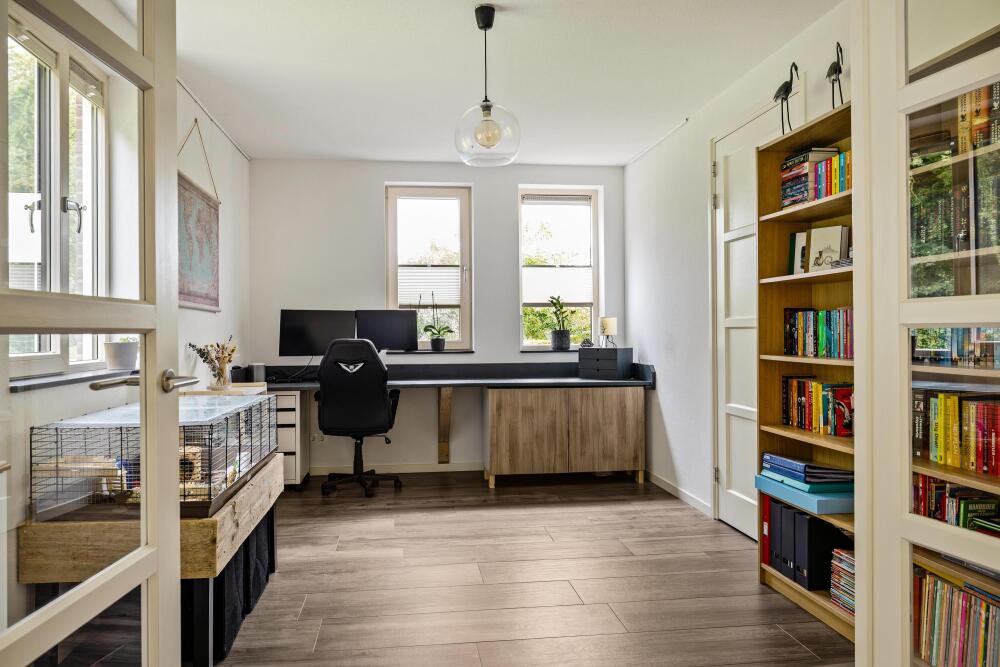
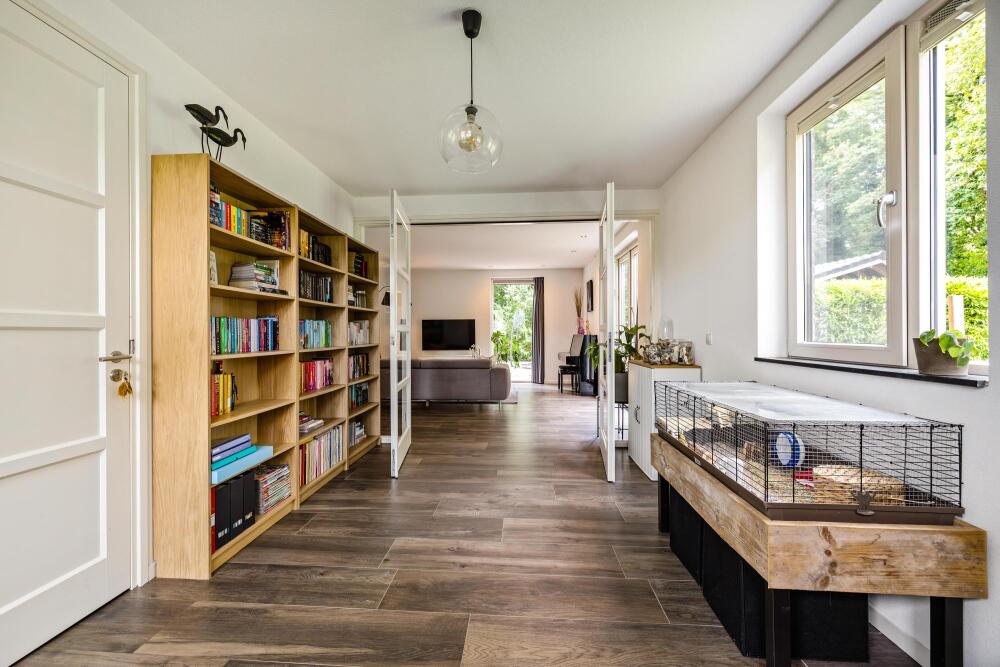
The study on the ground floor adds even more flexibility and can easily be converted into a bedroom if desired. Featuring elegant ensuite doors, it is currently an atmospheric and practical space for working or relaxing. The adjoining storage room already has the necessary connections for a bathroom, making it relatively straightforward to adapt the home for comfortable, future-proof living on one level.
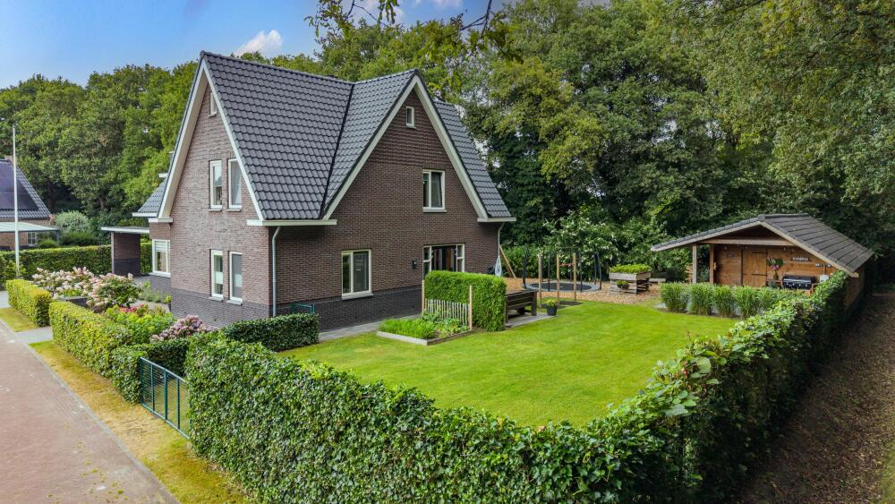
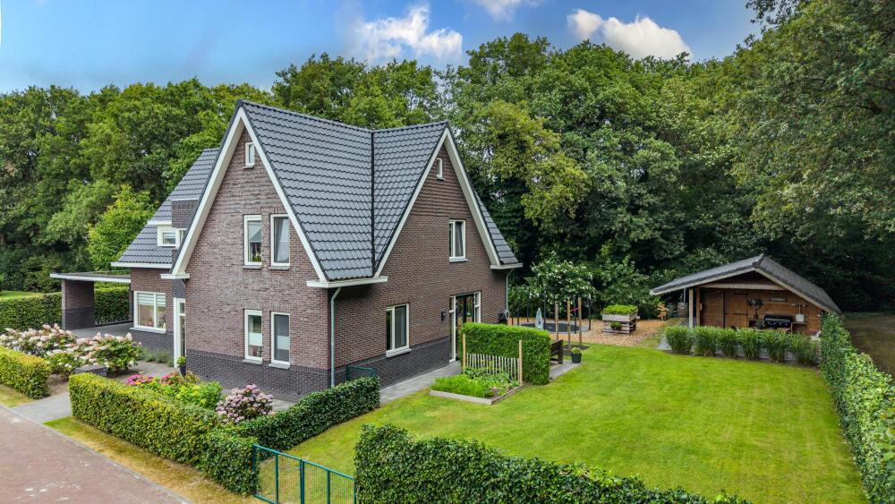
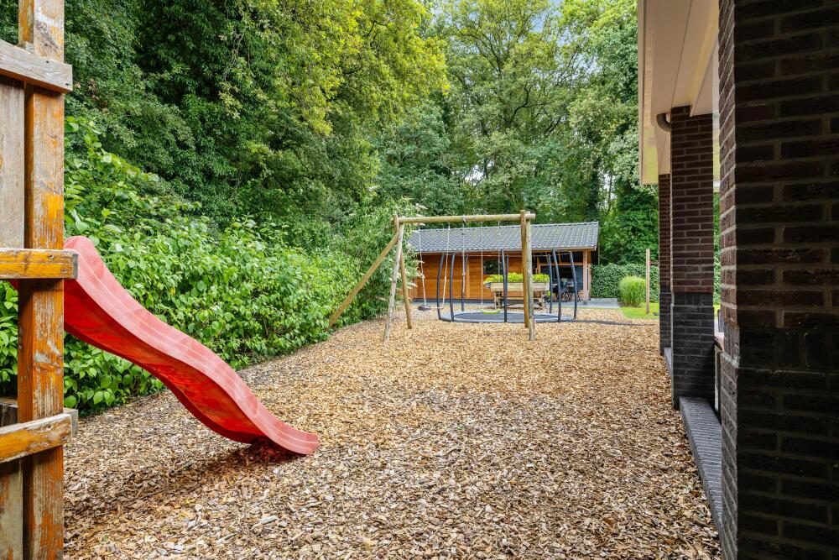
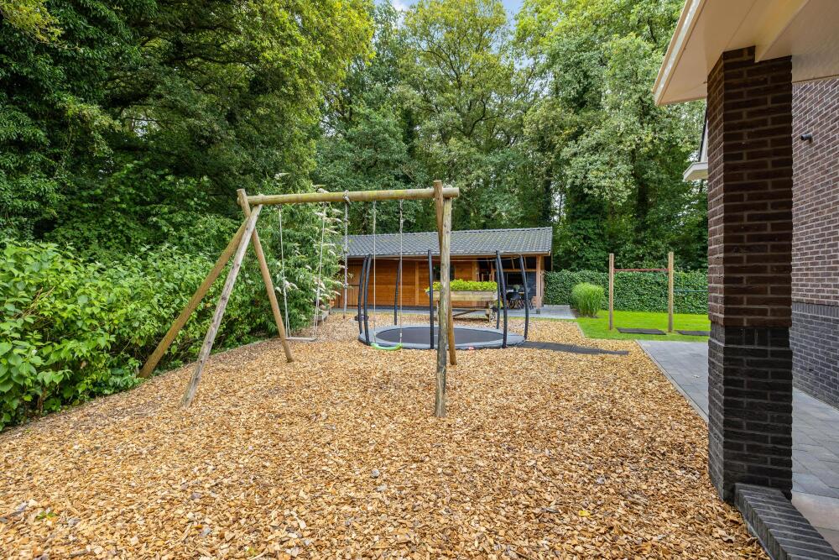
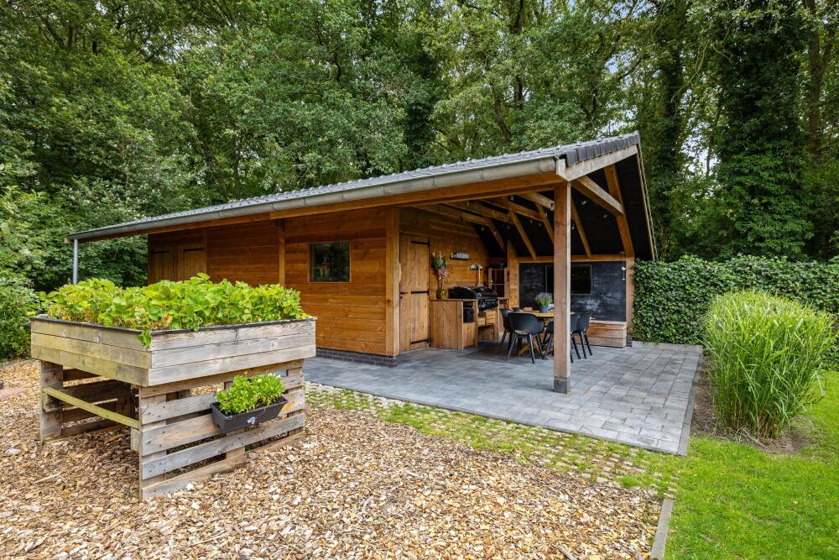
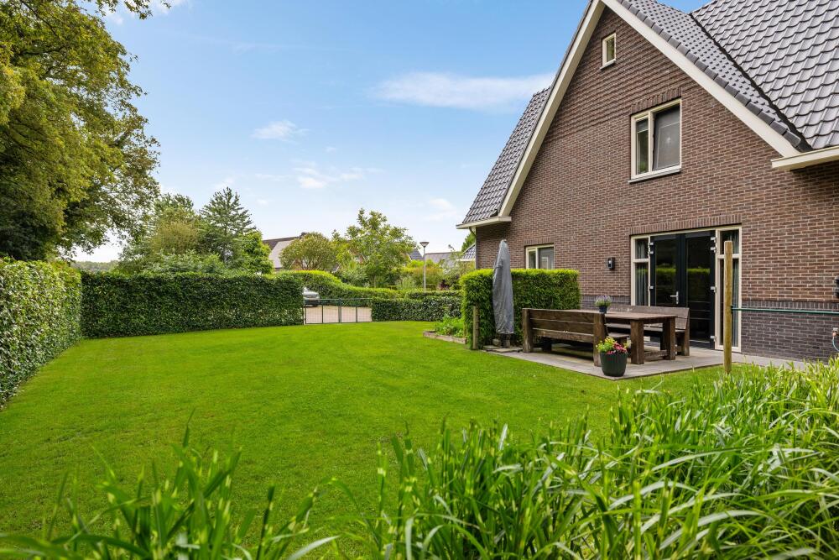
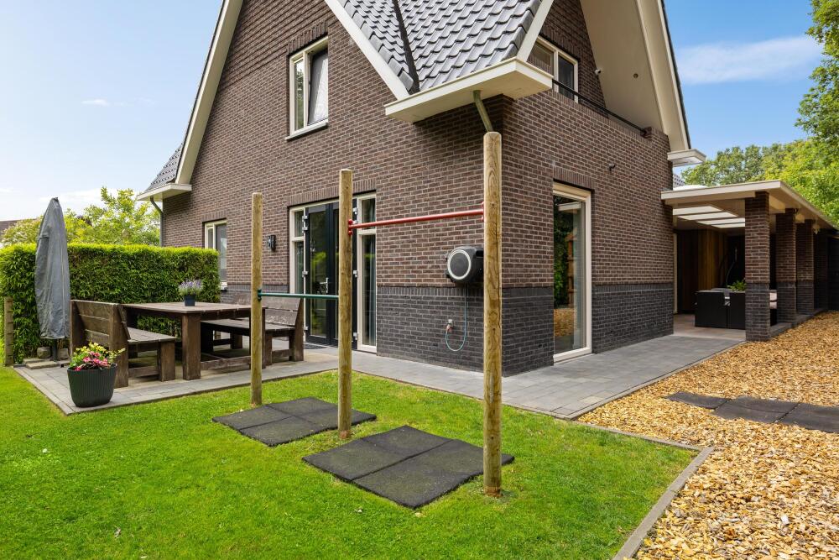
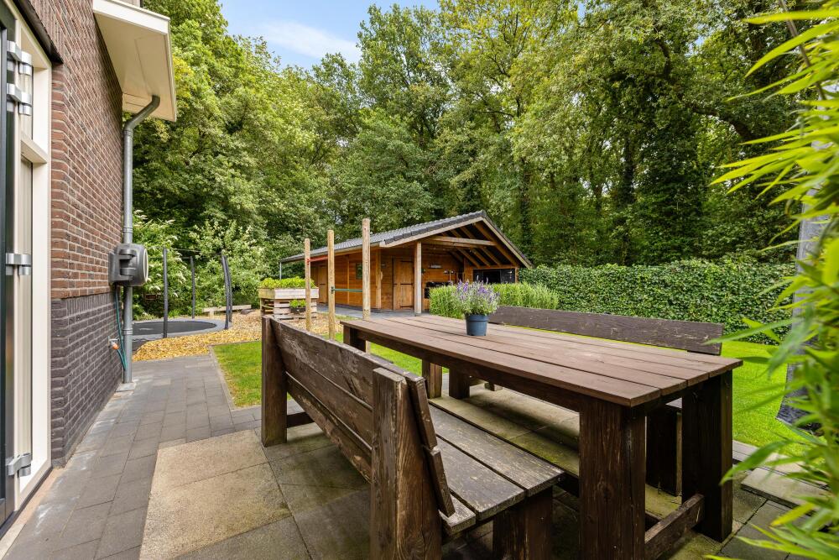
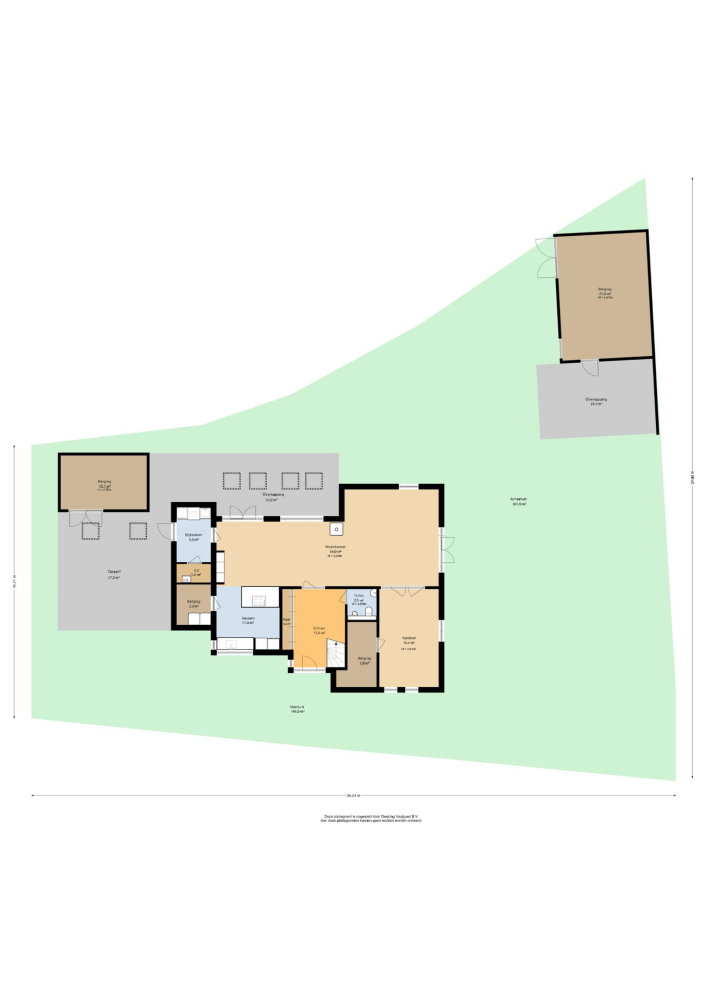
The outdoor space is equally impressive. The beautifully landscaped and fully enclosed garden features several terraces, a carport with storage room, a generous workshop with outdoor kitchen and a lovely play area for children. The spacious driveway and carport provide ample parking for several cars, while additional parking is available at the front of the villa.
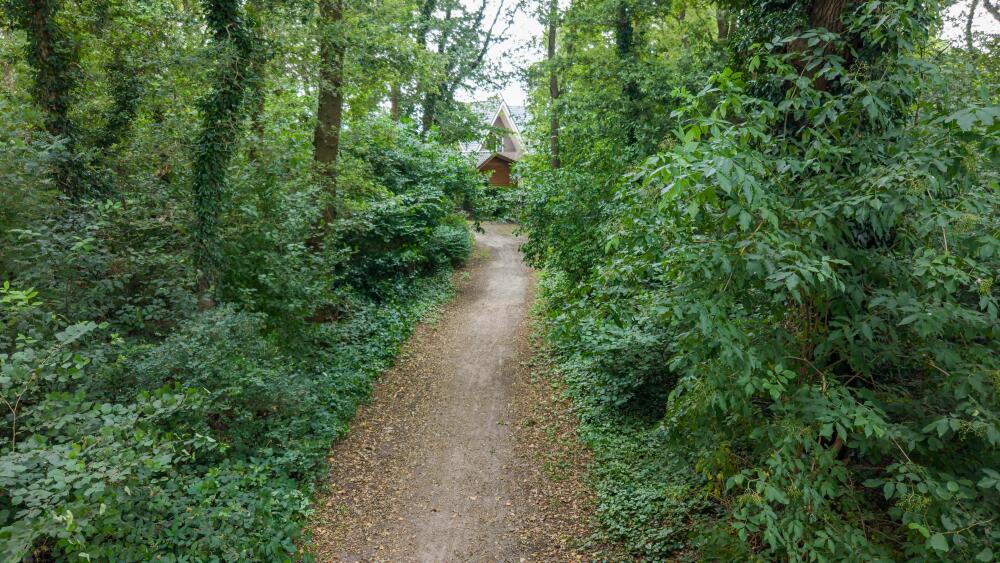
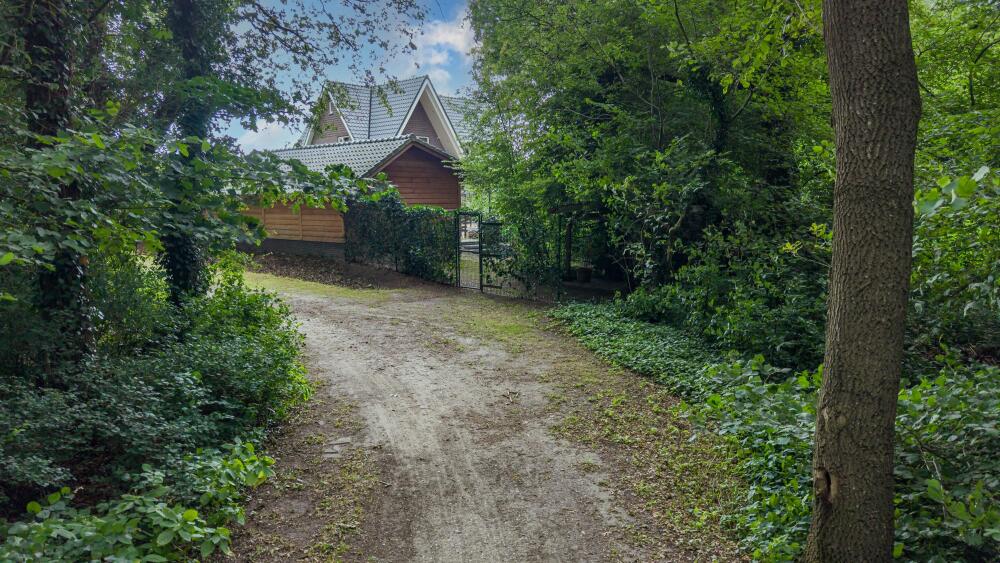
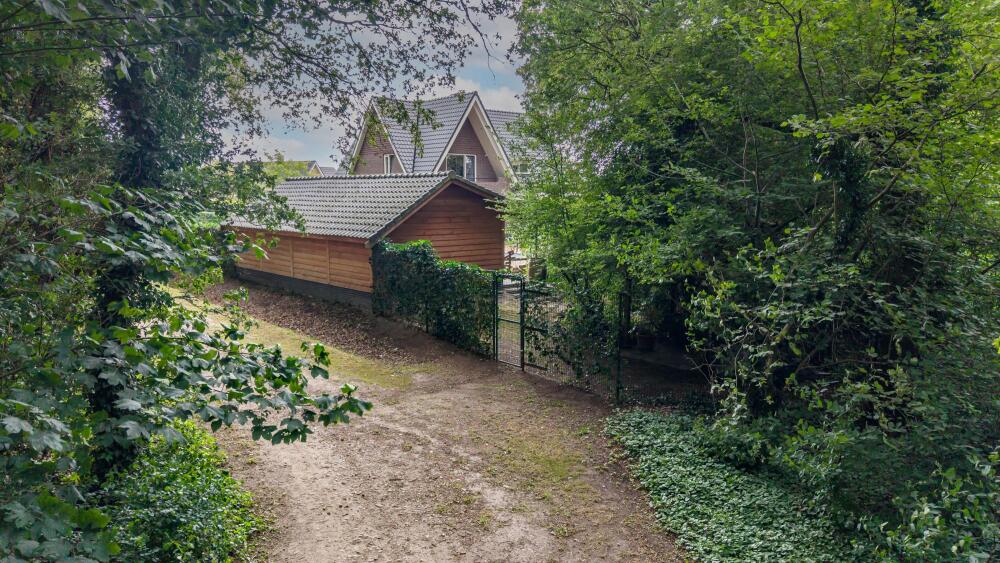
One of the property's particular highlights is its location surrounded by greenery. From the rear garden, a woodland path leads directly into nature. The beautiful Kniphorstbosch is also within walking distance, allowing you to enjoy peace, space and a beautiful natural setting every day.
Layout
Ground floor
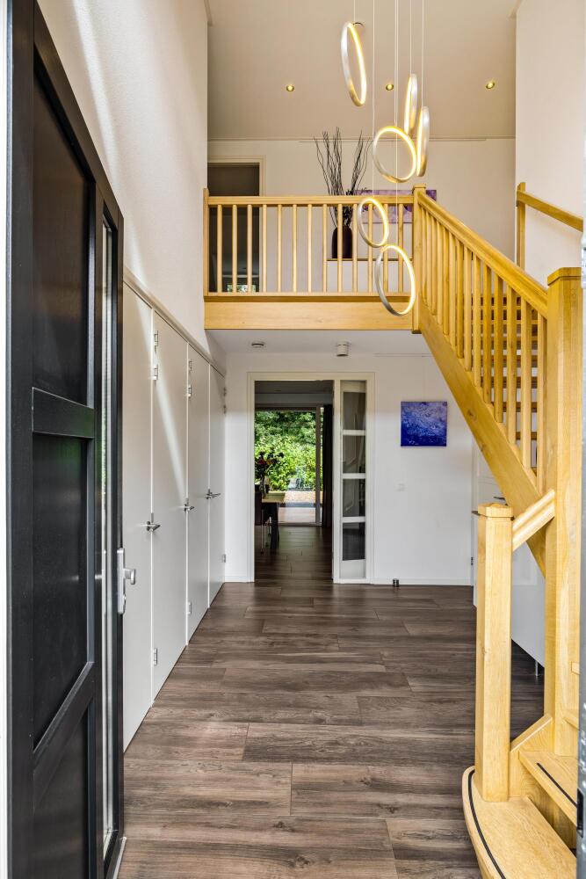
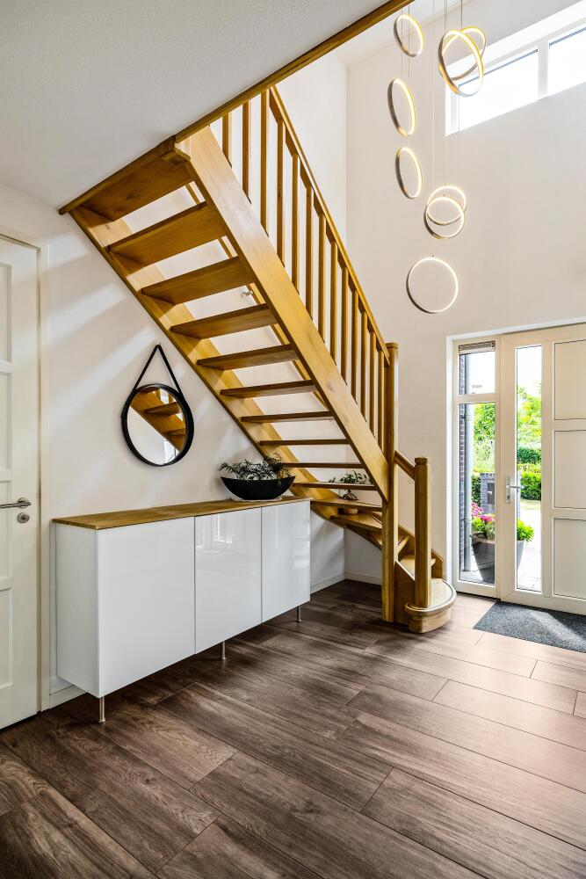
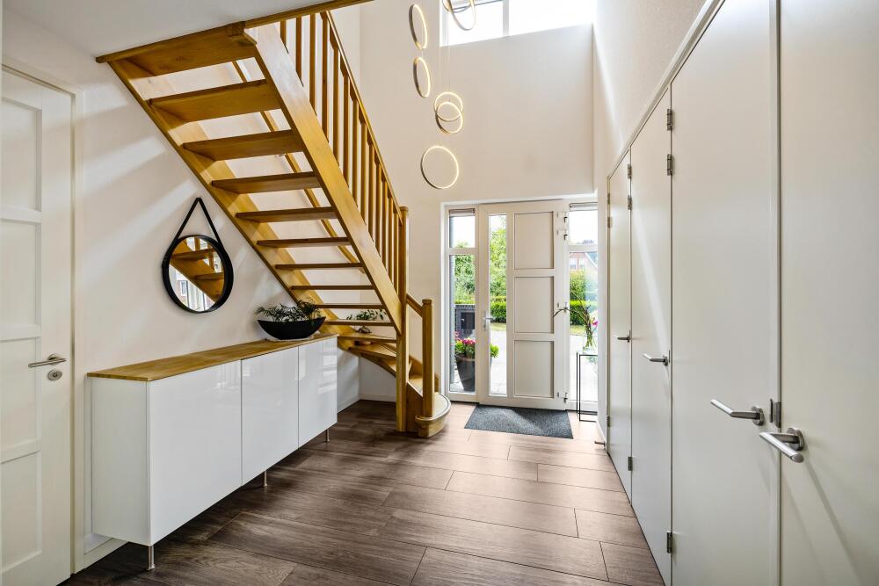
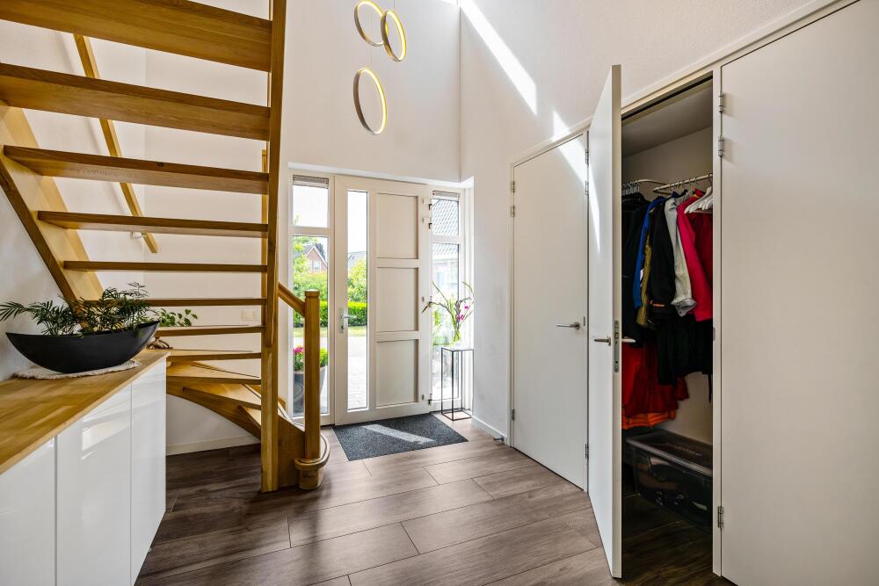
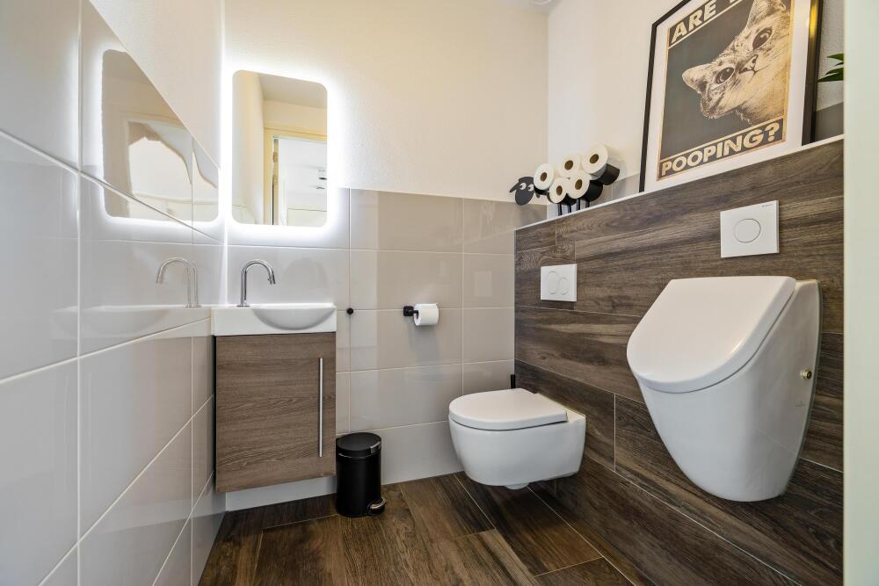
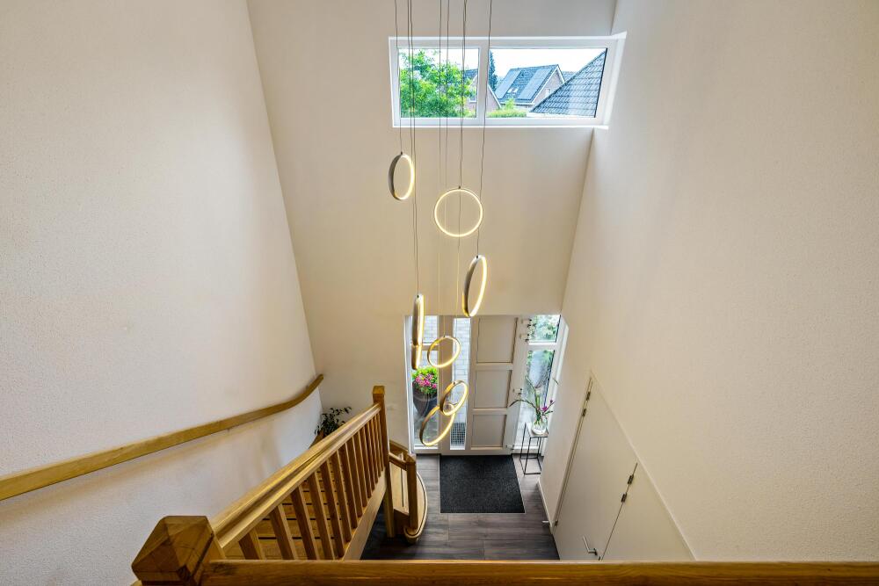
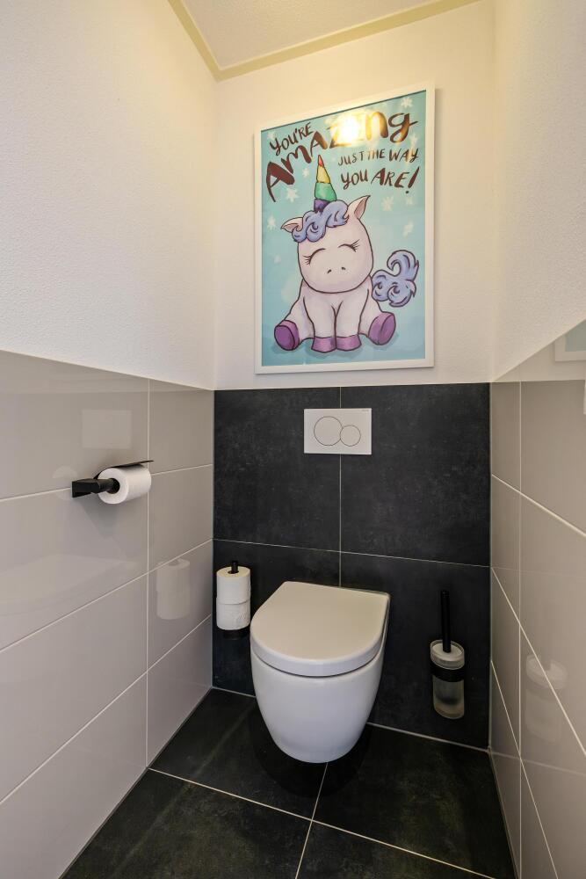
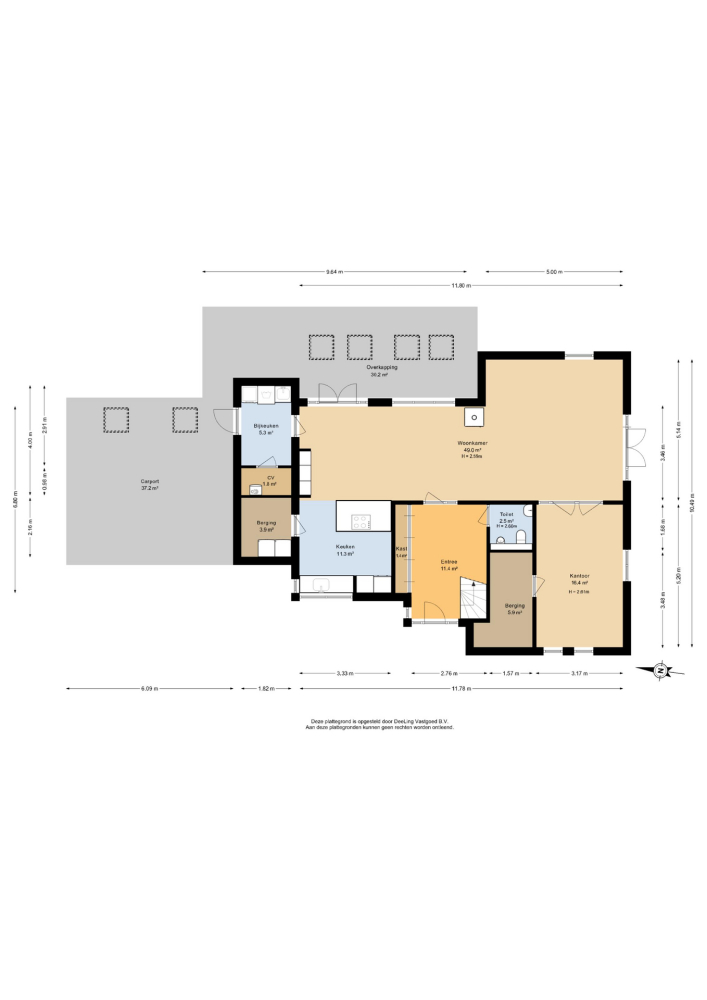
The spacious entrance hall provides a welcoming first impression. It features the meter cupboard and no fewer than three practical built-in storage cupboards, ideal for coats, shoes and other belongings. The hall also provides access to the toilet, fitted with a wall-hung toilet, urinal and washbasin.
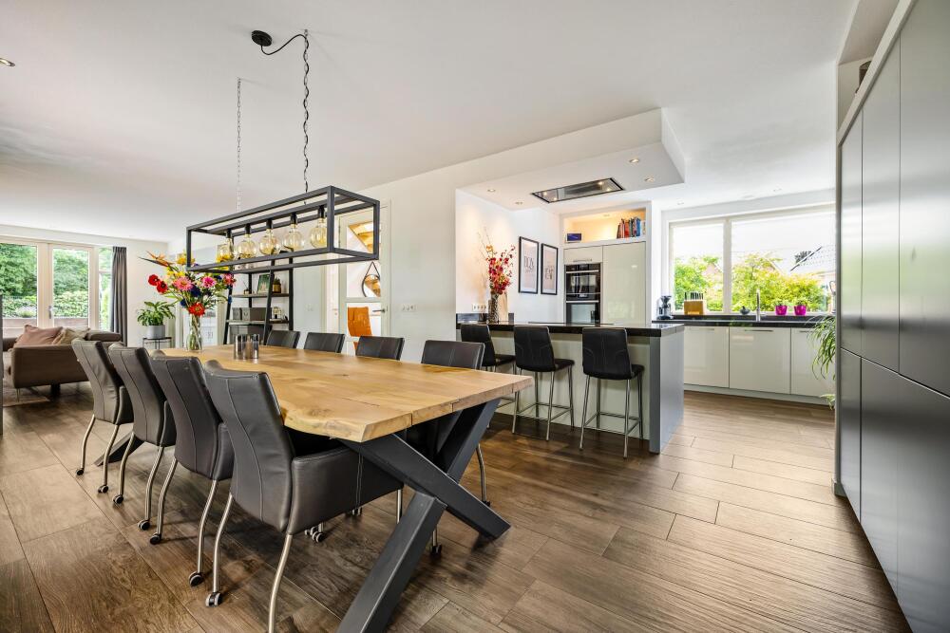
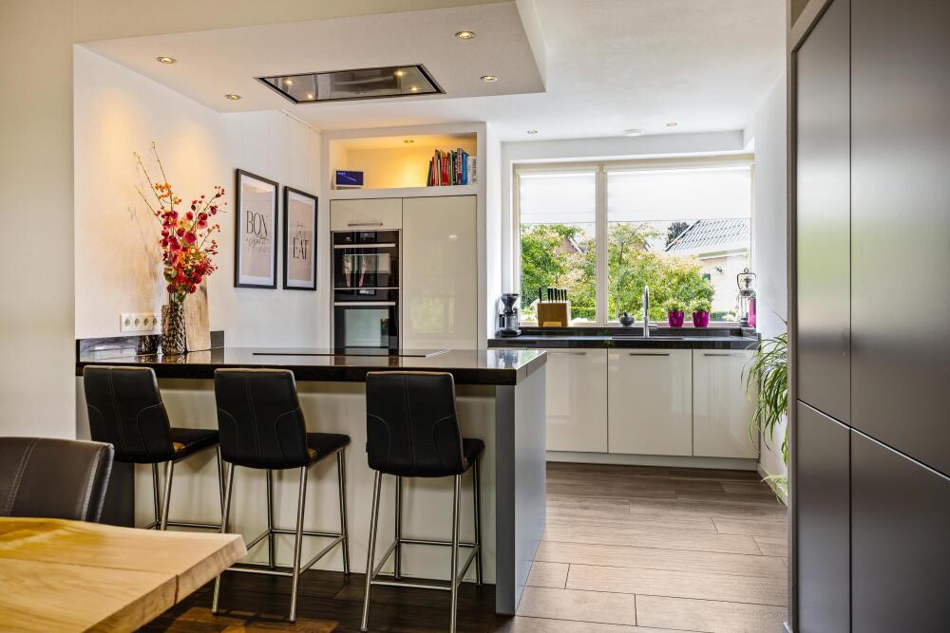
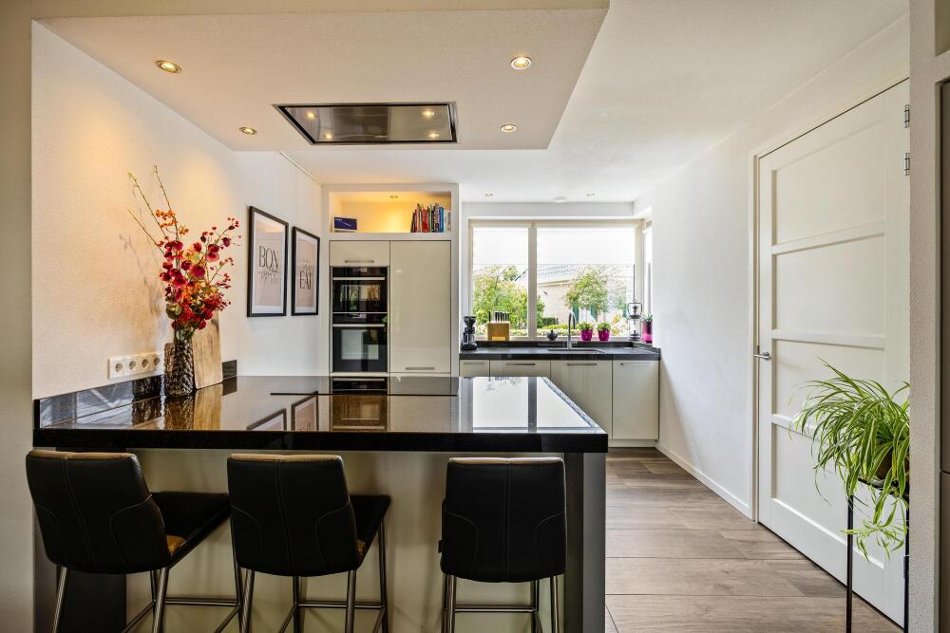
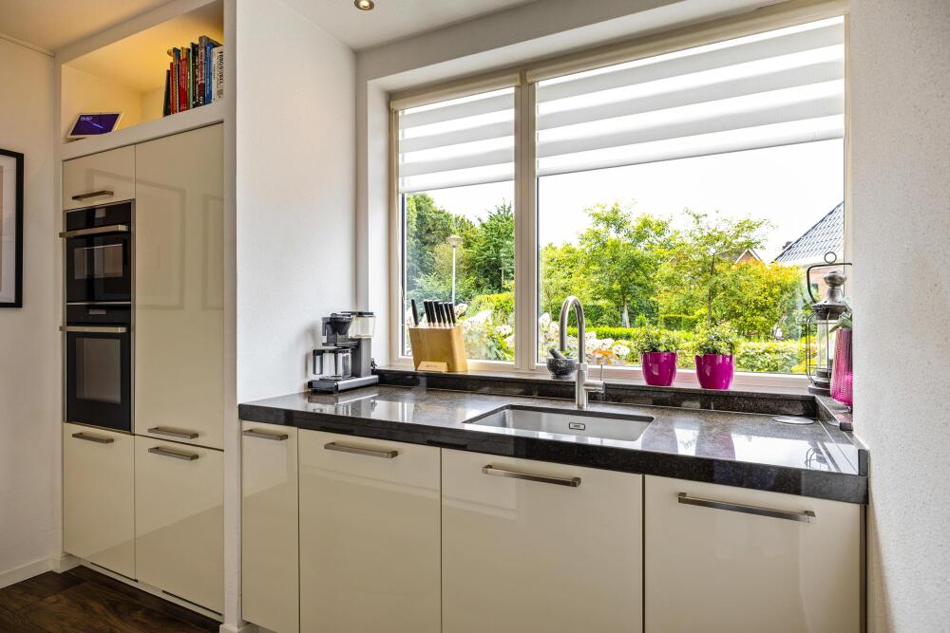
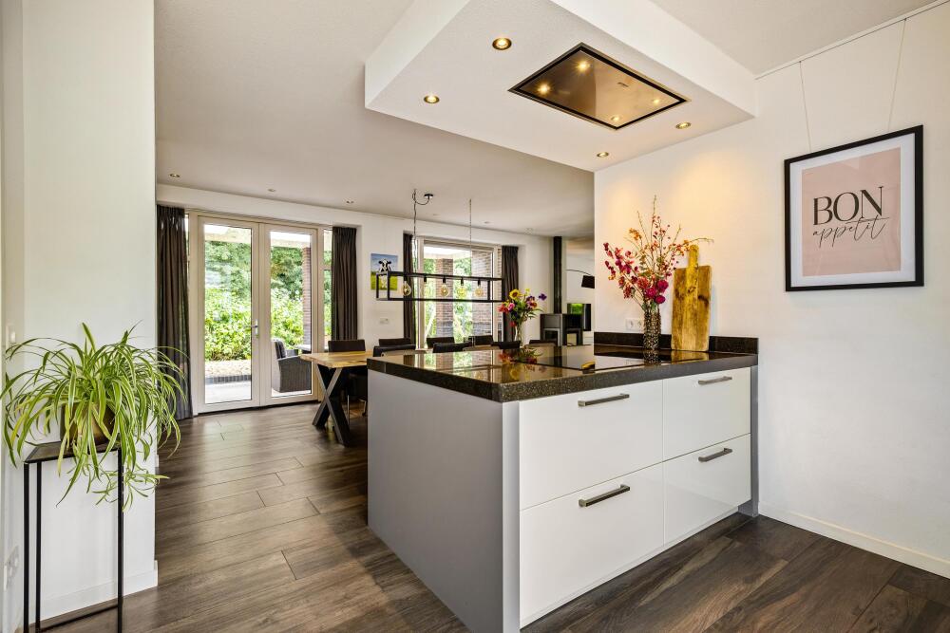
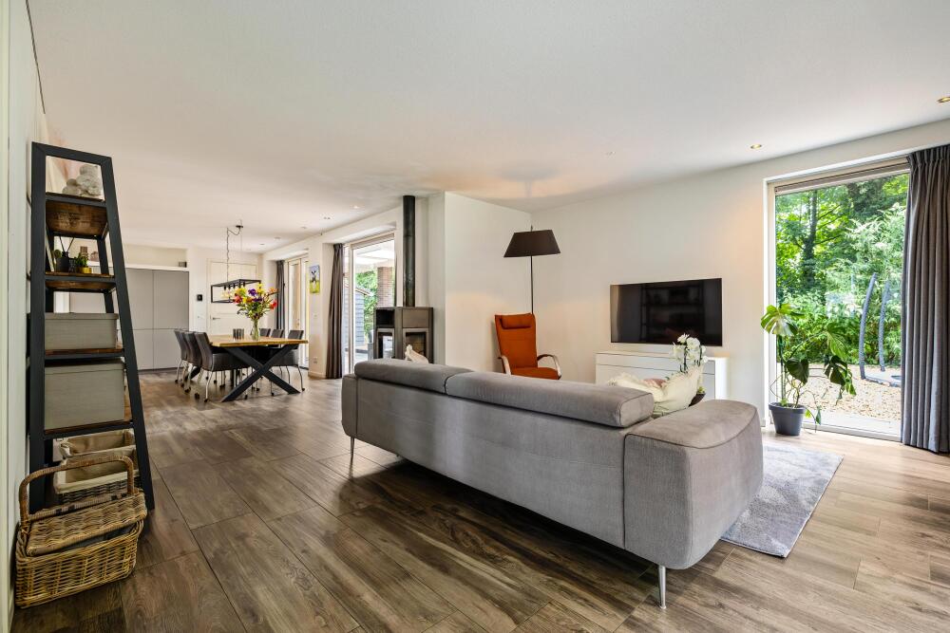
The generous kitchen-diner forms the heart of the home and is a wonderful space for spending time together. The kitchen features a beautiful natural stone worktop and high-quality built-in appliances, including a Quooker boiling-water tap, a NEFF combination oven with steam function and a generous 90 cm hob. A practical pantry provides additional storage space. From the kitchen, there is a pleasant view of the street.
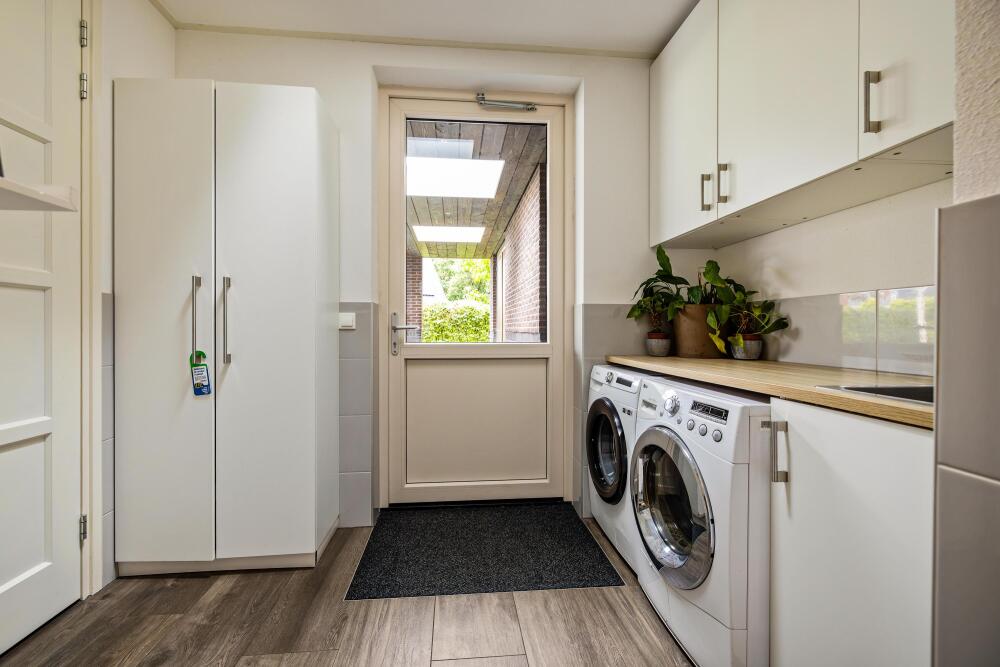
The adjoining utility room houses the laundry connections and technical installations and provides direct access to the carport.
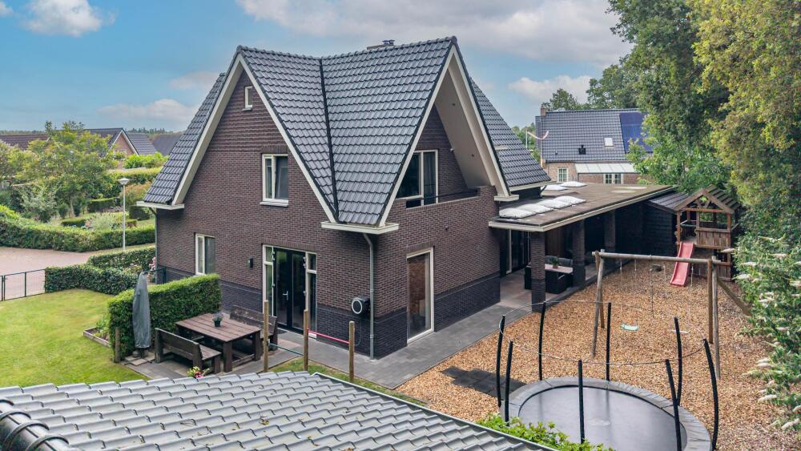
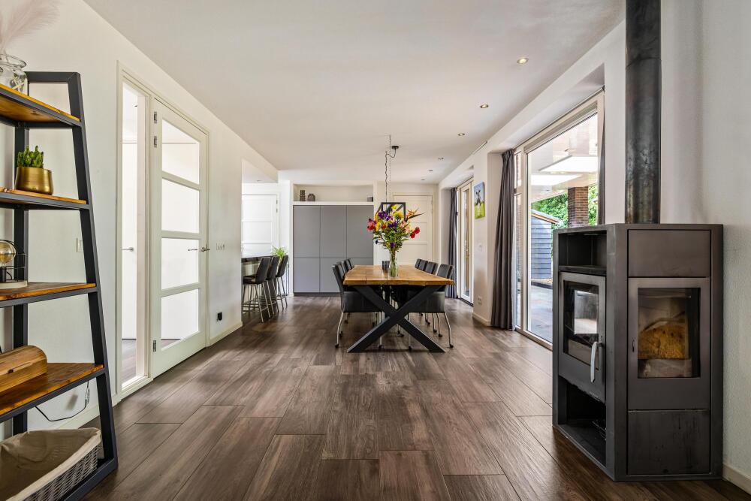
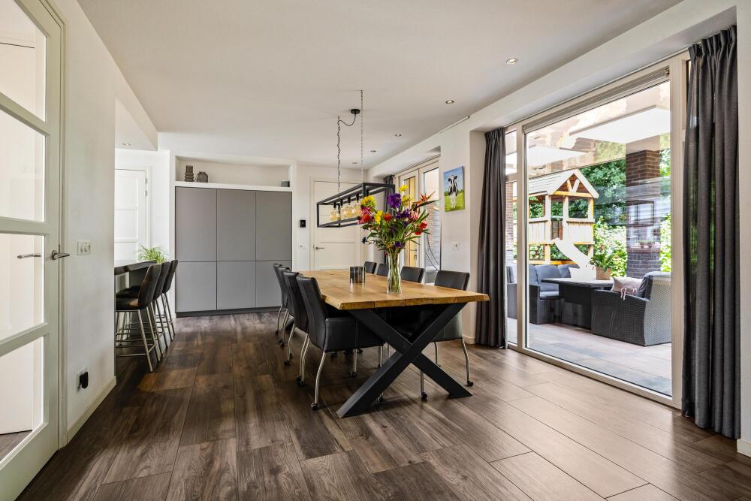
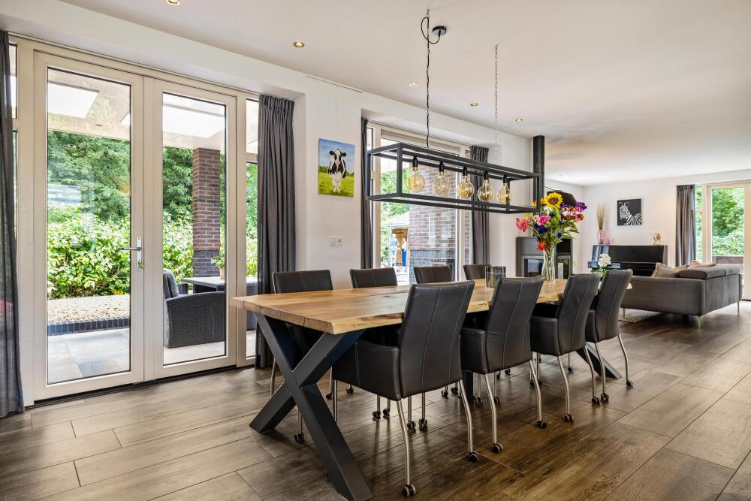
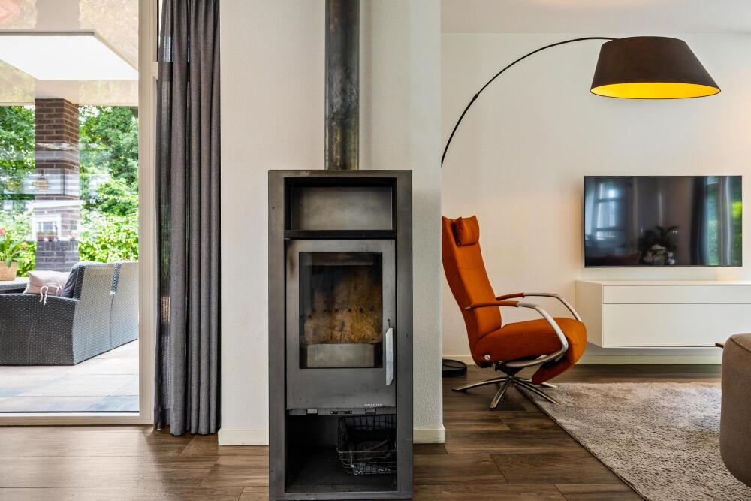
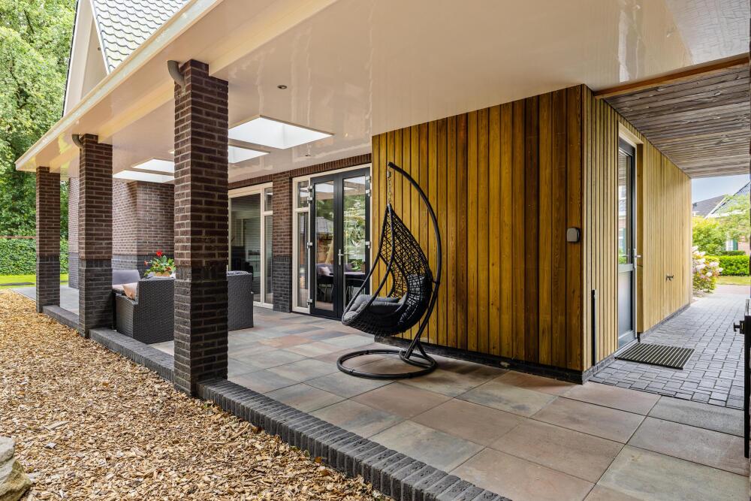
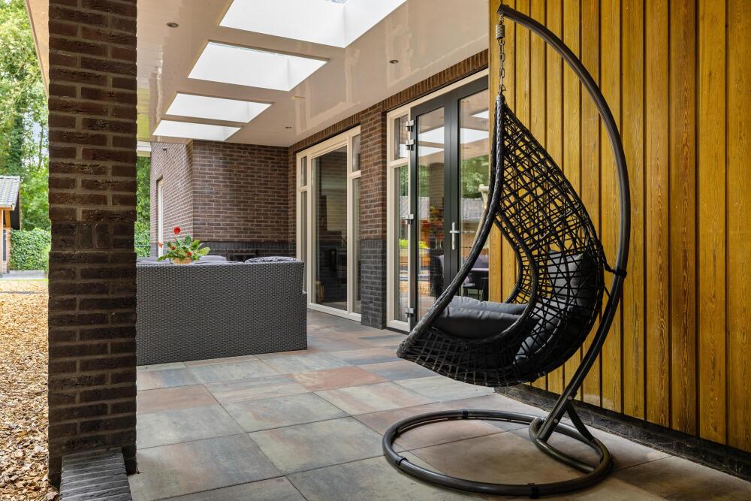
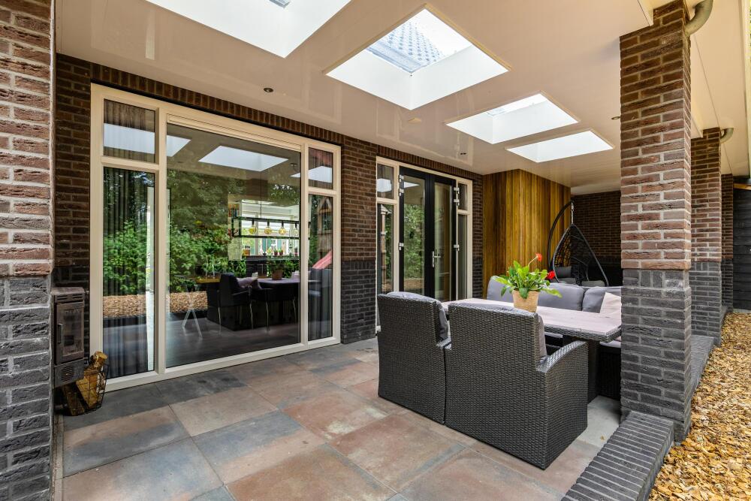
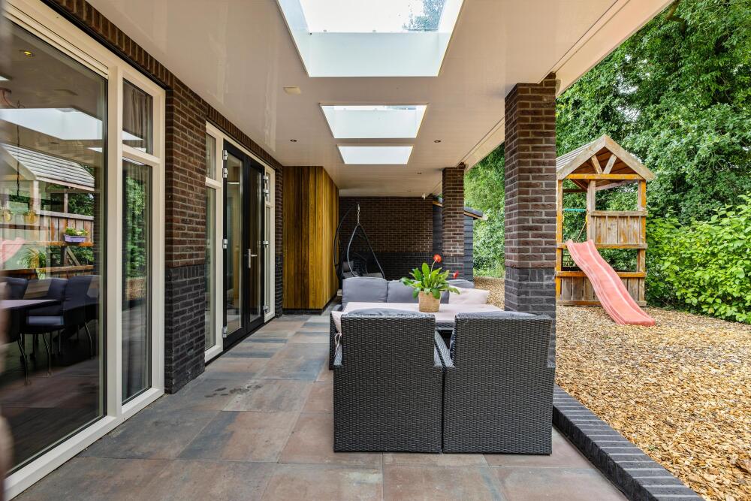
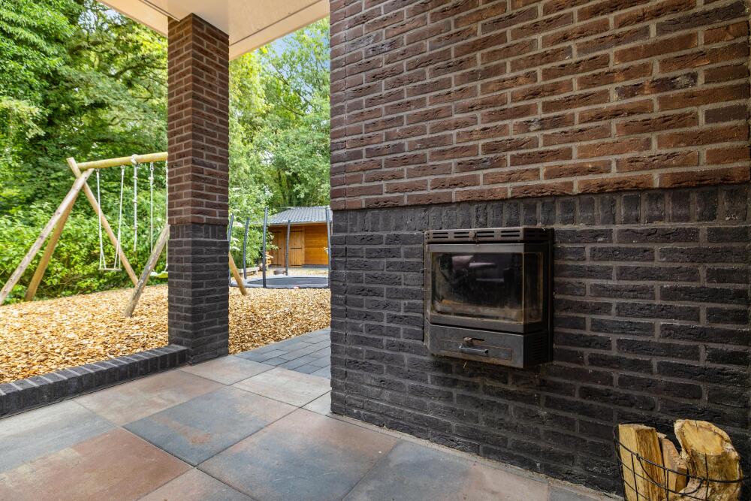
The dining room overlooks the rear garden and features French doors opening onto the covered terrace, creating a natural connection between indoor and outdoor living. The terrace is equipped with a wood-burning stove, a roof lantern and recessed spotlights, making it a comfortable place to enjoy throughout much of the year.
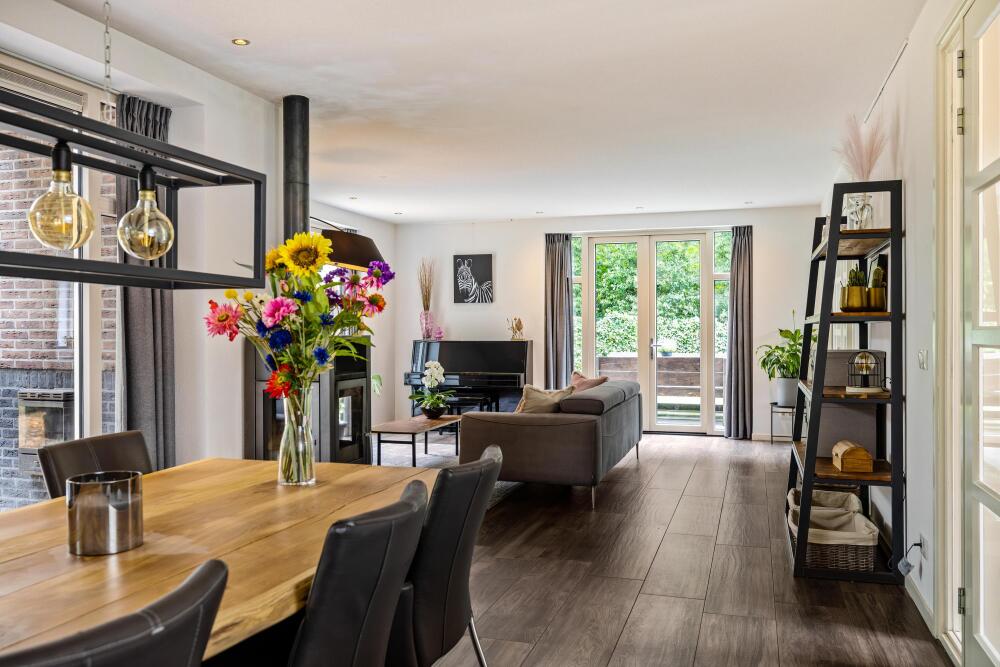
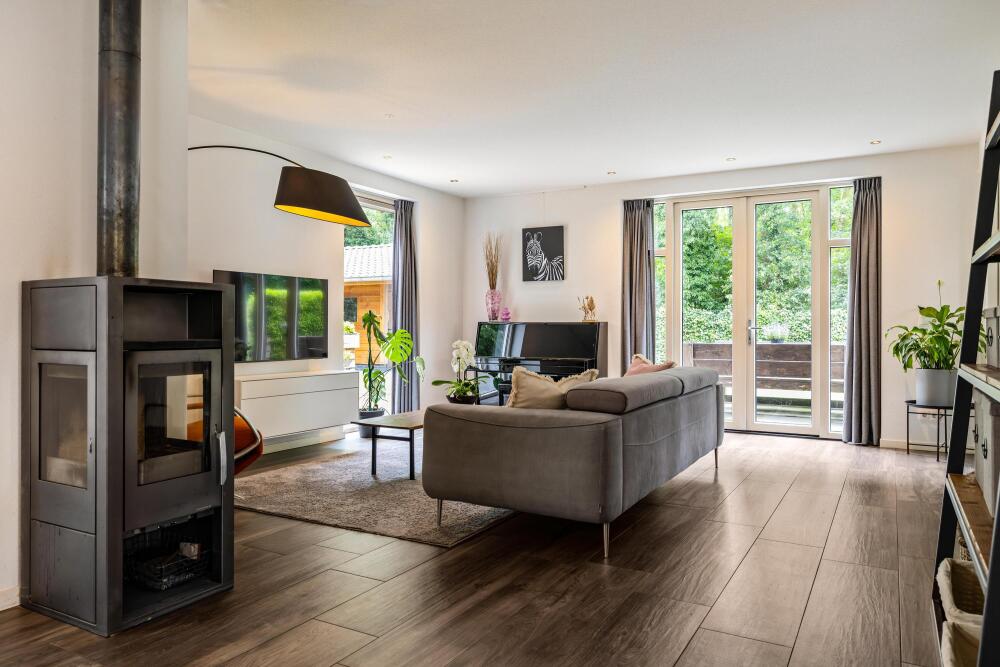
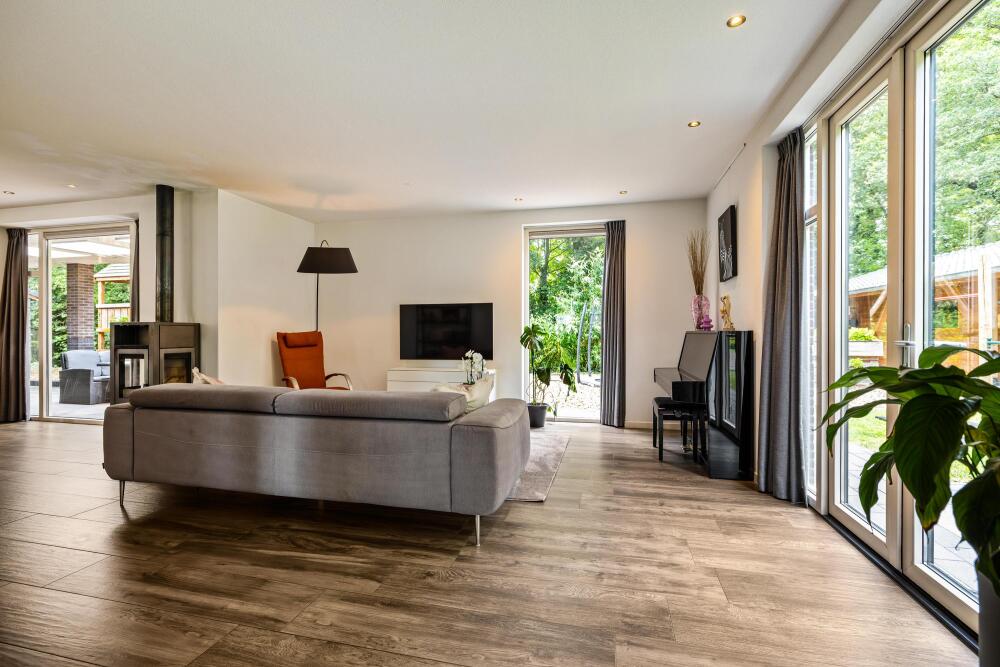
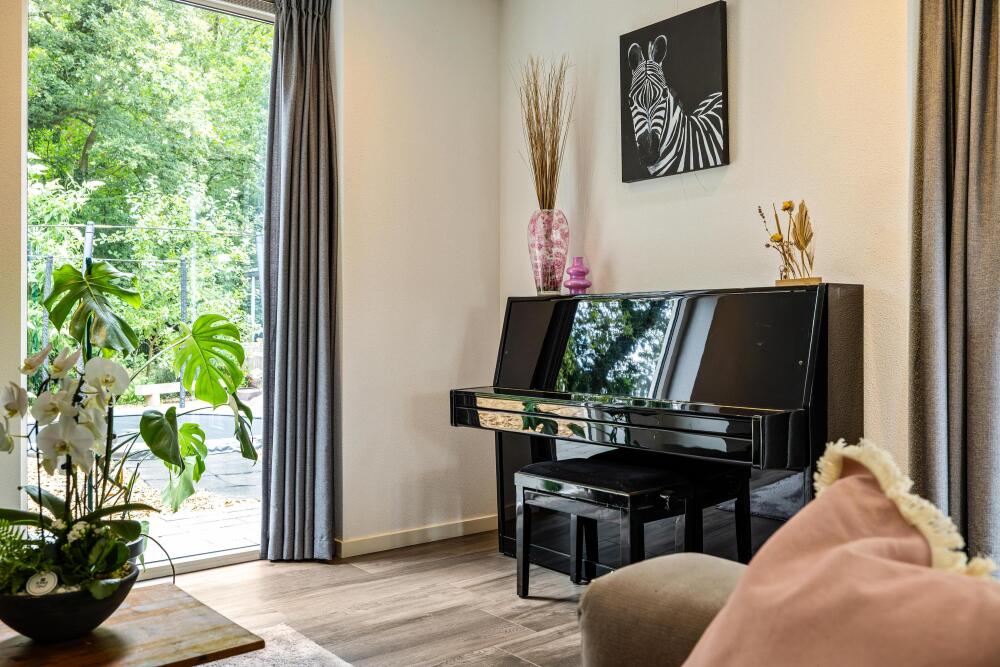
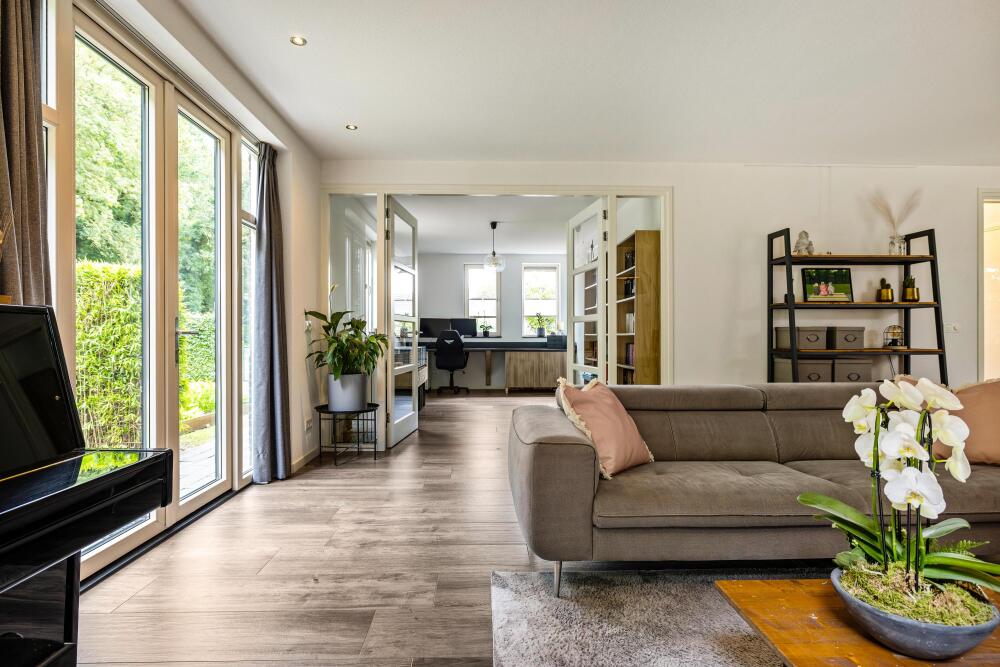
The spacious living room is connected to a separate study or office. Thanks to the ensuite doors, this room has both a practical and atmospheric character. It is ideal as a home office or hobby room, but could also be used as a bedroom if desired.
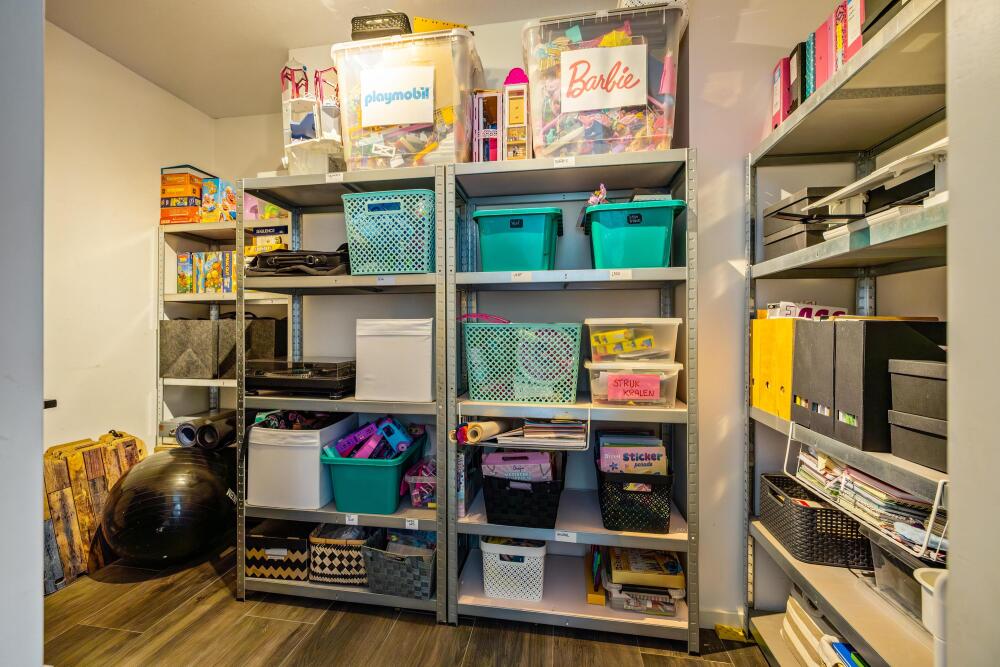
Adjacent to the study is a generous storage room, which already has the necessary connections for a bathroom. This offers the opportunity to relatively easily adapt the property for comfortable, single-level and future-proof living.
First floor
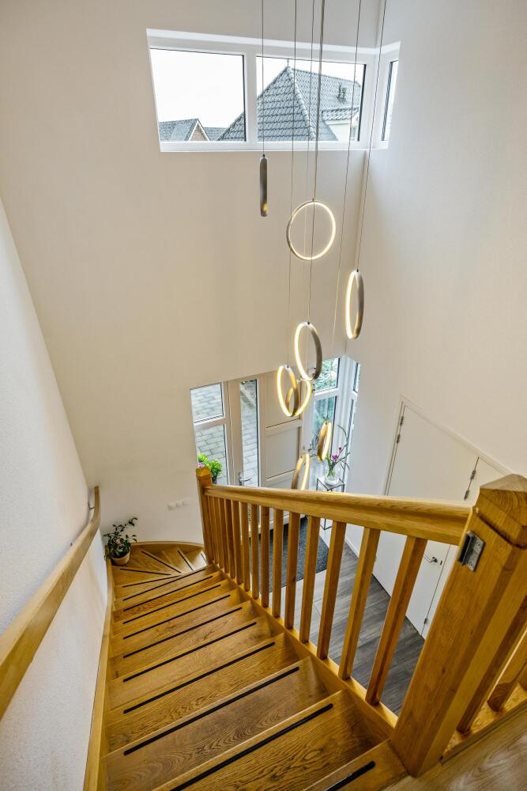
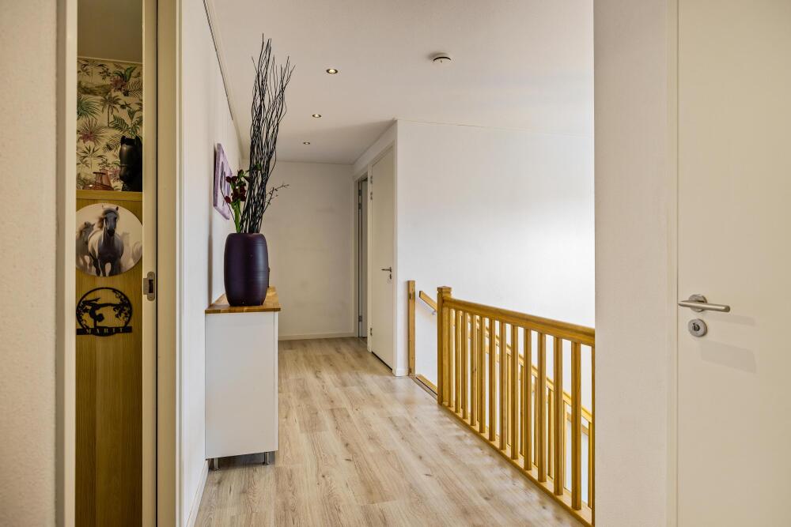
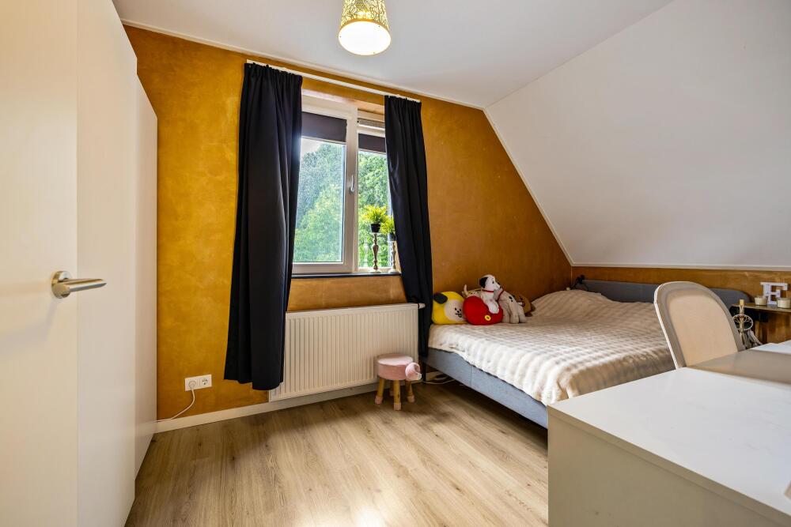
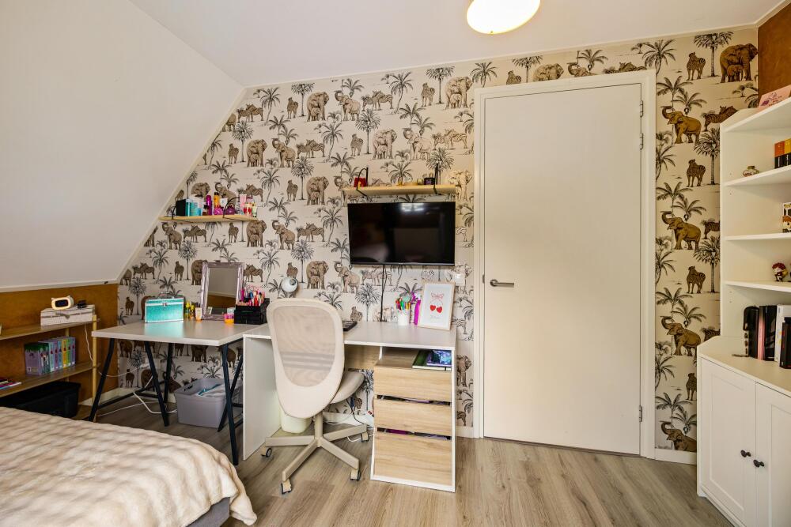
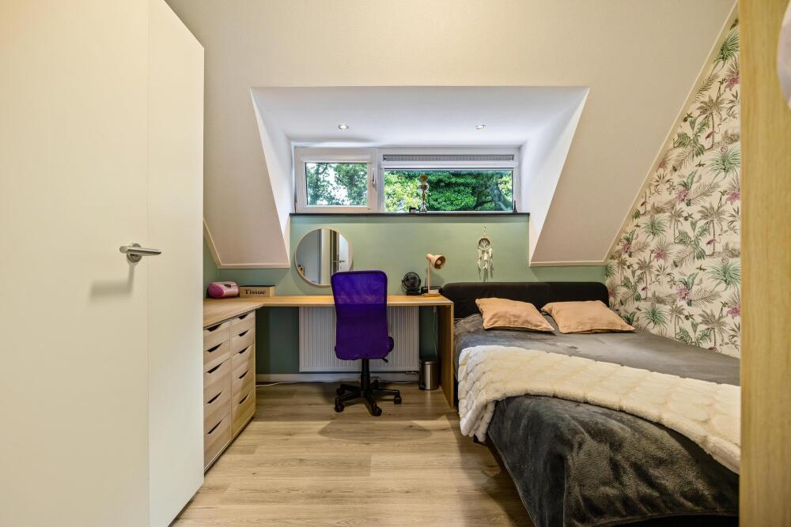
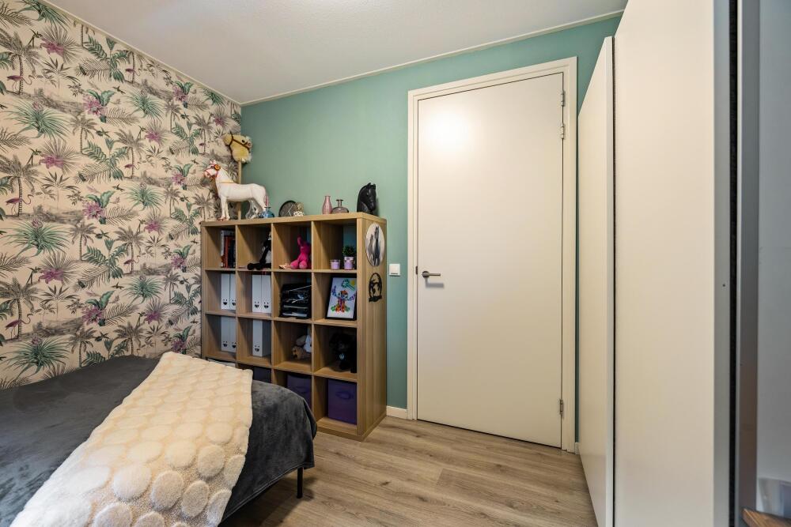
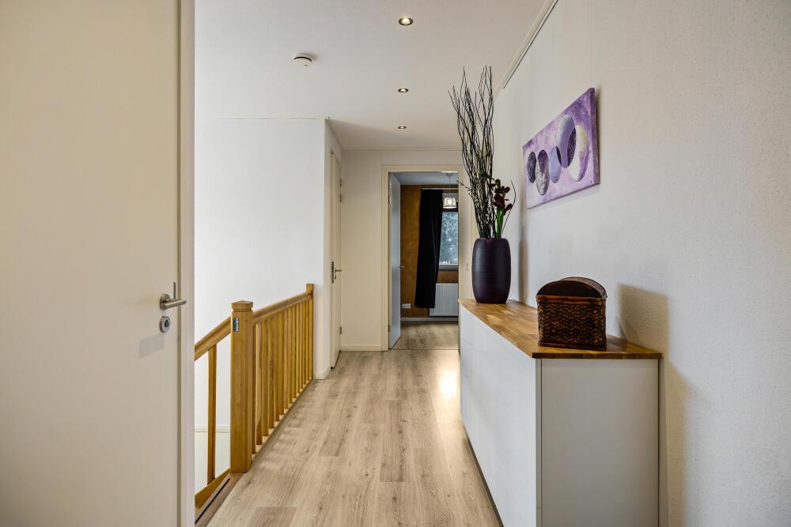
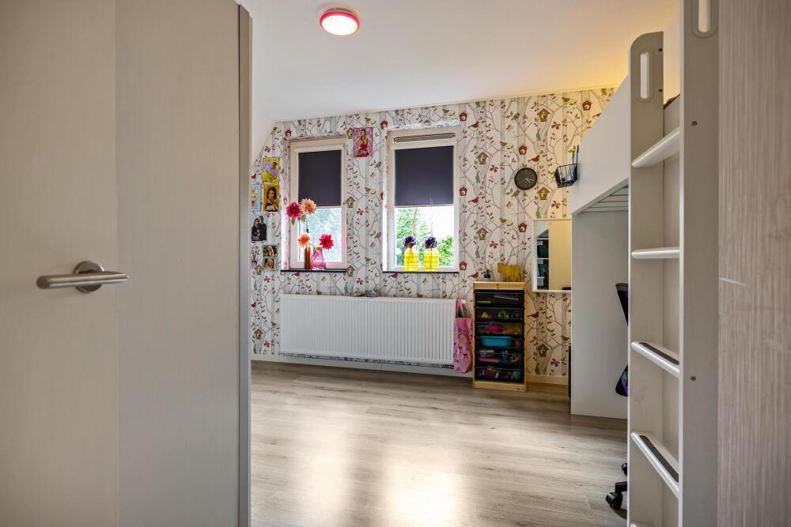
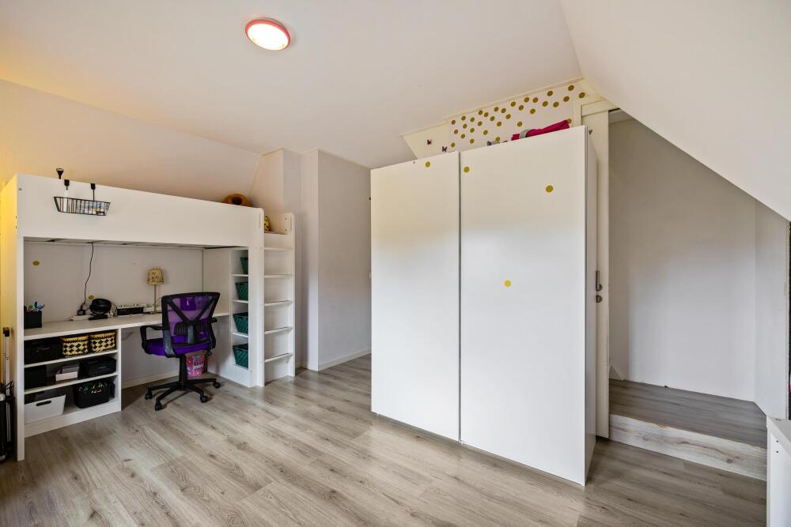
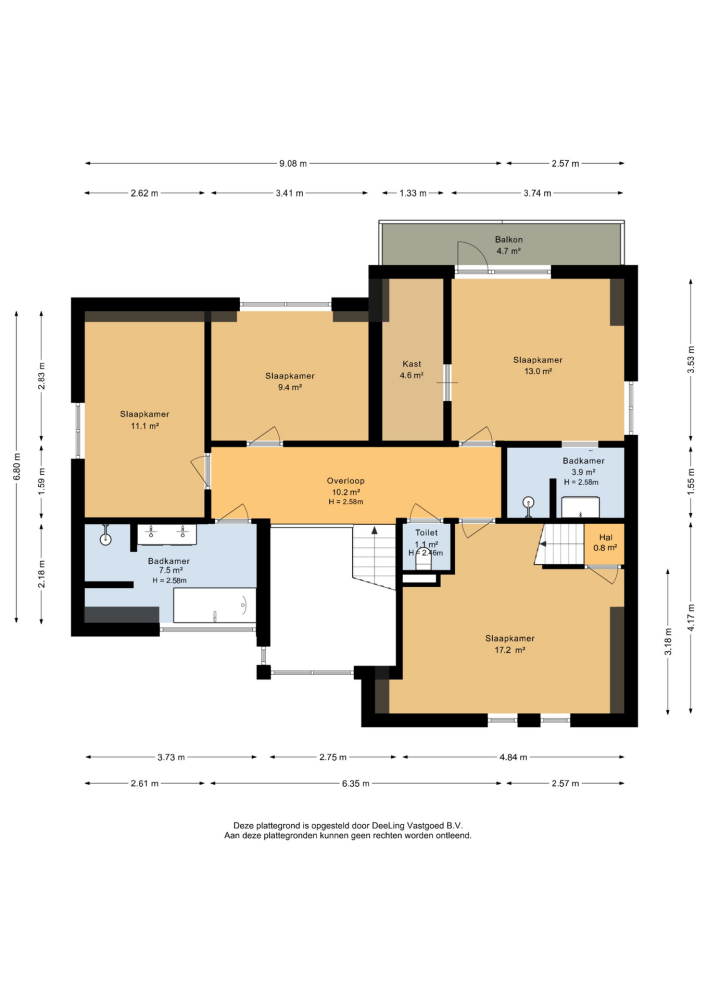
The staircase leads to a spacious and bright landing, providing access to four generous bedrooms.
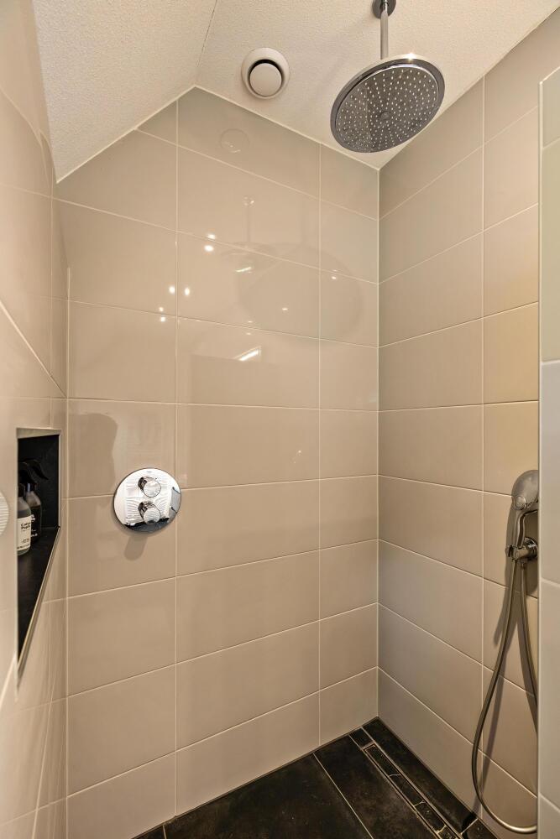
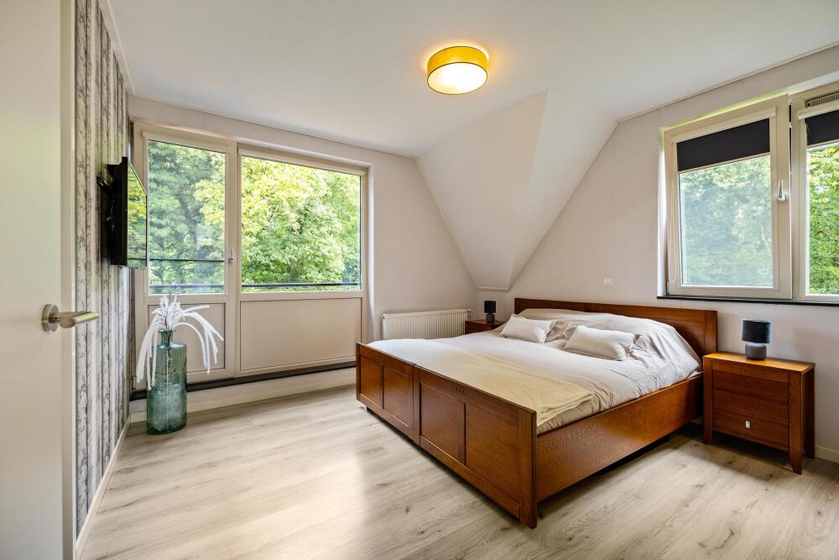
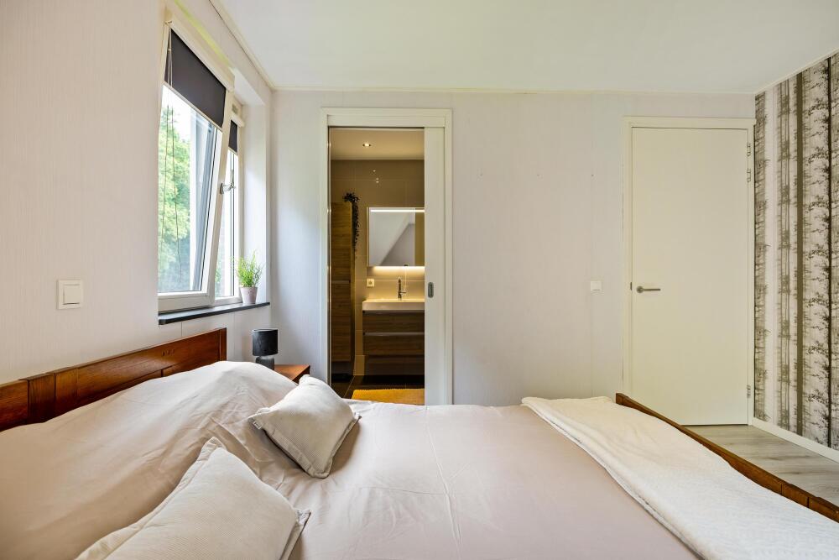
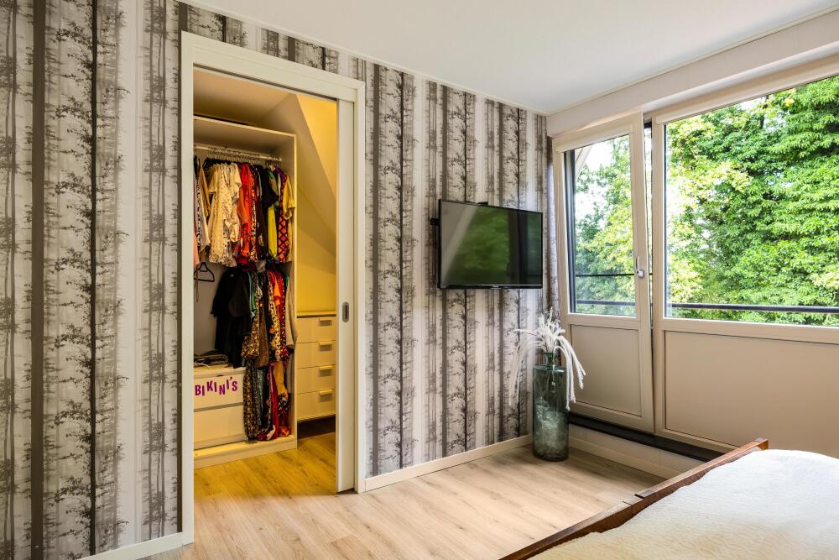
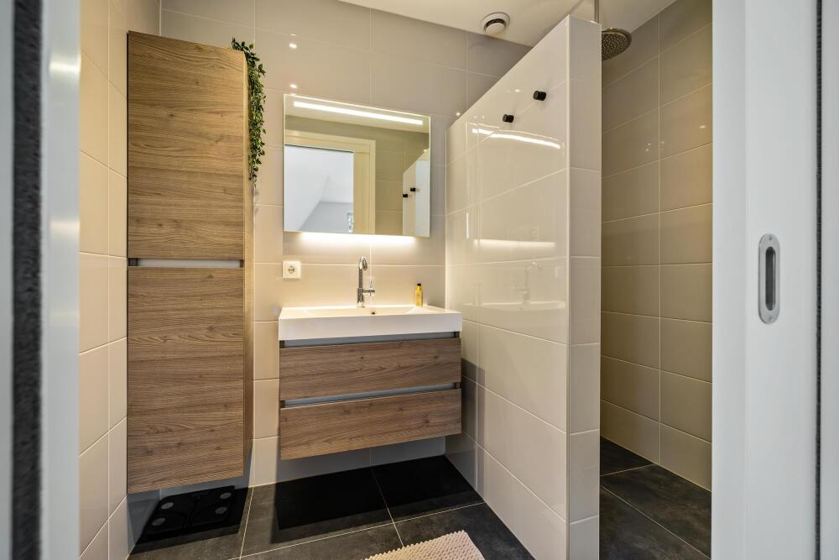
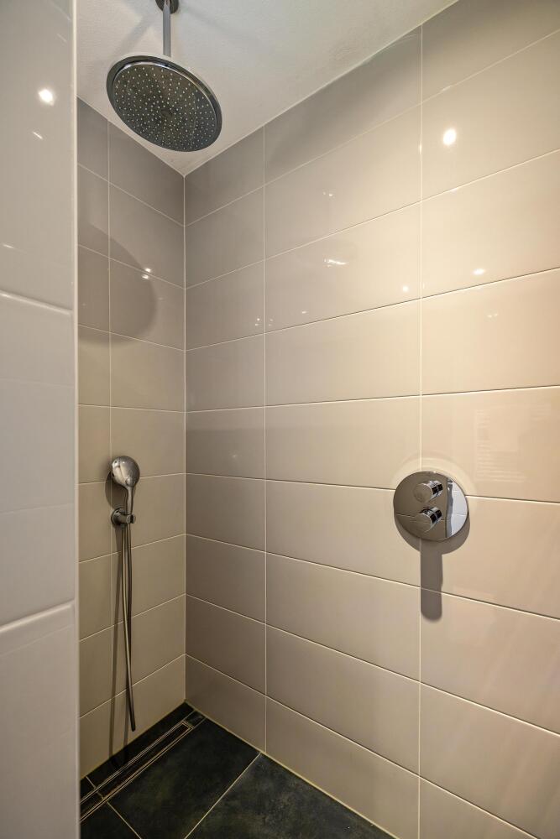
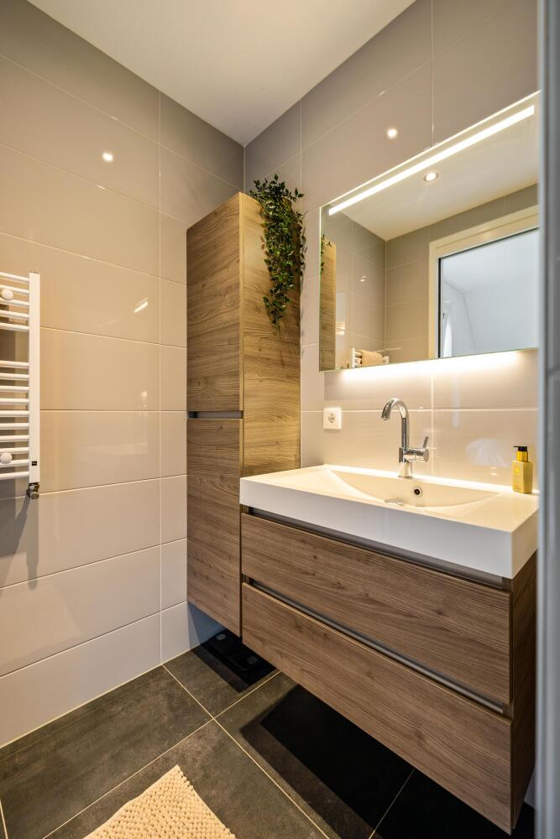
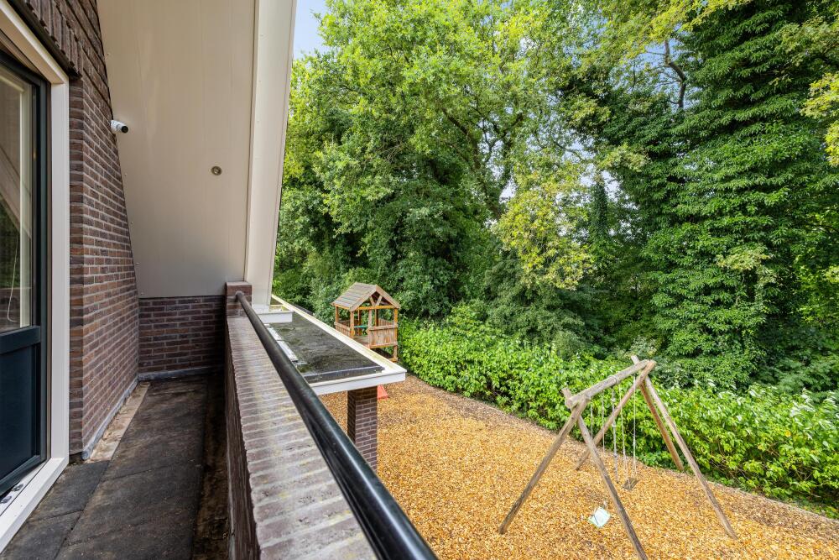
The master bedroom features its own walk-in wardrobe and an ensuite bathroom with a rain shower and washbasin. The bedroom also provides access to a French balcony.
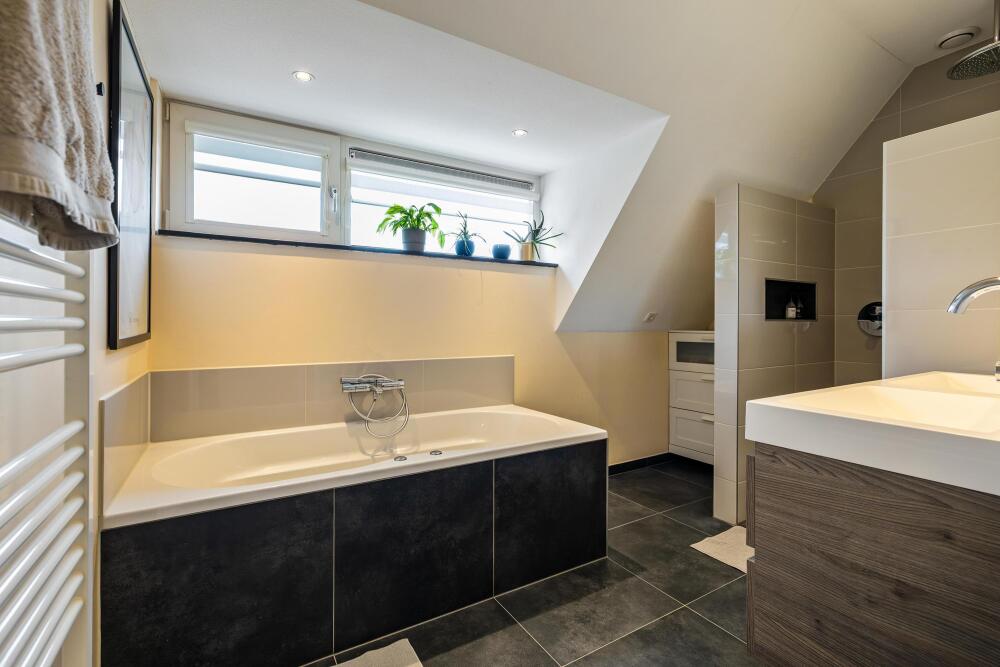
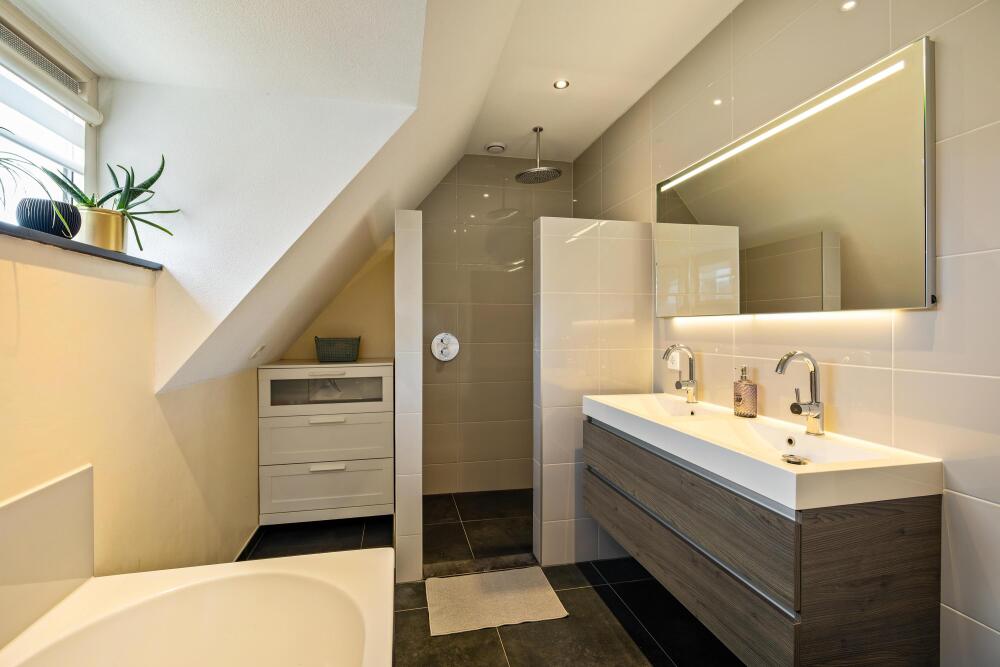
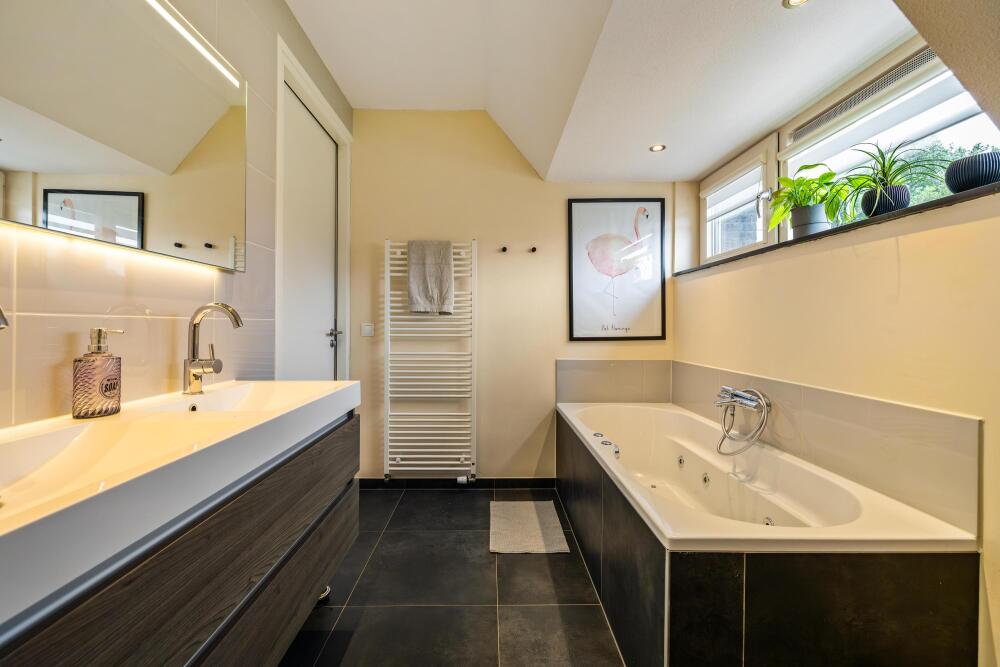
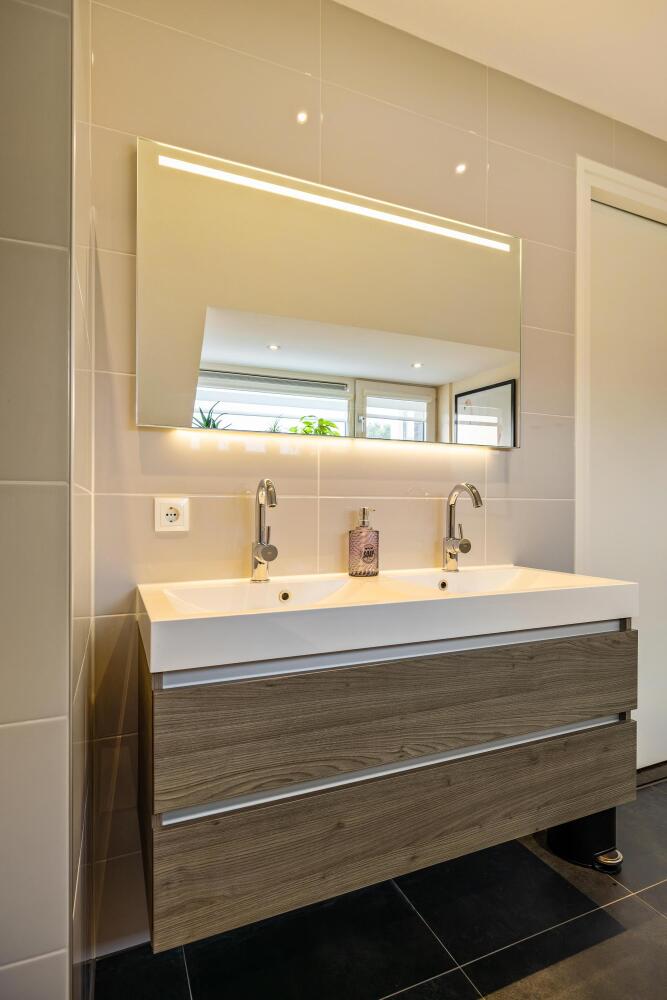
The second bathroom is equipped with a bathtub with whirlpool function, a rain shower and a double washbasin. A separate toilet is also located on the landing.
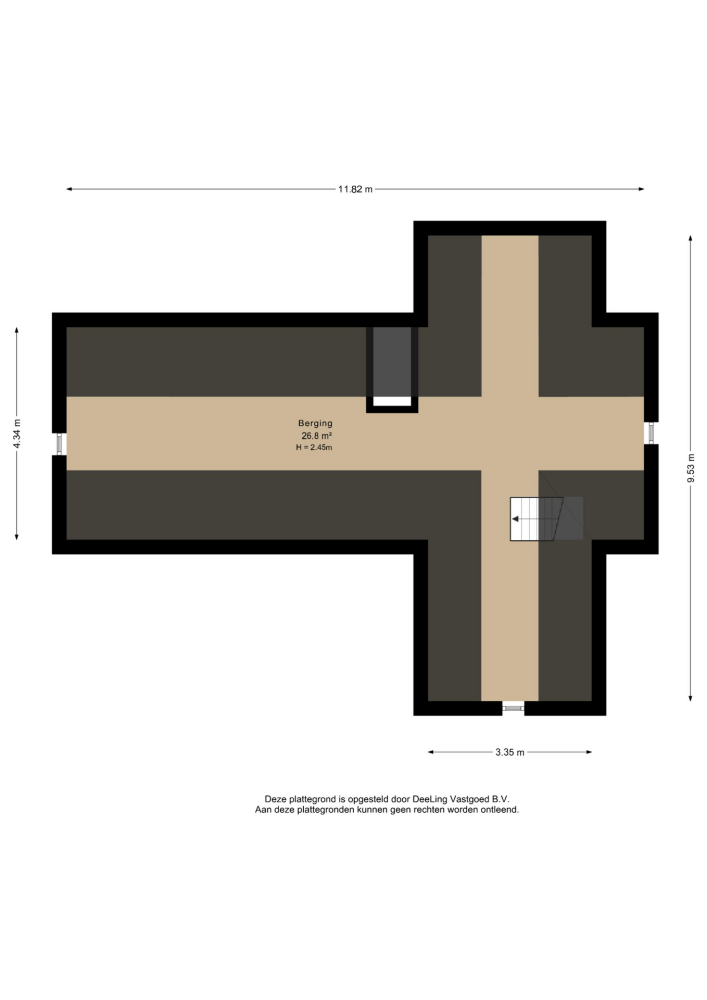
One of the bedrooms provides access to the second floor via a fixed staircase.
Second floor
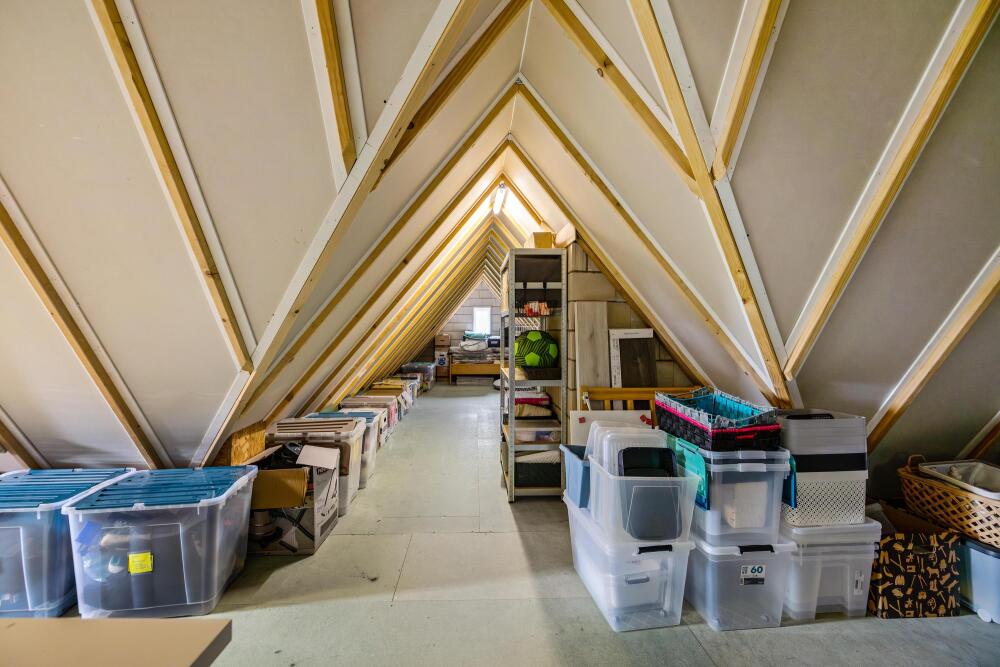
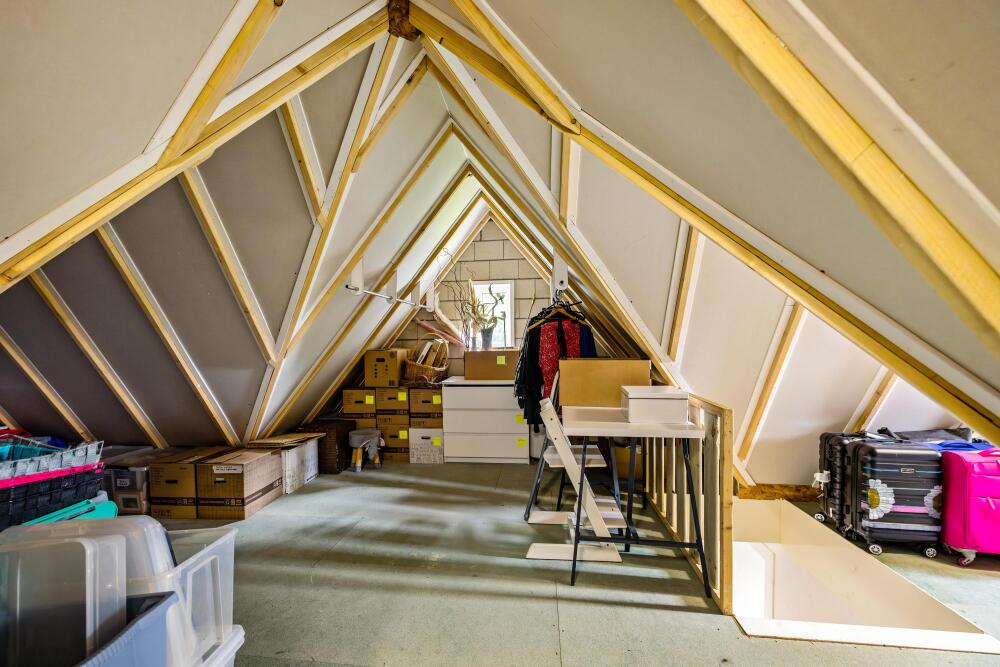
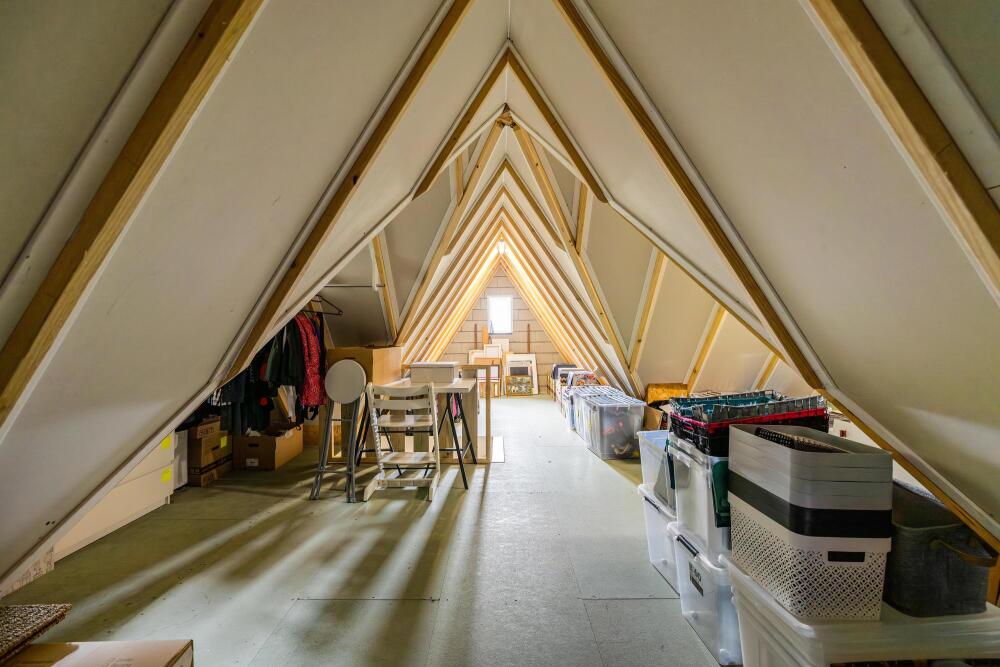
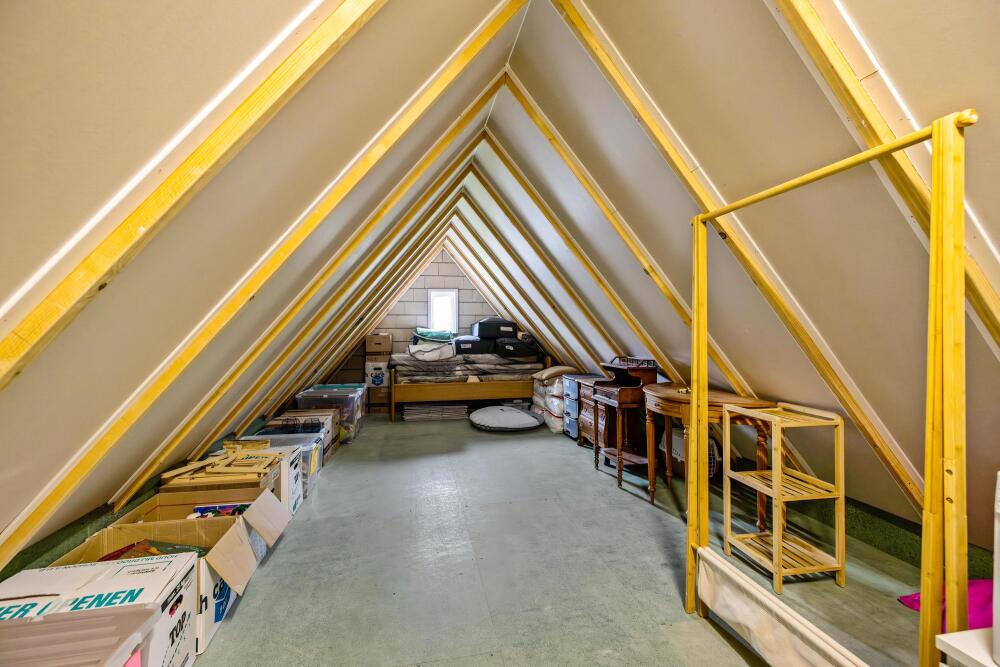
The second floor is surprisingly spacious and offers a wealth of possibilities. This generous open-plan space can be arranged entirely according to your own needs and preferences. It could, for example, be used to create additional bedrooms, a hobby room, playroom, fitness room or a spacious home office.
Garden and outdoor space
The outdoor space perfectly complements the generous proportions of the villa. The garden is fully enclosed with fences and gates, providing plenty of privacy as well as a safe and secure outdoor environment.
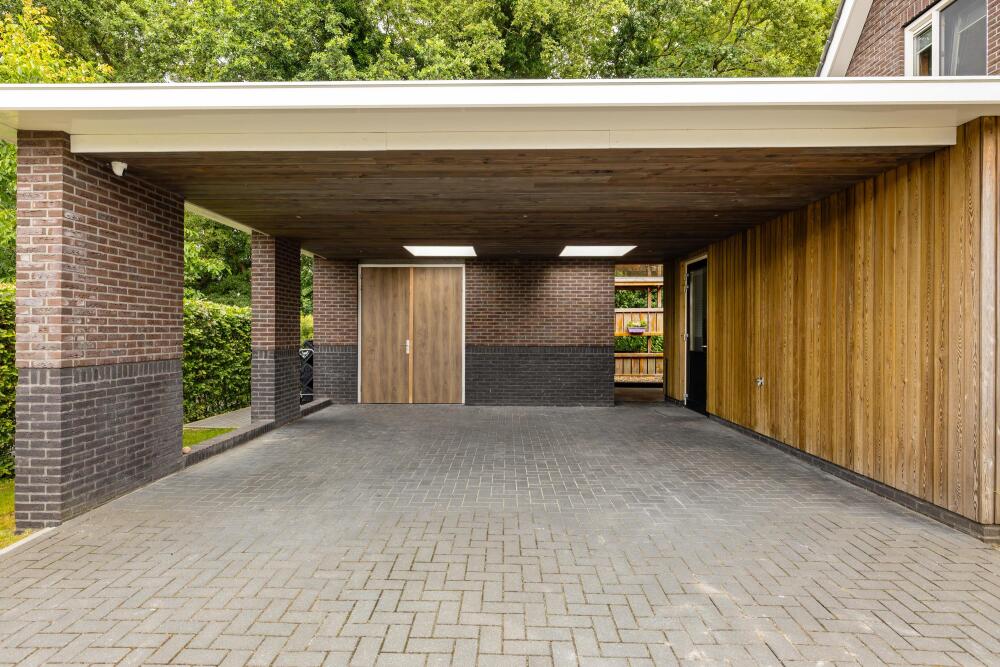
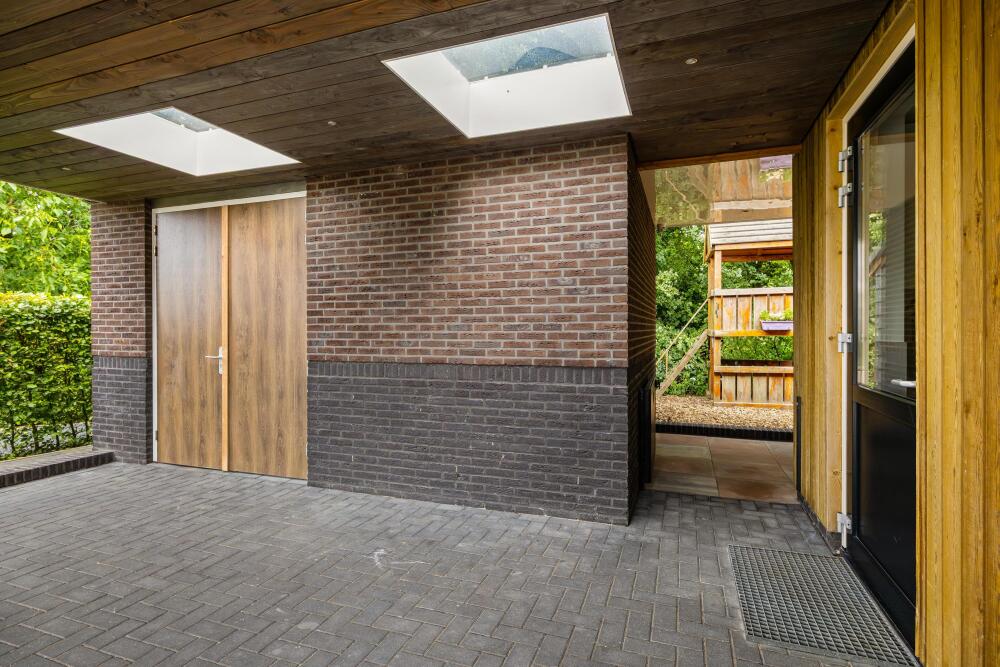
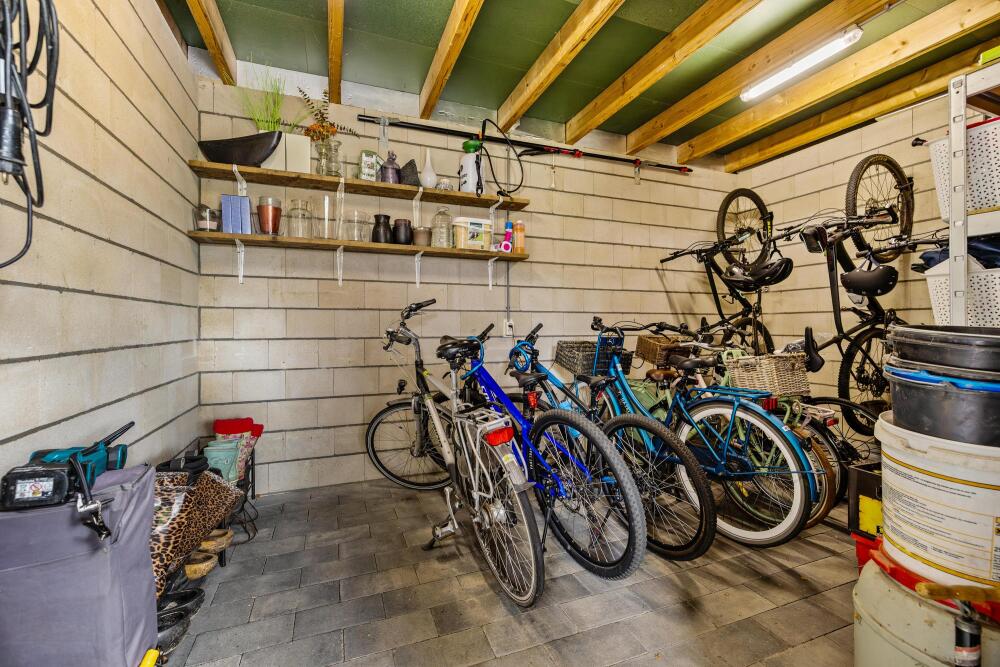
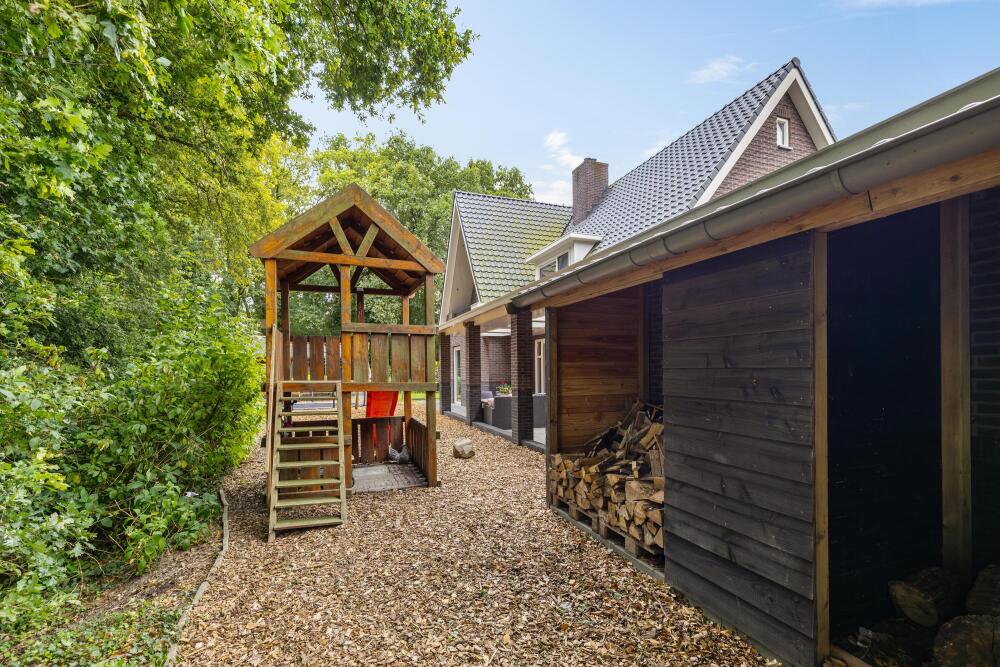
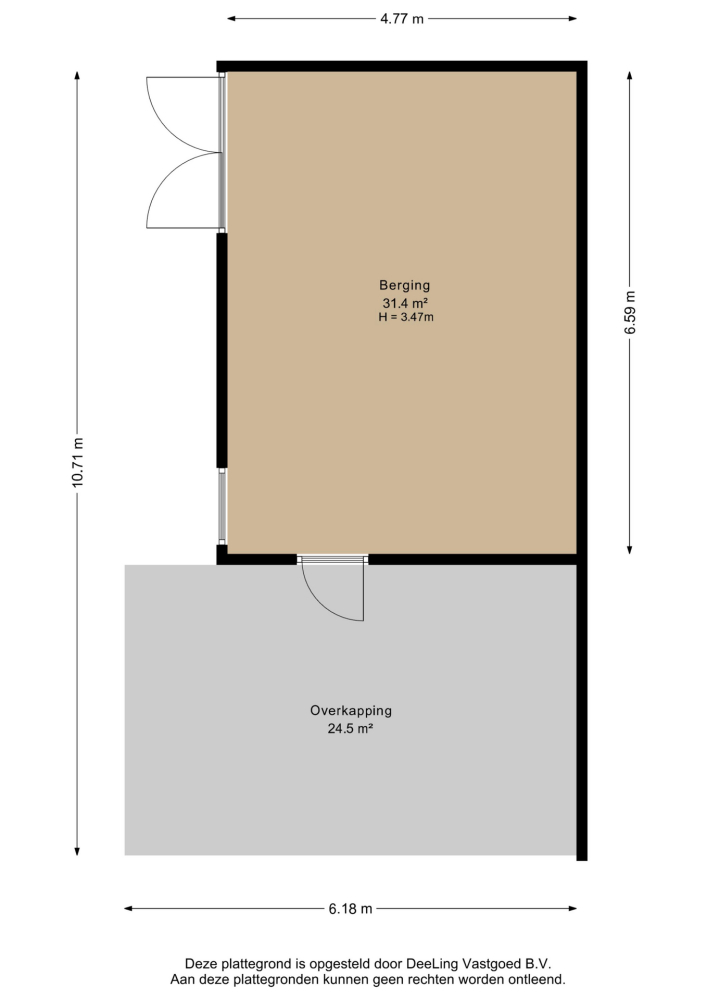
At the front of the property, there is a spacious driveway with ample parking for several cars. The carport provides additional parking and is fitted with rooflights. It also provides access to a storage room with electricity. A practical wood shed is located behind the storage room. Additional parking is also available in front of the villa.
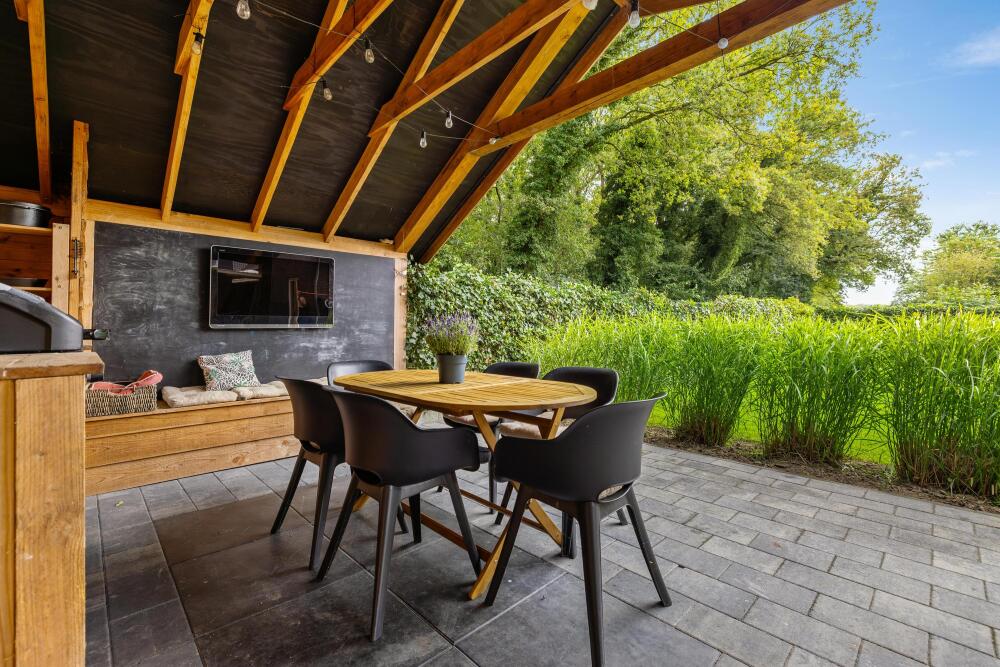
Several terraces have been created around the property. The covered terrace, accessible directly from the dining room, features a wood-burning stove, a roof lantern and recessed spotlights. It is an inviting place to relax and enjoy the outdoors well into the evening.
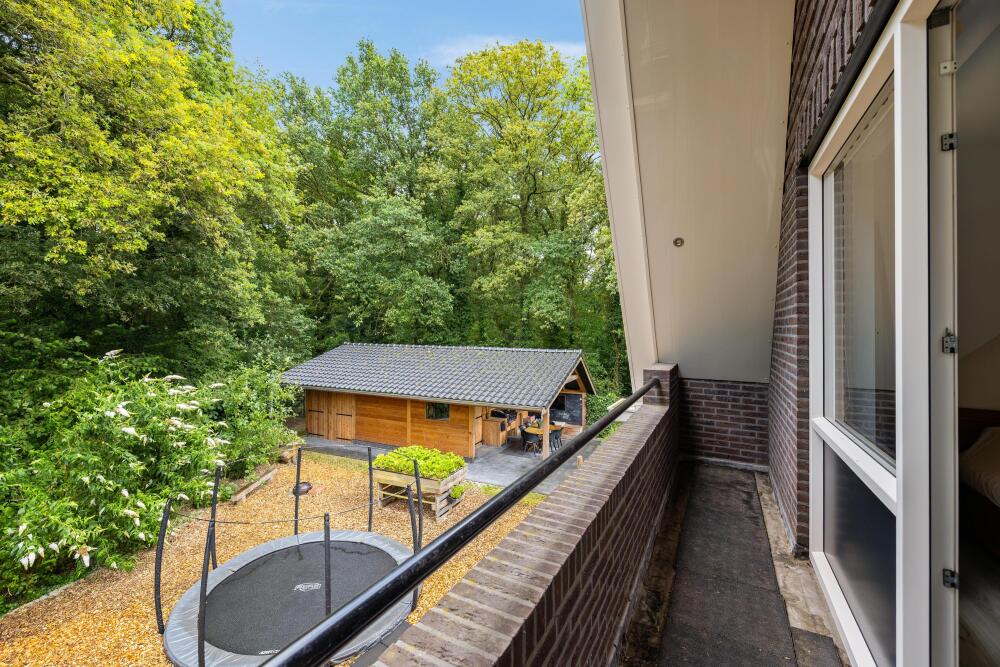
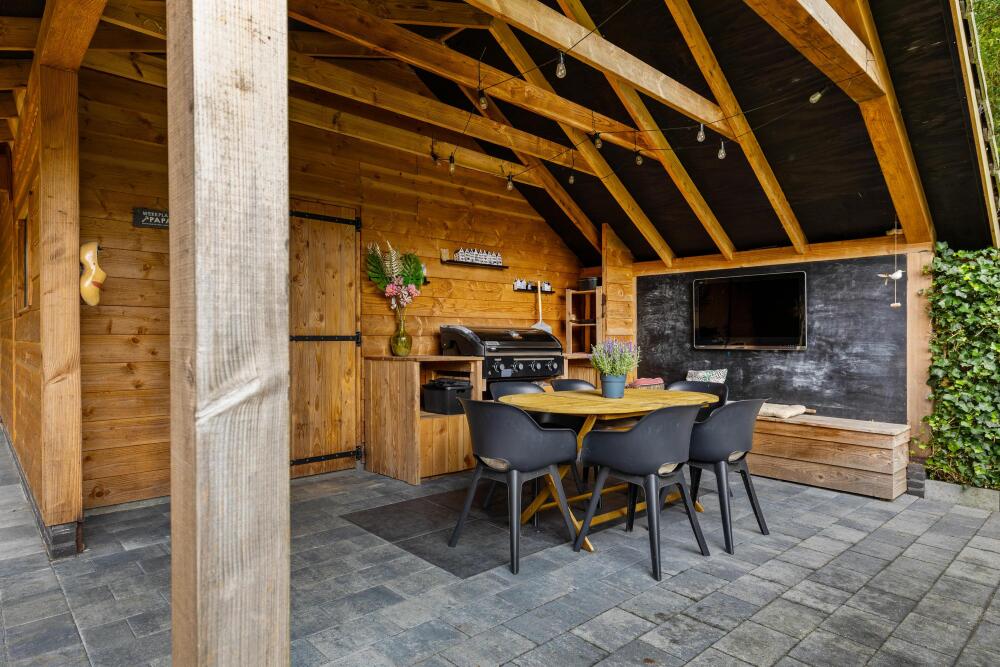
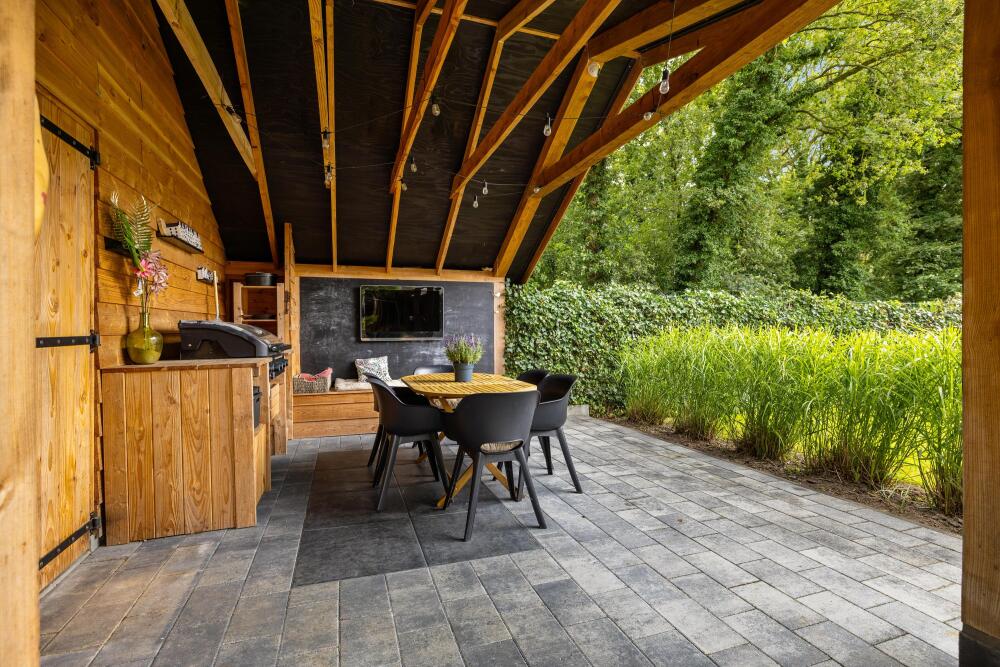
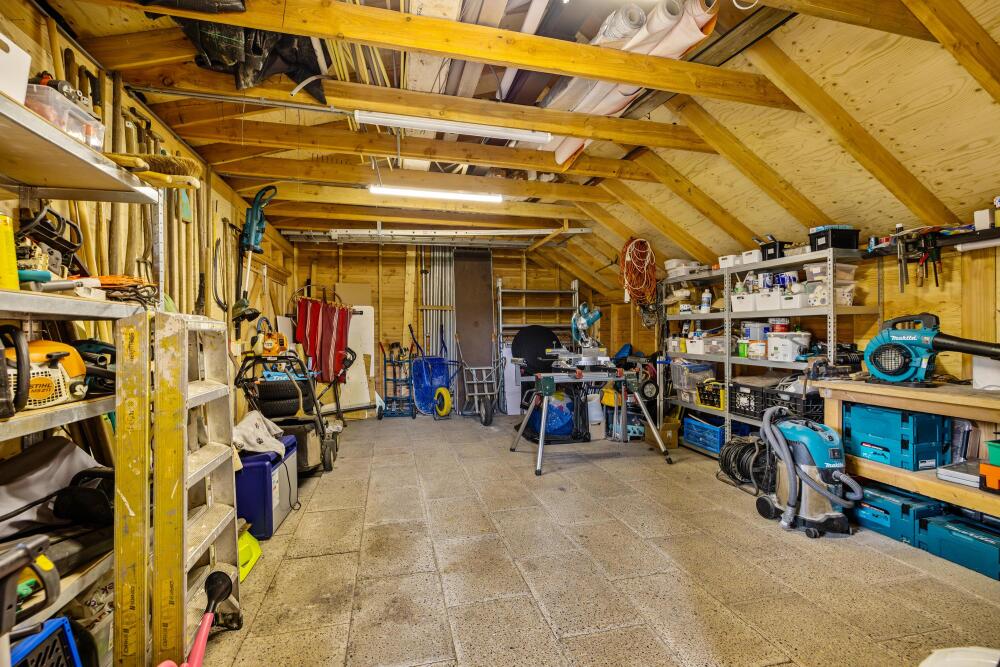
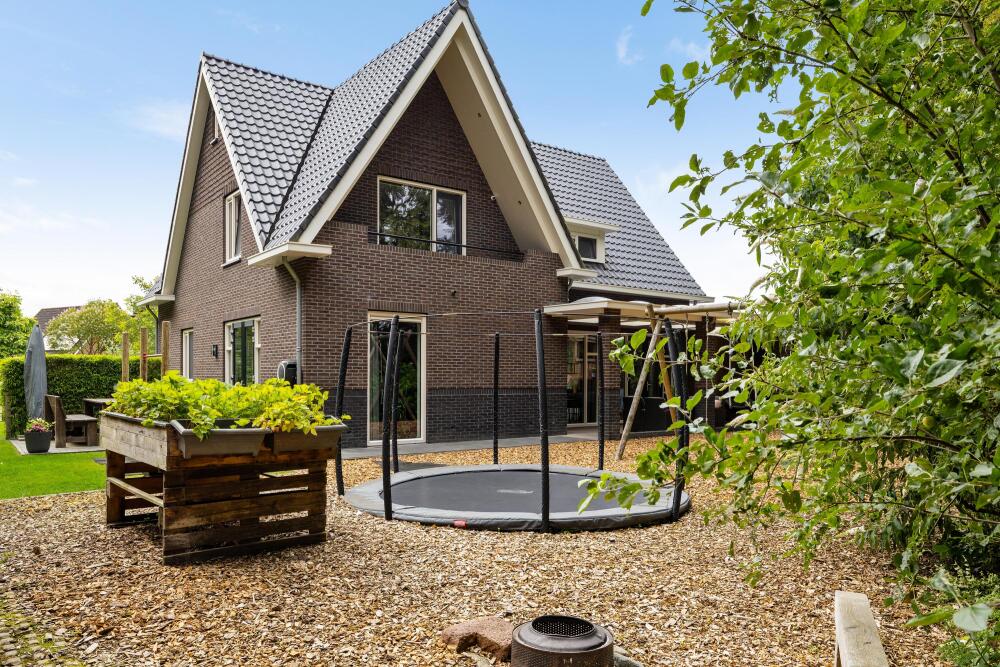
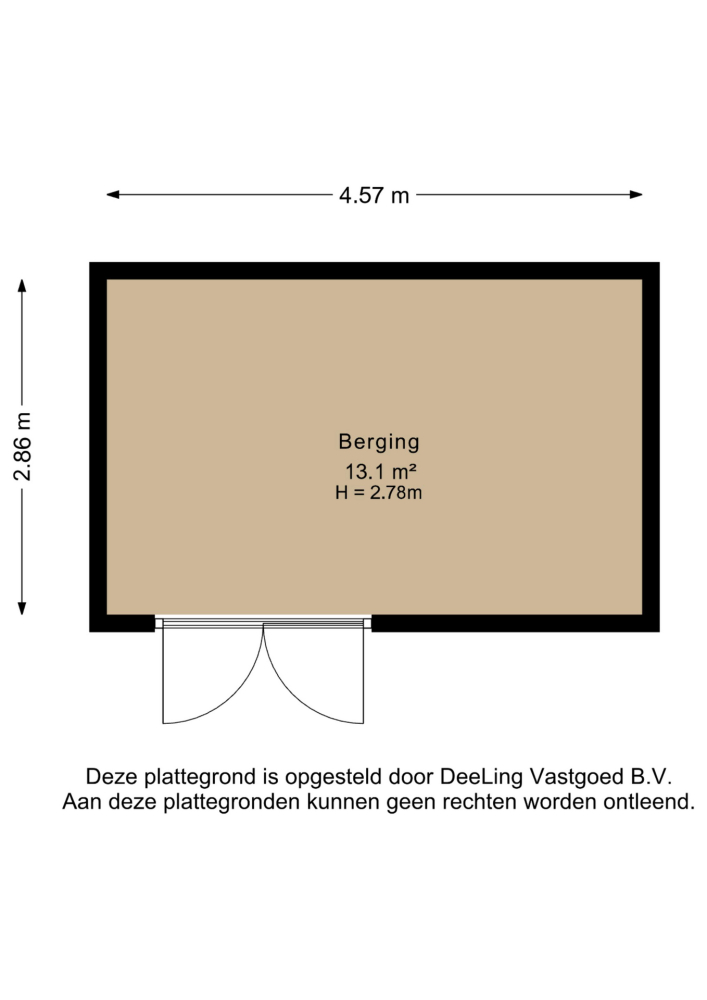
Children will love the generous play area, complete with a trampoline and playhouse. The property also features a spacious workshop with French doors and electricity. An outdoor kitchen is situated at the front of the workshop.
Behind the workshop, you have direct access to the woodland path bordering the rear of the plot, providing an immediate connection to the surrounding natural environment.
Key features
* Built in 2017;
* Energy label A;
* Equipped with a heat pump, significantly reducing gas consumption;
* Possibility of comfortable, future-proof living on one level;
* Generous plot of 785 m²;
* Situated on a quiet cul-de-sac;
* Within walking distance of the Kniphorstbosch.
About Annen
Annen is a charming village centred around a traditional village green, with an active community life and a wide range of amenities. Various events are organised on the Brink throughout the year, which is within walking distance of the property.
The village also offers a small shopping centre, restaurants and cafés, a primary school, childcare facilities, sports clubs, an outdoor swimming pool and various primary healthcare facilities.
For more extensive amenities, the cities of Groningen, Assen and Zuidlaren are easily accessible by both car and public transport.
Nature and outdoor enthusiasts will feel right at home here. Annen borders the Staatsbossen and is located near the Drentsche Aa National Park. The surrounding area offers an extensive network of walking, cycling and horse-riding routes.
Are you looking for a modern, spacious and versatile detached home in a unique location surrounded by nature? Arrange a viewing soon and experience for yourself everything this exceptional villa has to offer.