Erve Leunk, Your Own Green Universe
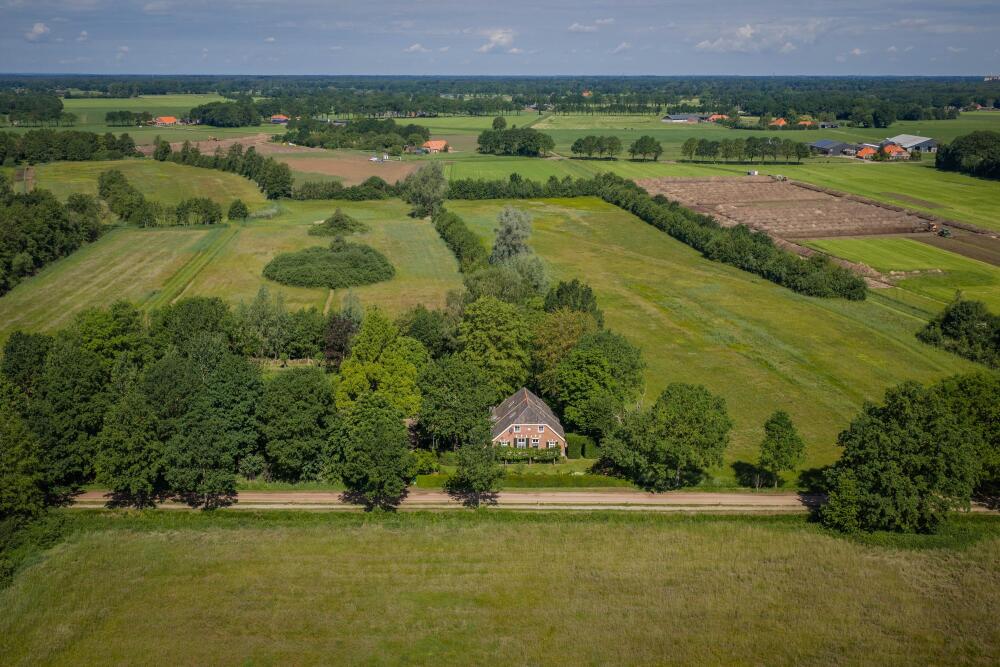
An Exceptional Achterhoek Farmstead Surrounded by the Hagenbeek Nature Reserve
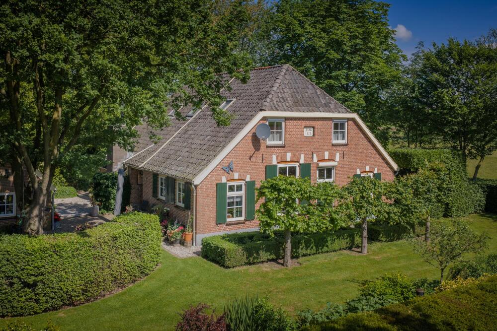
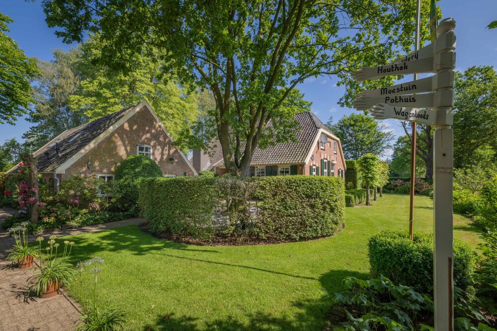
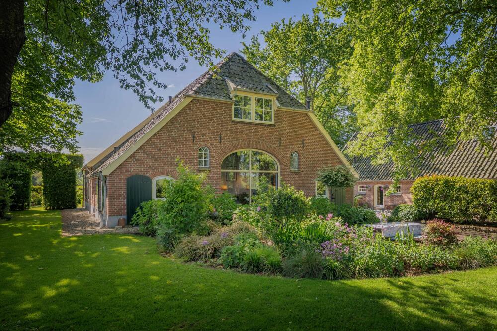
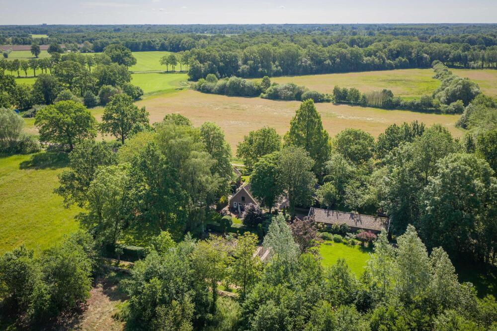
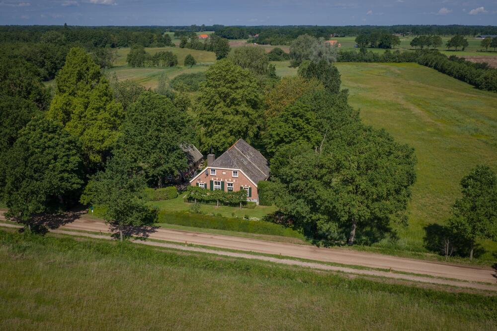
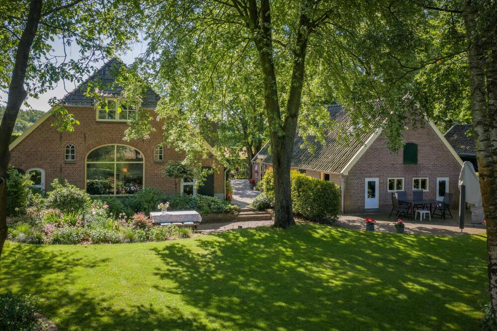
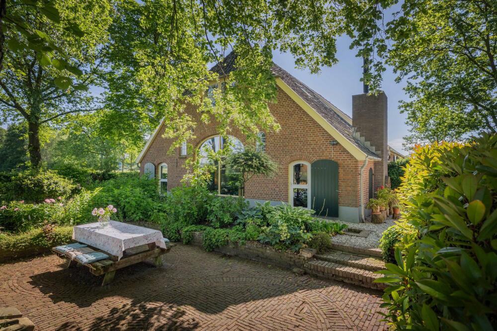
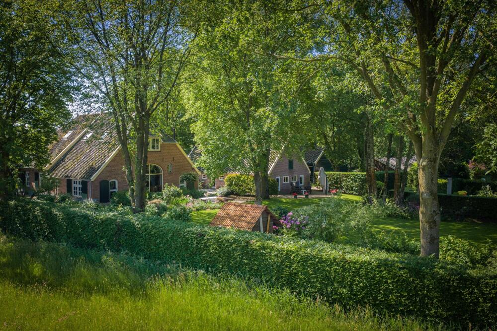
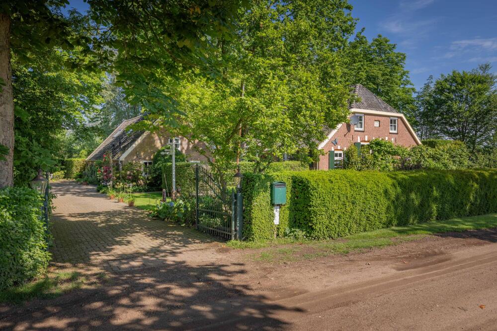
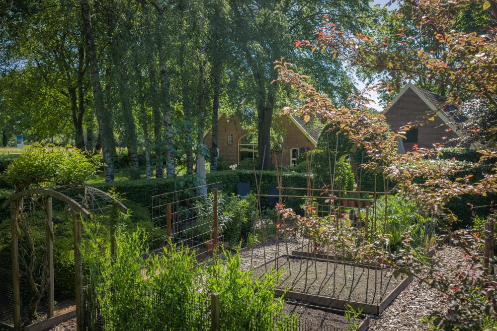
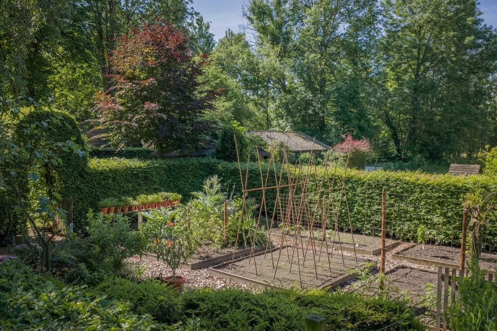
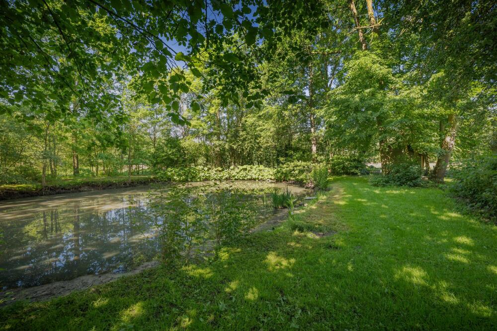
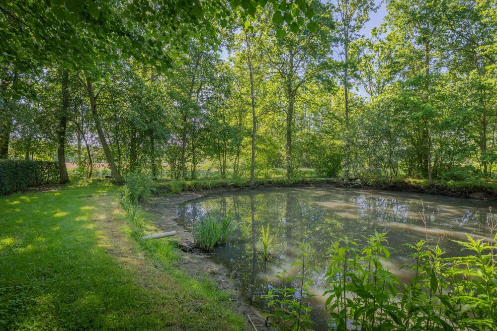
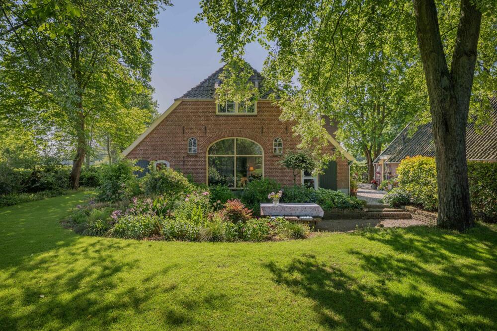
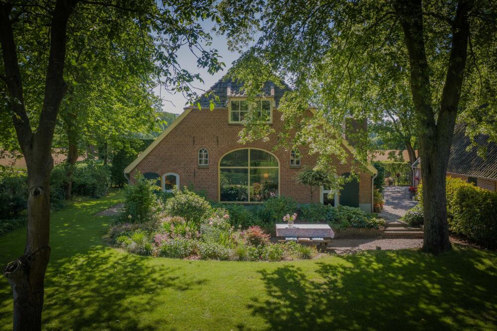
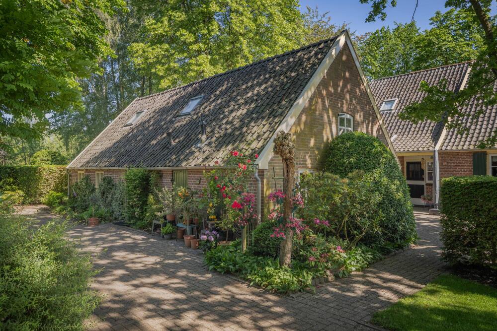
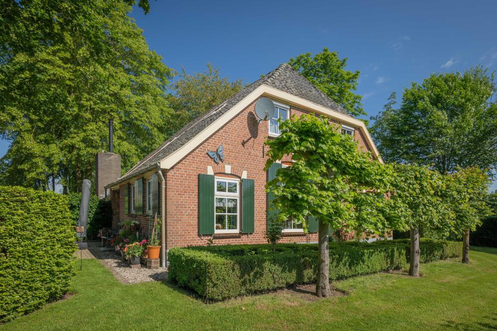
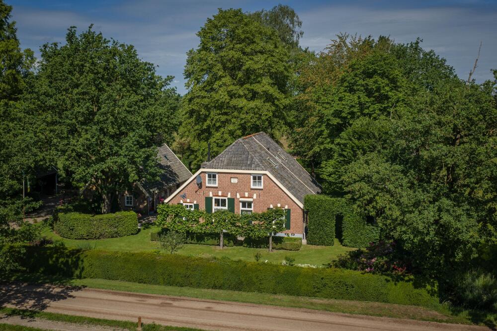
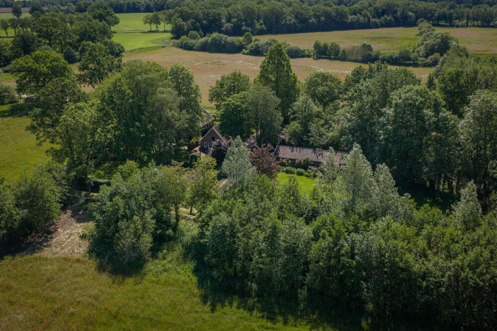
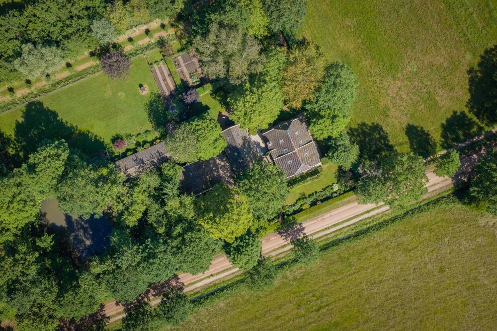
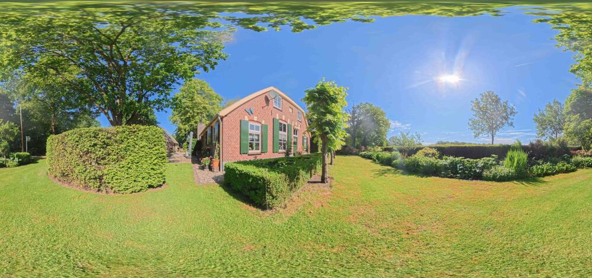
On the edge of the charming village of Barchem, amidst the unique Hagenbeek nature reserve, lies this remarkable property: a traditional Dutch hall-house farmhouse accompanied by a fully self-contained guest residence (or care home), all set within beautifully landscaped grounds featuring a pond, stables, a playhouse, and flourishing vegetable and picking gardens.
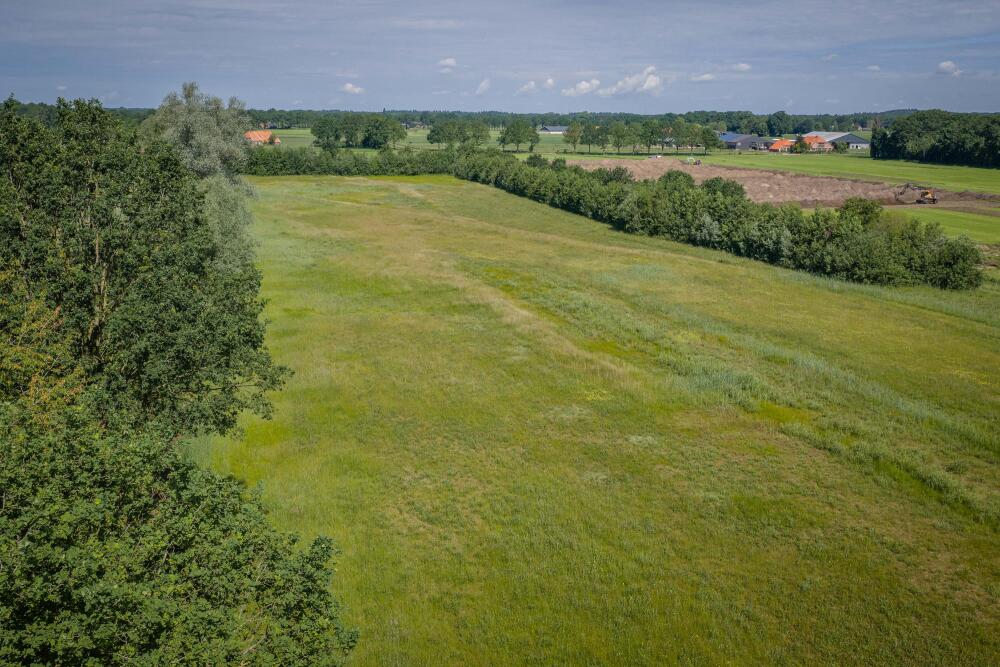
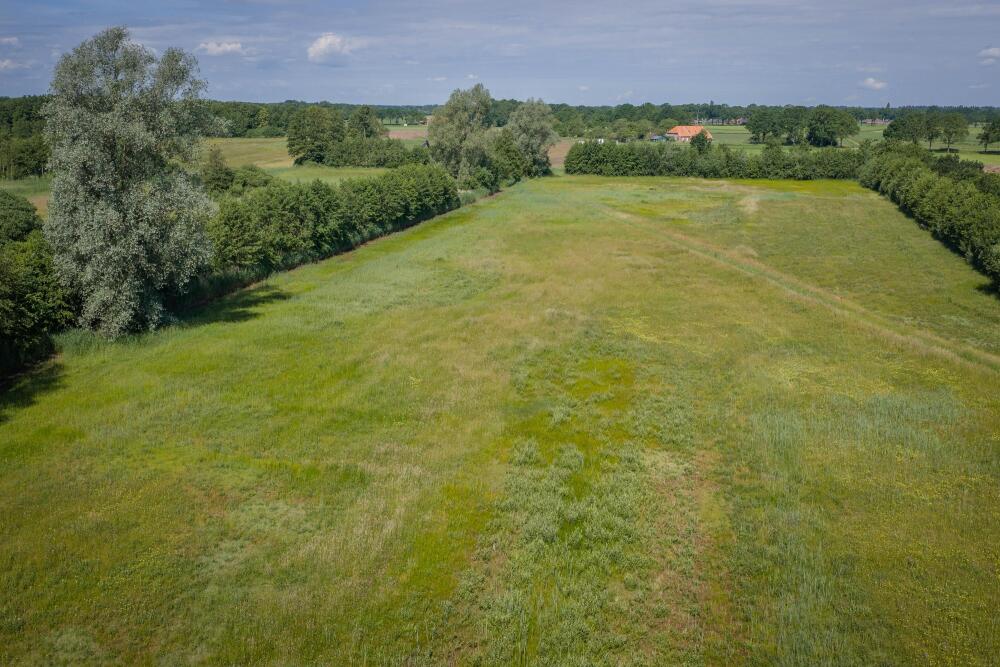
Erve Leunk is embraced by protected nature, itself surrounded by fields, meadows, hedgerows, and winding country lanes. Unpaved roads, countless walking trails, gentle streams, and picturesque vistas create the quintessential Achterhoek landscape at its very finest.
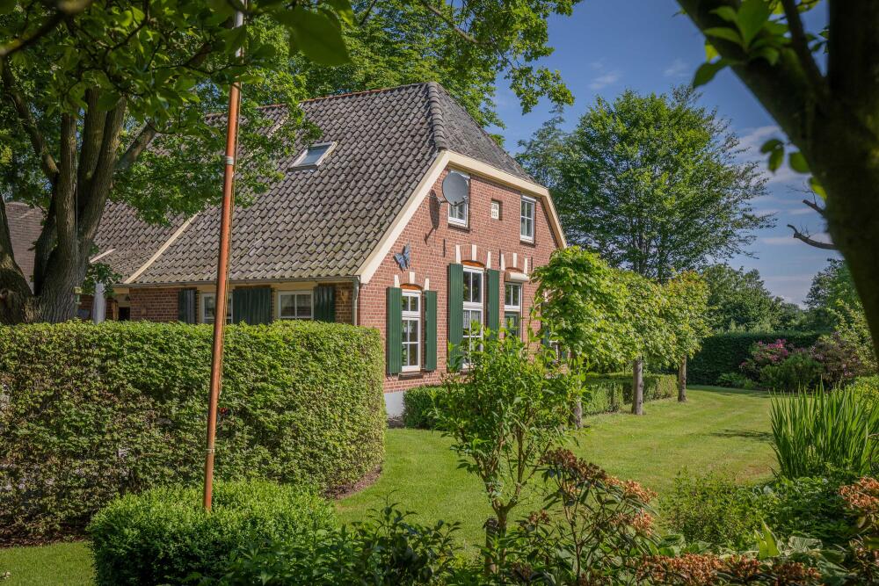
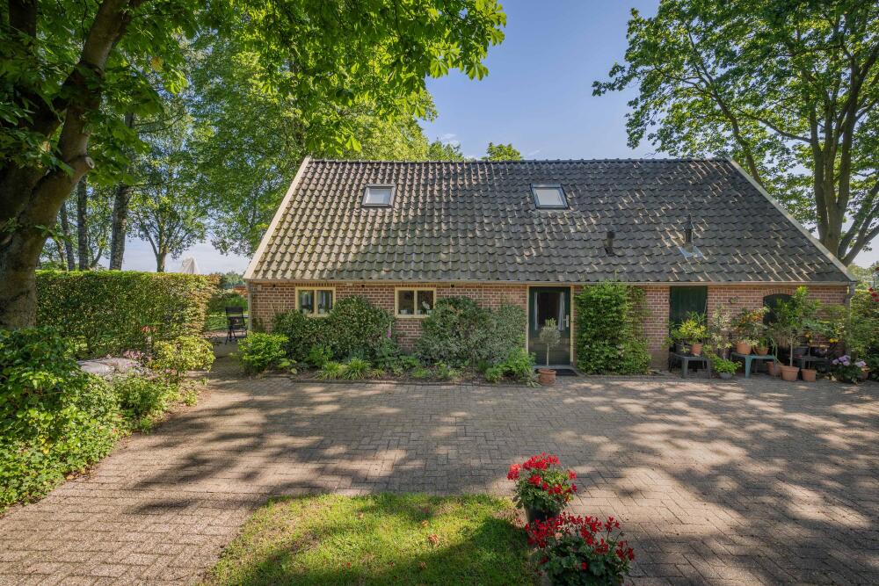
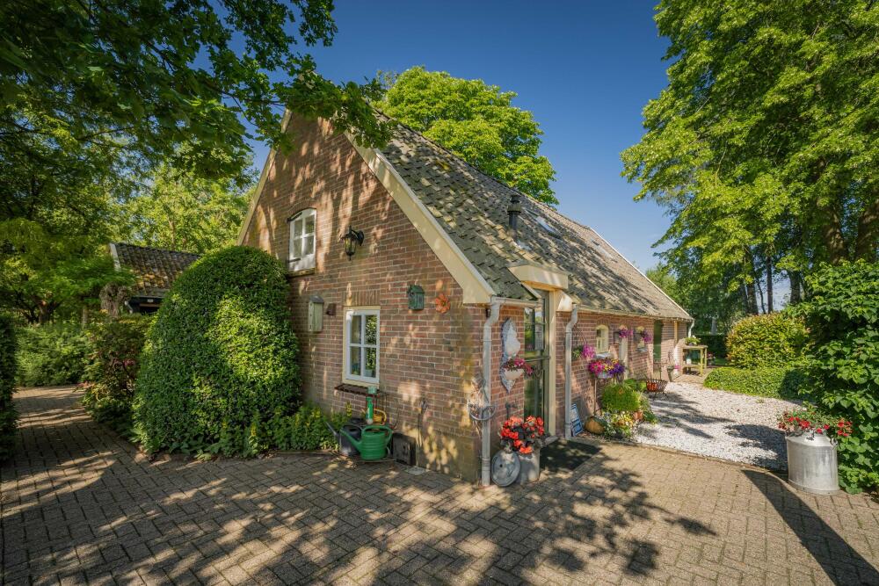
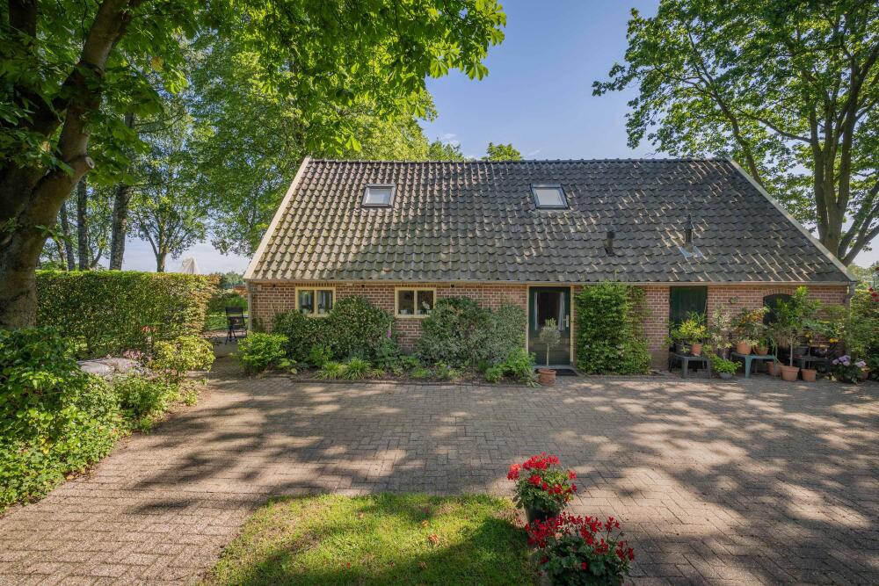
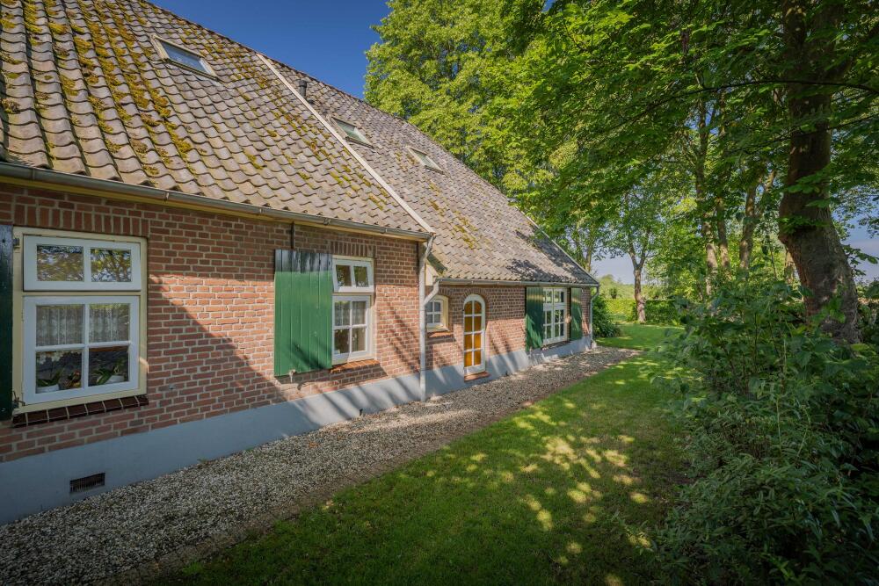
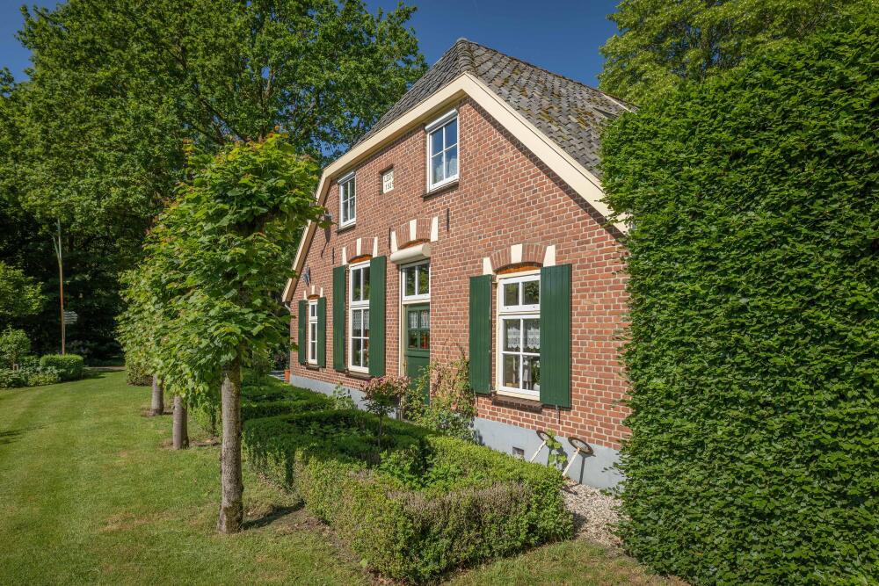
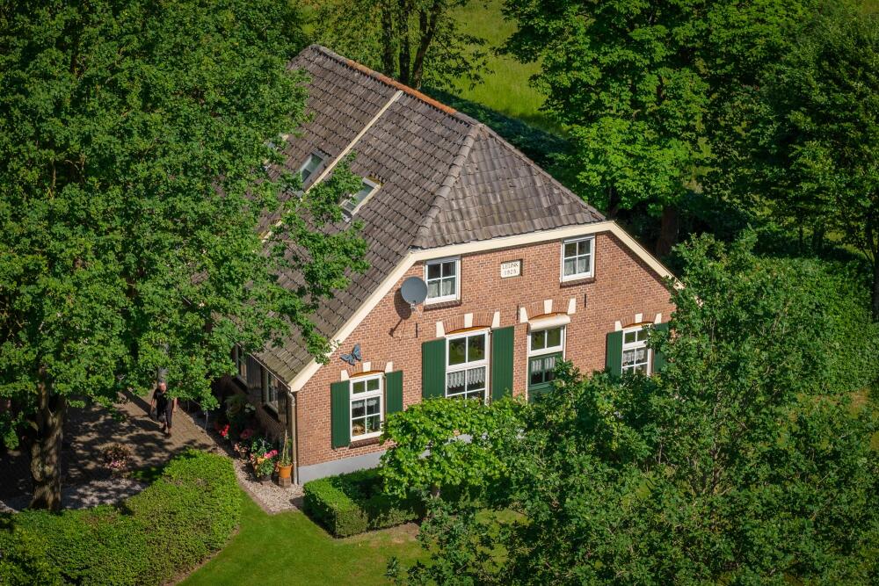
Built in 1925, this characterful farmhouse is a wonderful example of the region’s traditional architecture. The property is well maintained, with exterior paintwork in excellent condition, and has been adapted for comfortable single-level living with a ground-floor bedroom and bathroom. Upstairs, three additional bedrooms and a second bathroom provide ample accommodation. The farmhouse offers approximately 183 m² of living space on a generous plot of nearly 5,500 m².
Guest Residence
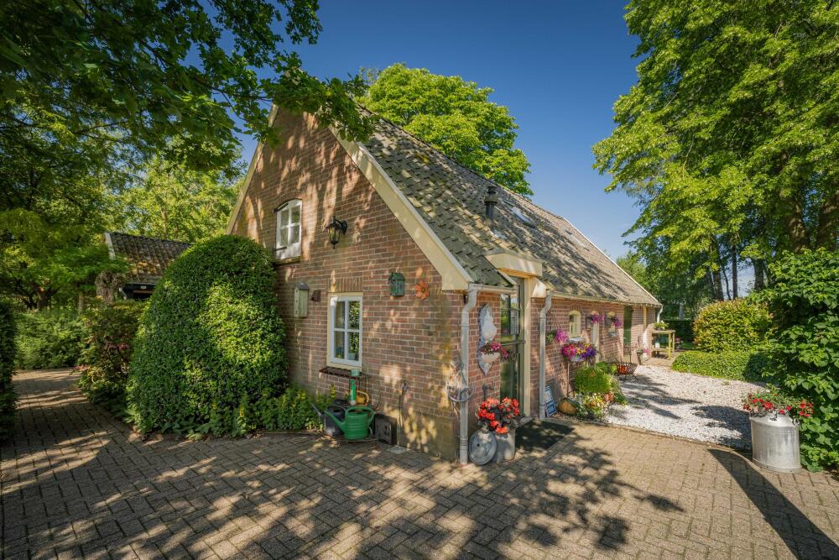
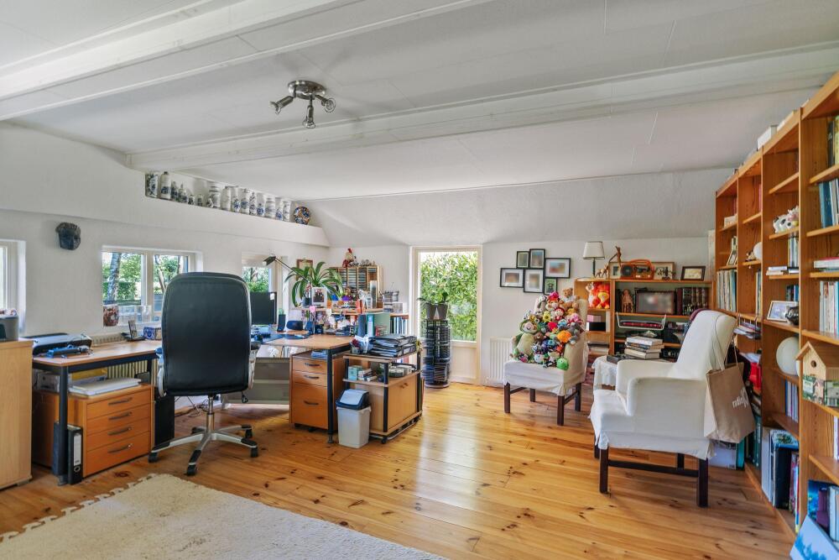
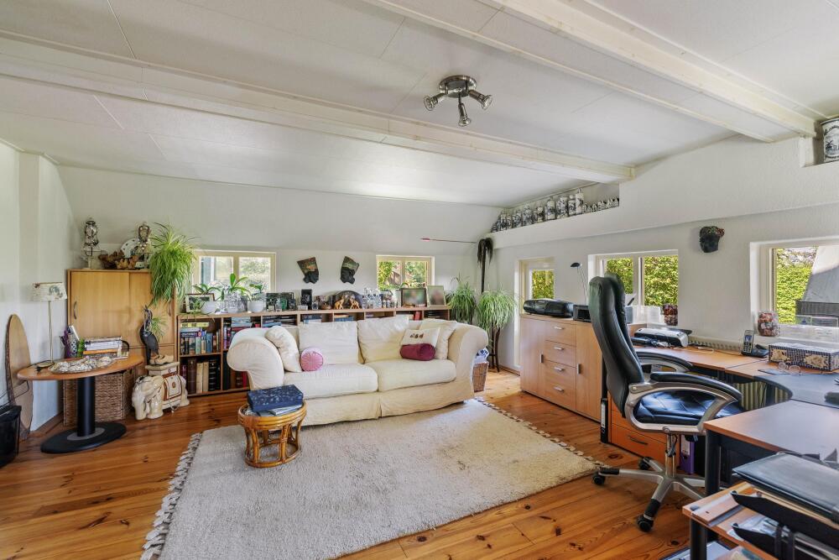
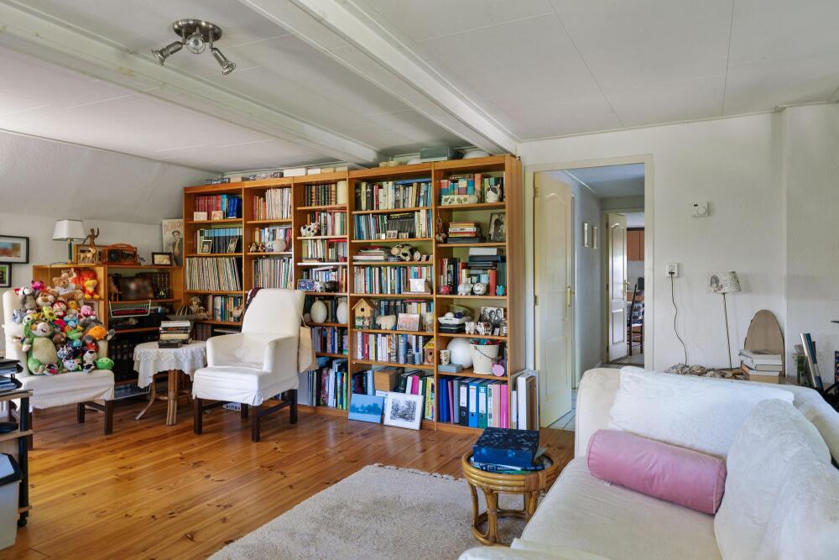
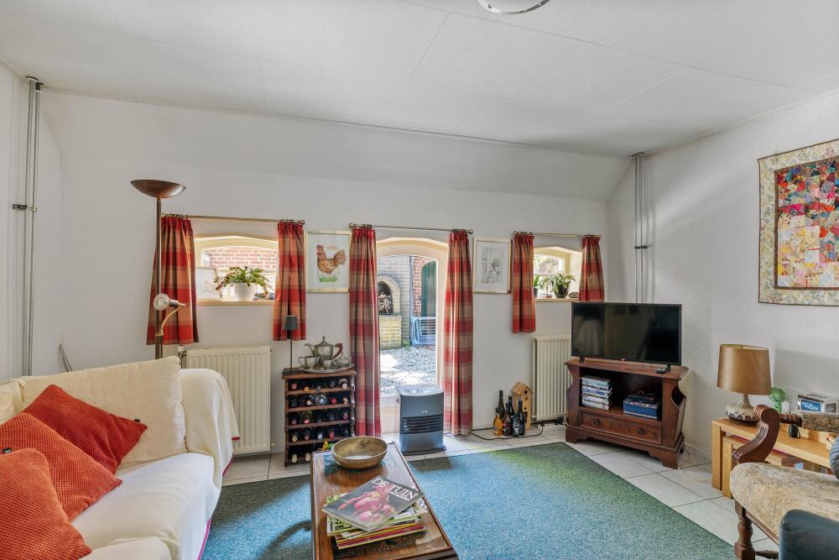
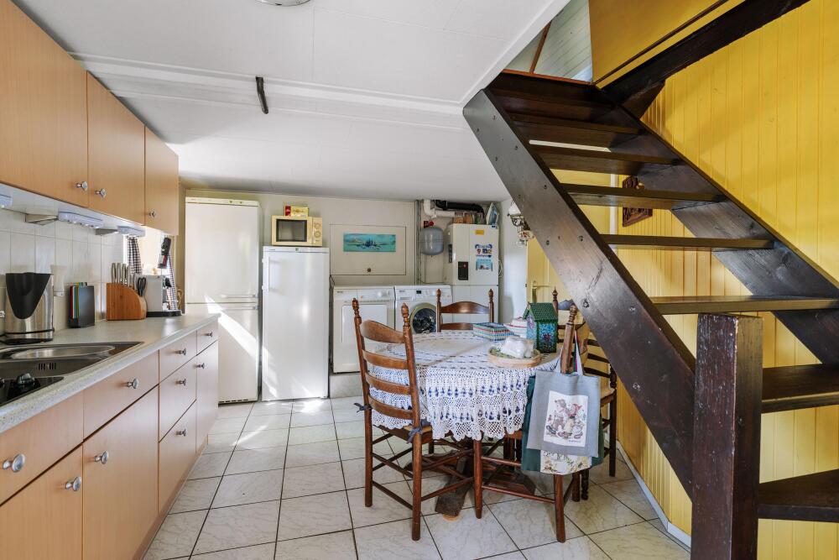
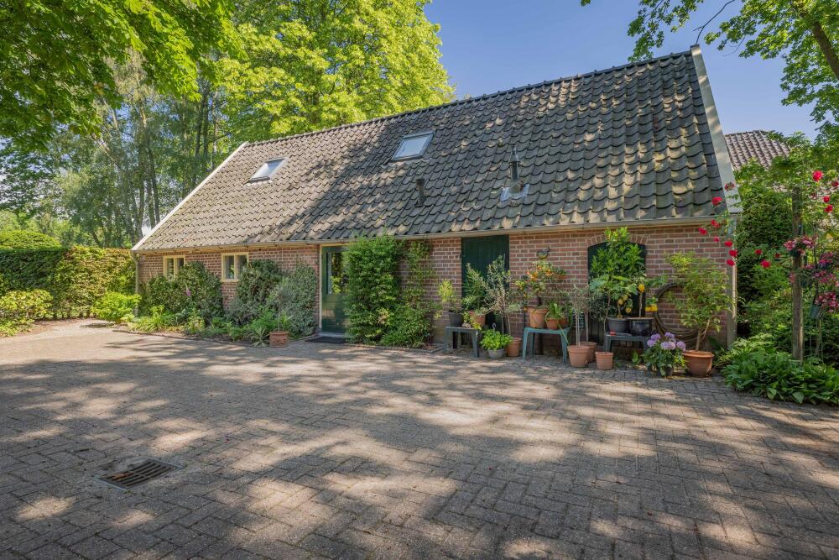
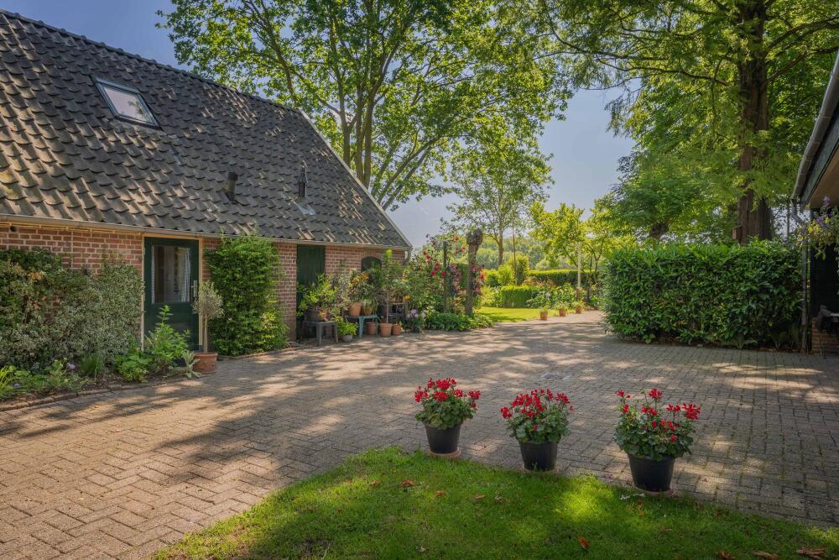
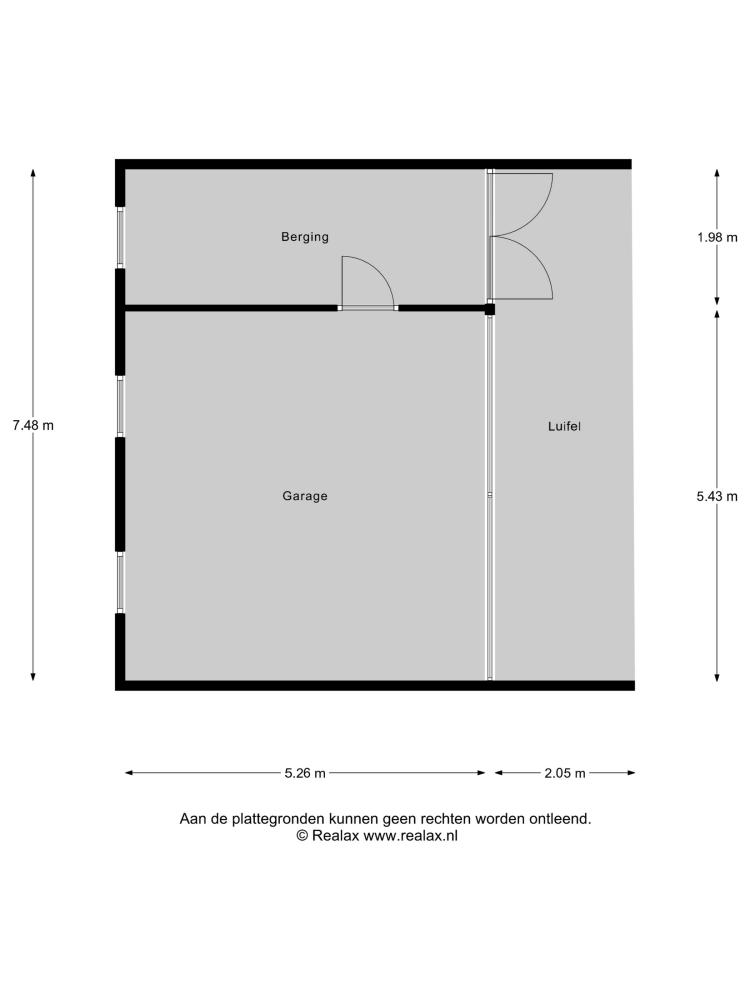
“B&B Leunk” might be the perfect name. The charming guest house is a property in its own right, offering approximately 100 m² of living space with two spacious bedrooms and the potential to create a third. Fully equipped with a living room, kitchen, and bathroom, it is ideally suited as a guest accommodation, a multi-generational living space, a home office, or an independent residence for family members.
A Truly Special Setting
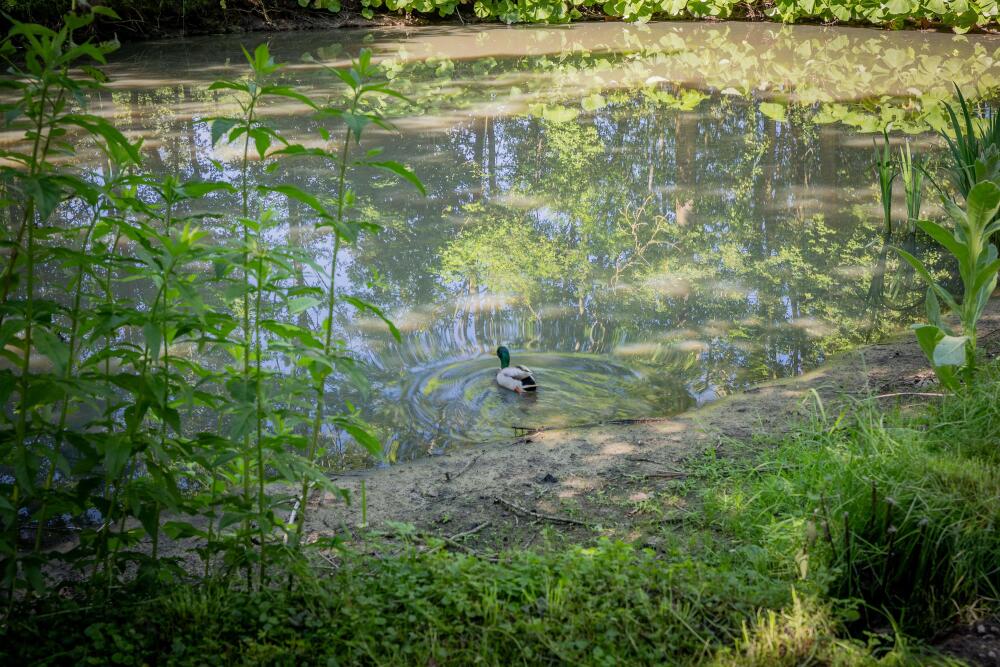
The surroundings are simply breathtaking. Here, every view is a reminder of the beauty of country living. Enjoy tranquil evenings, uninterrupted natural scenery, and a rich variety of wildlife. The large pond attracts numerous bird species, while roe deer are frequent visitors, often appearing at the edge of the garden. Local folklore speaks of the mysterious “White Women” or White Ladies, legendary spirits said to wander the surrounding landscapes.
Hagenbeek and Barchem
The Hagenbeek nature reserve, located southwest of Barchem, is a unique ecological area spanning more than 60 hectares. As part of the Gelderland Nature Network, it serves as a wildlife corridor connecting several natural habitats, creating an extraordinary richness of flora and fauna.
Explore the area on foot, by bicycle, or on horseback. Nature is undoubtedly Barchem’s greatest attraction, and the village has increasingly become known as a destination for hikers, with its annual walking festival drawing visitors from across the region.
Yet Barchem offers much more than natural beauty alone. The village features a vibrant community life, excellent local amenities, a primary school, bakery, village store, fitness facilities, and a church that hosts both services and cultural events. For additional shopping and services, the towns of Lochem, Vorden, Borculo, and Ruurlo are all within a ten-minute drive, while the A1 motorway can be reached in approximately fifteen minutes.
Ground Floor
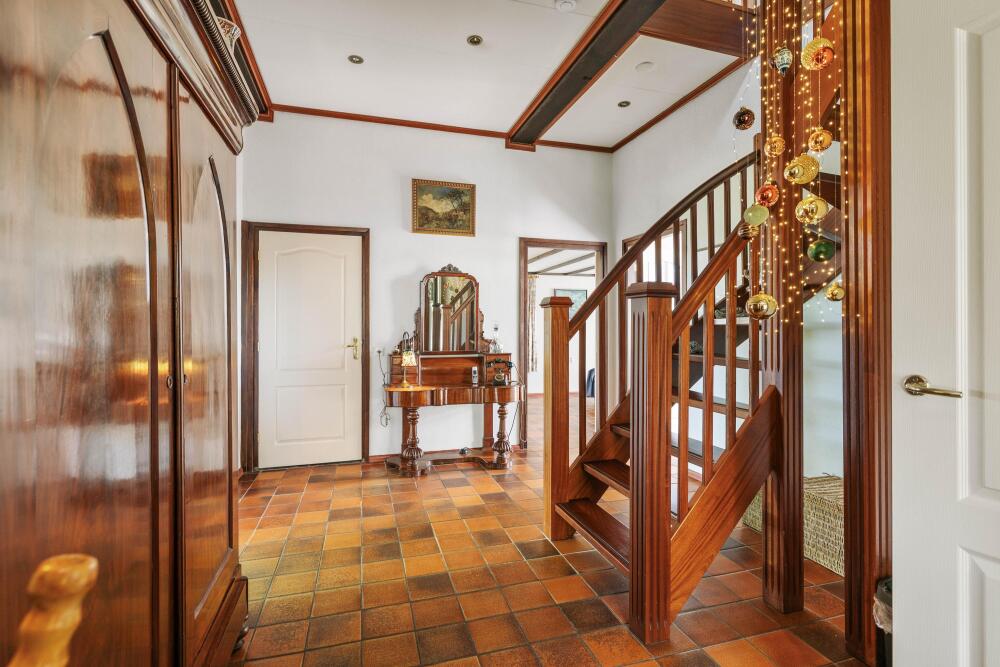
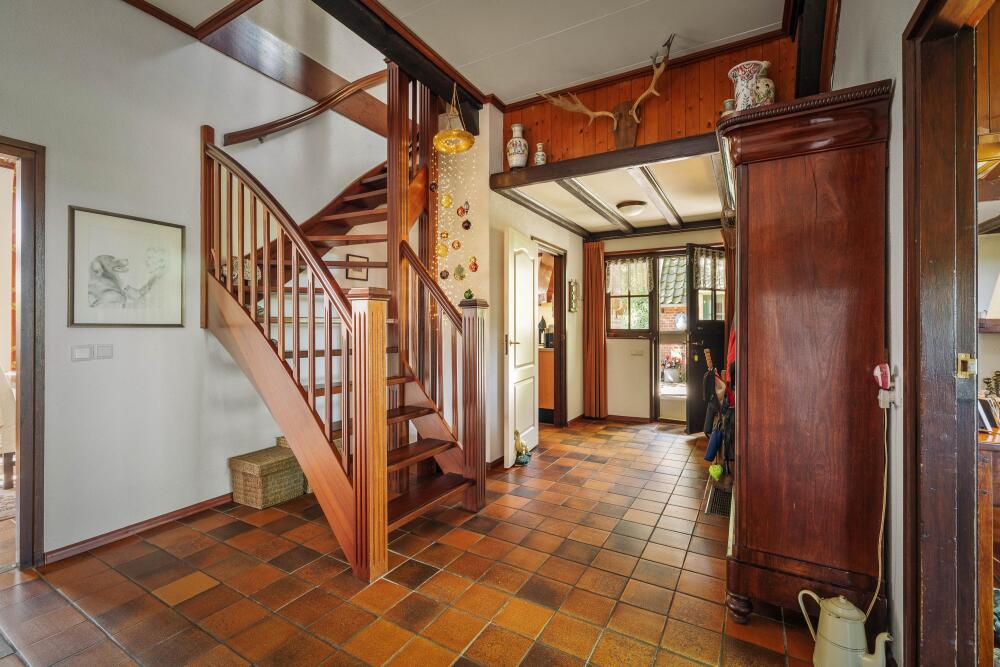
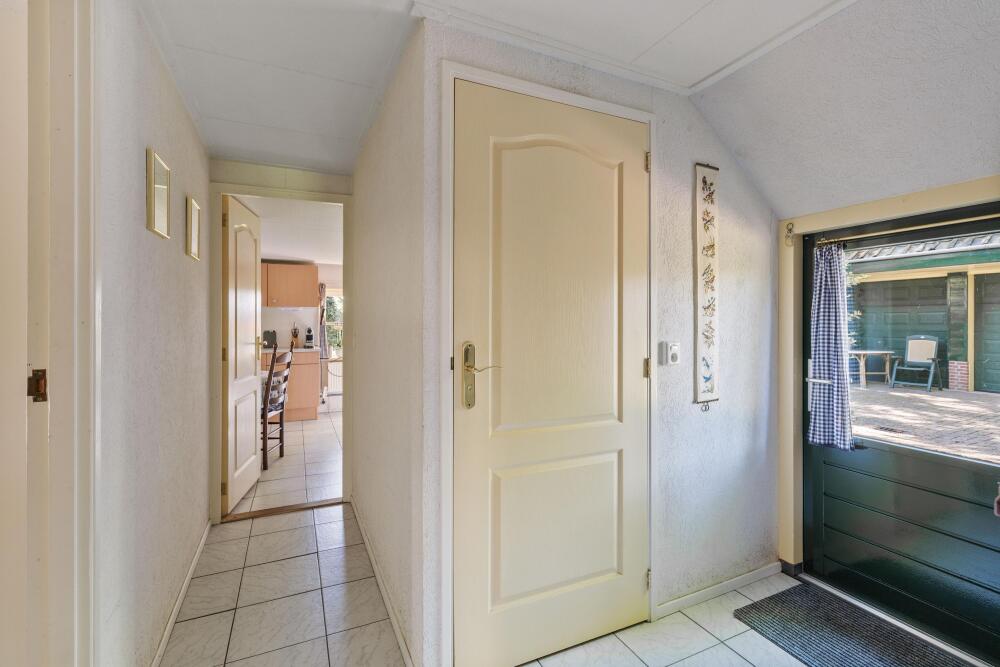
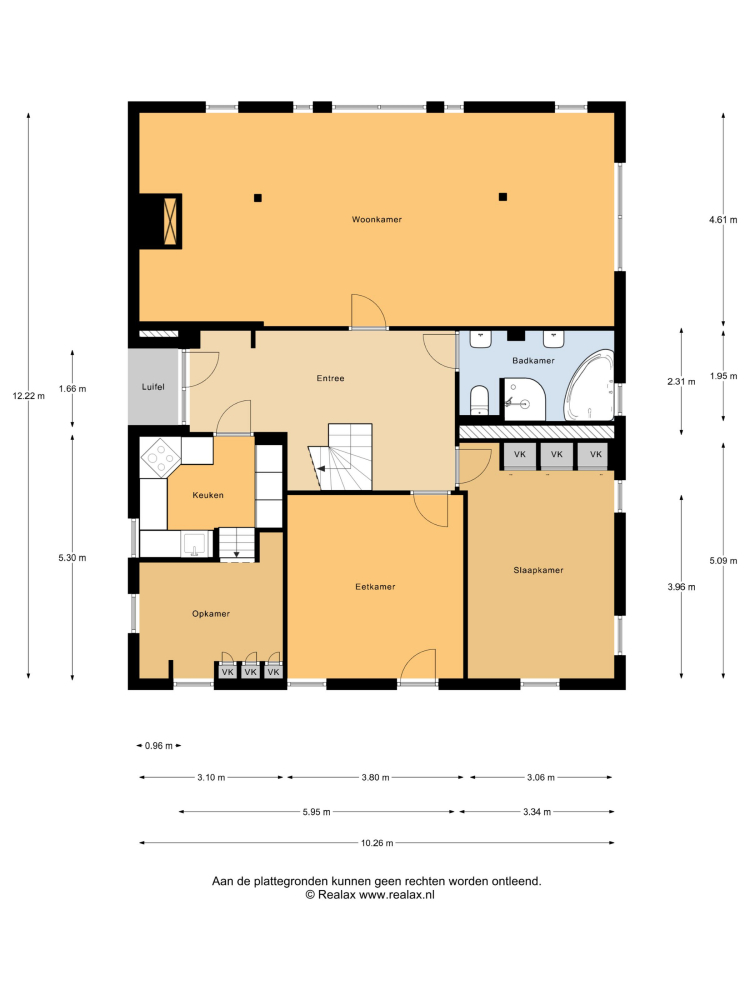
The entrance is located on the left side of the farmhouse beneath a covered porch. A spacious hallway with tiled flooring and light cream-coloured walls forms the heart of the home and provides access to all ground-floor rooms.
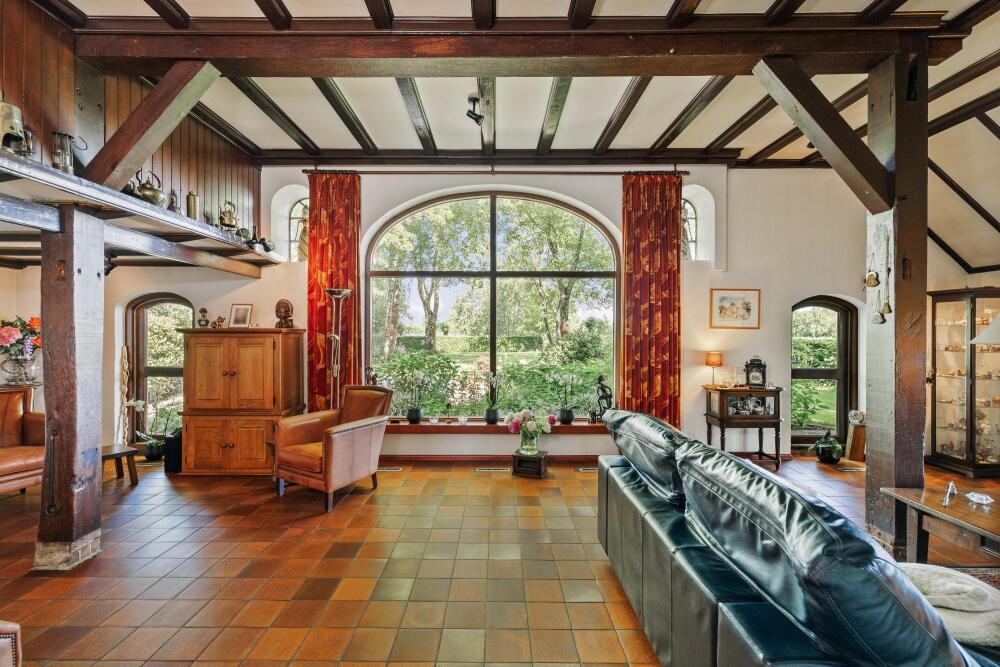
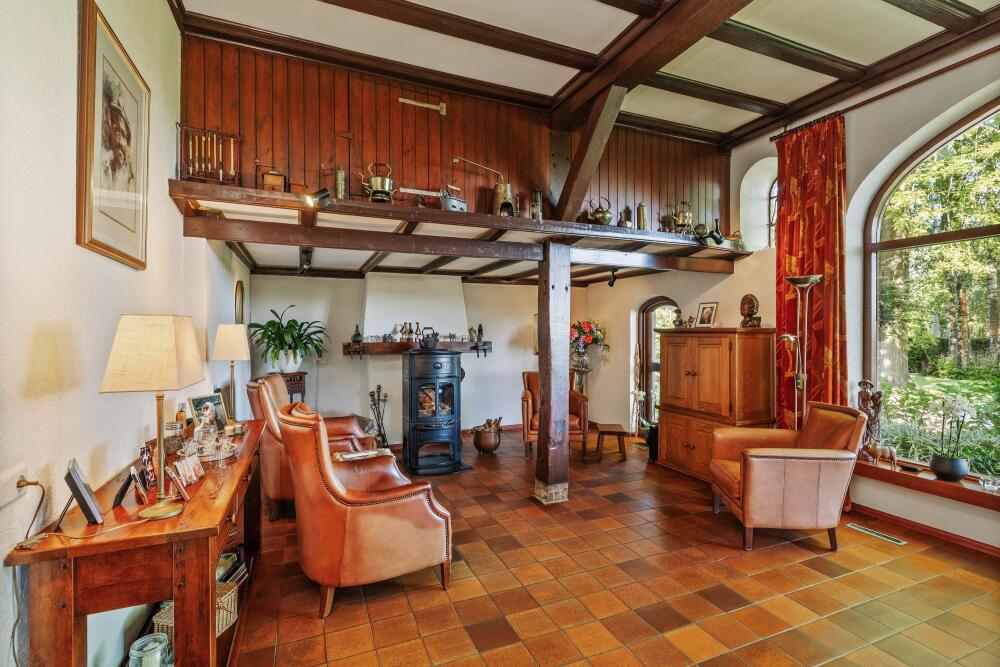
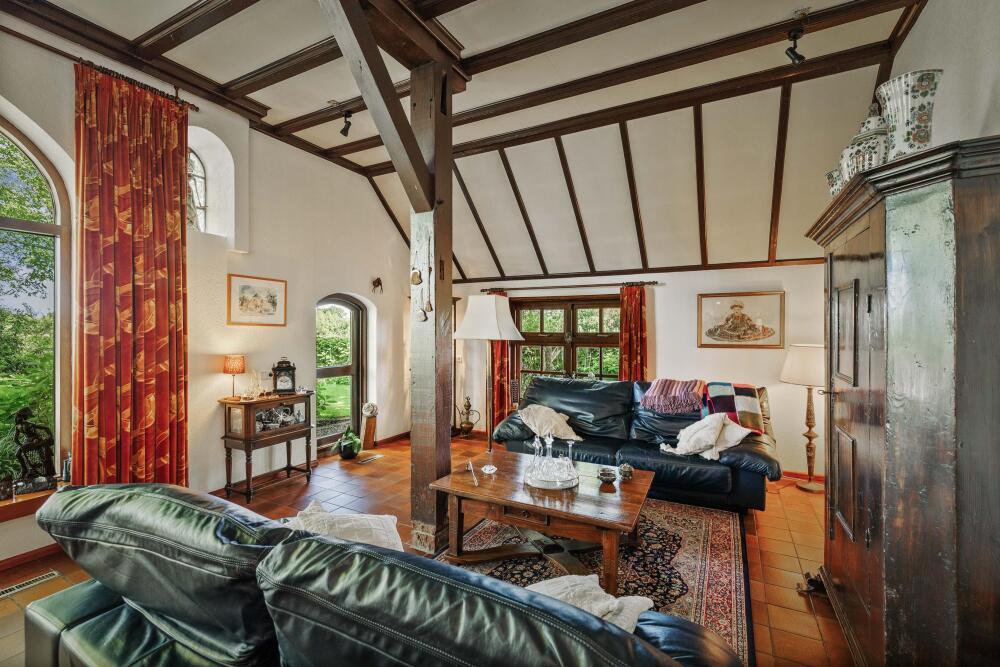
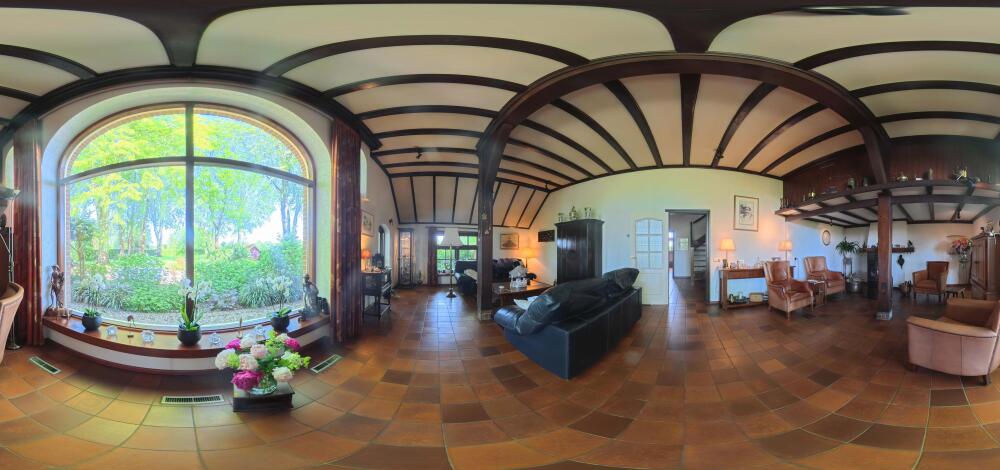
To the left is the inviting living room, where large windows frame magnificent views of the garden. Exposed original timber beams add warmth and character, while a wood-burning stove creates a cosy atmosphere for relaxing or reading.
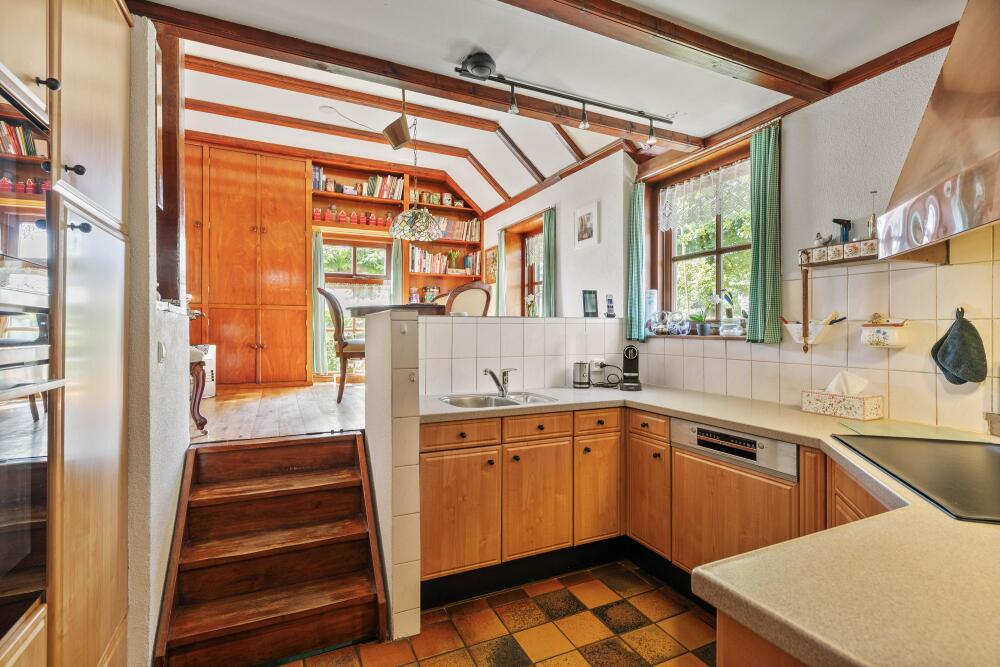
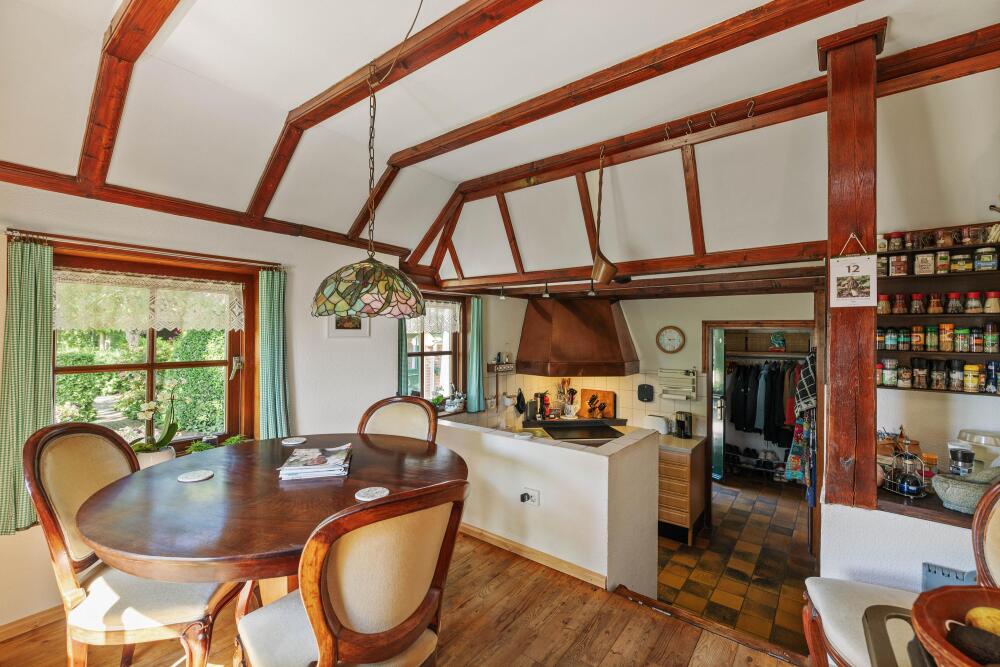
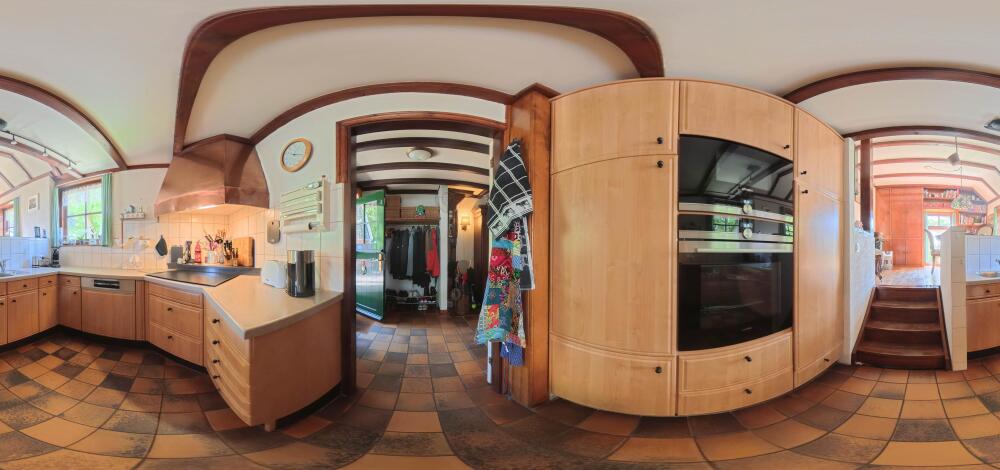
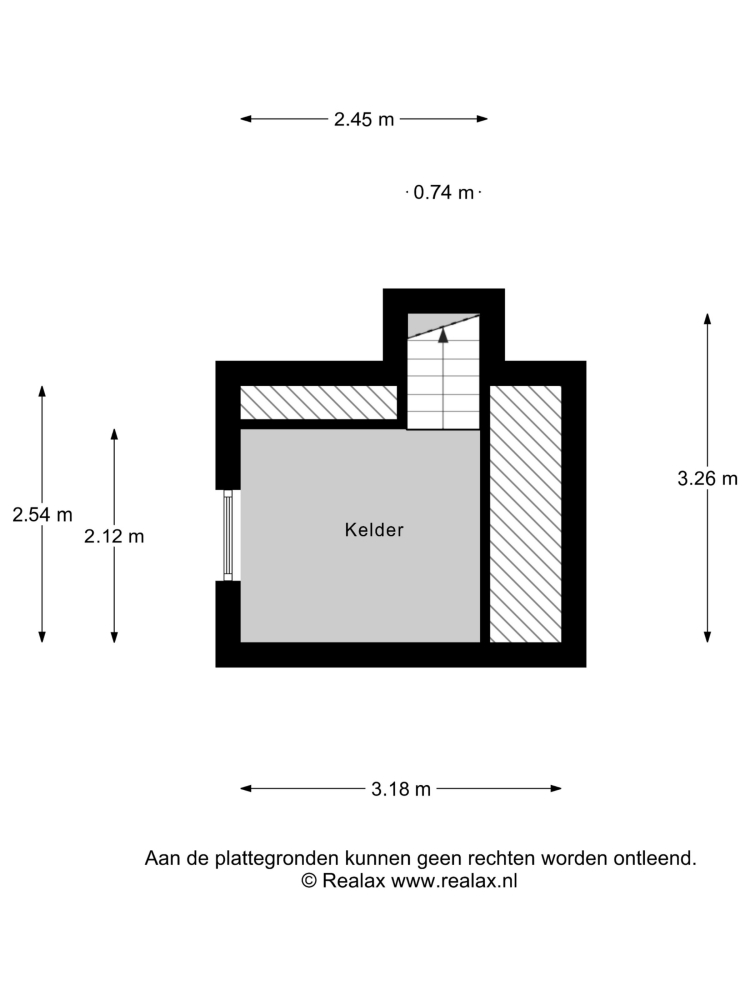
To the right of the hall is the charming country-style kitchen, fitted with wooden cabinetry, a Corian worktop, induction hob, copper extractor hood, dishwasher, oven, microwave, and an instant hot-water boiler. The dining area is located in the raised sitting room, arguably the most delightful spot in the house. Here, panoramic views extend across the garden and flowering fields beyond. Built-in cupboards provide additional storage, while a spacious cellar beneath offers excellent space for provisions and wine storage.
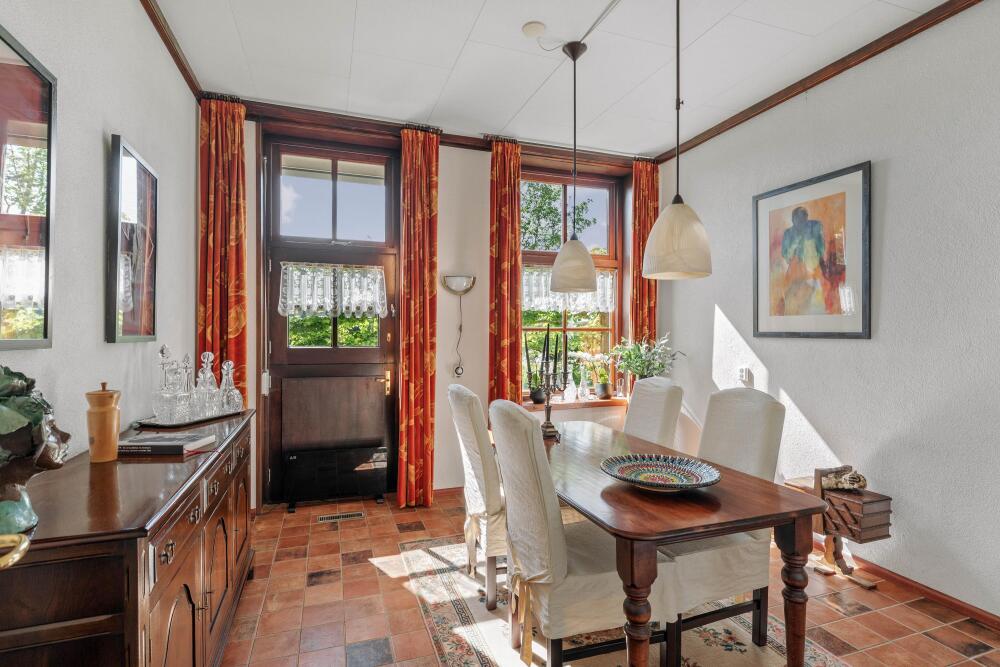
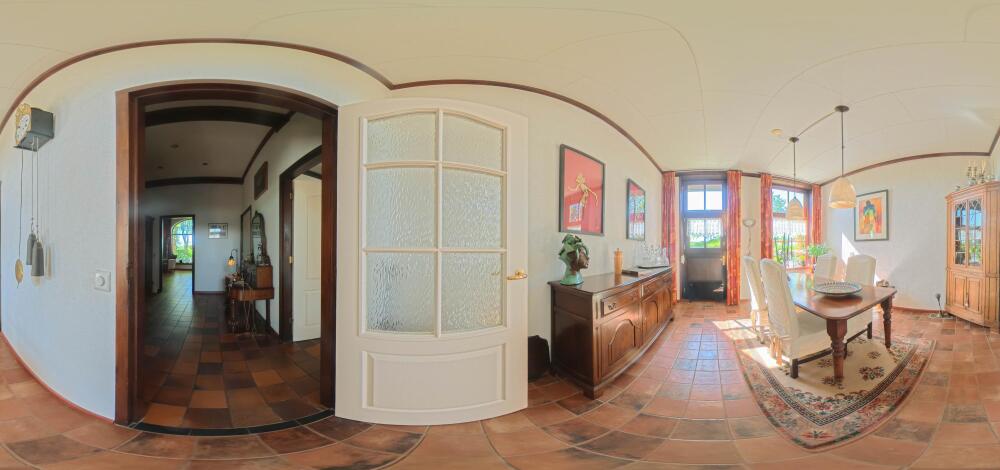
Adjacent to the kitchen is the dining room, a welcoming space featuring the original front entrance, offering a glimpse of the farmhouse’s historic layout.
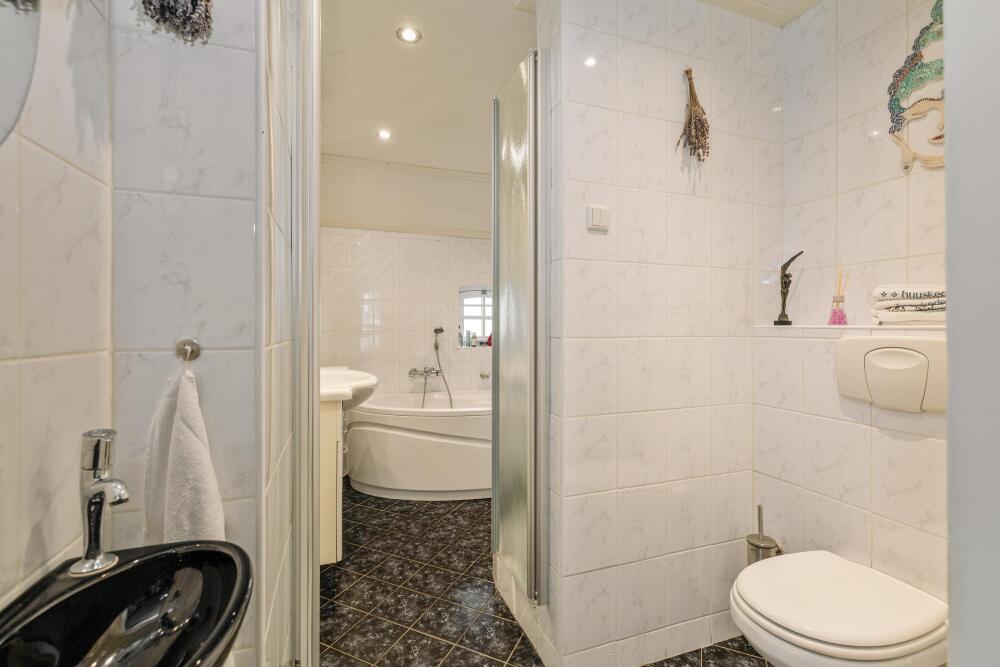
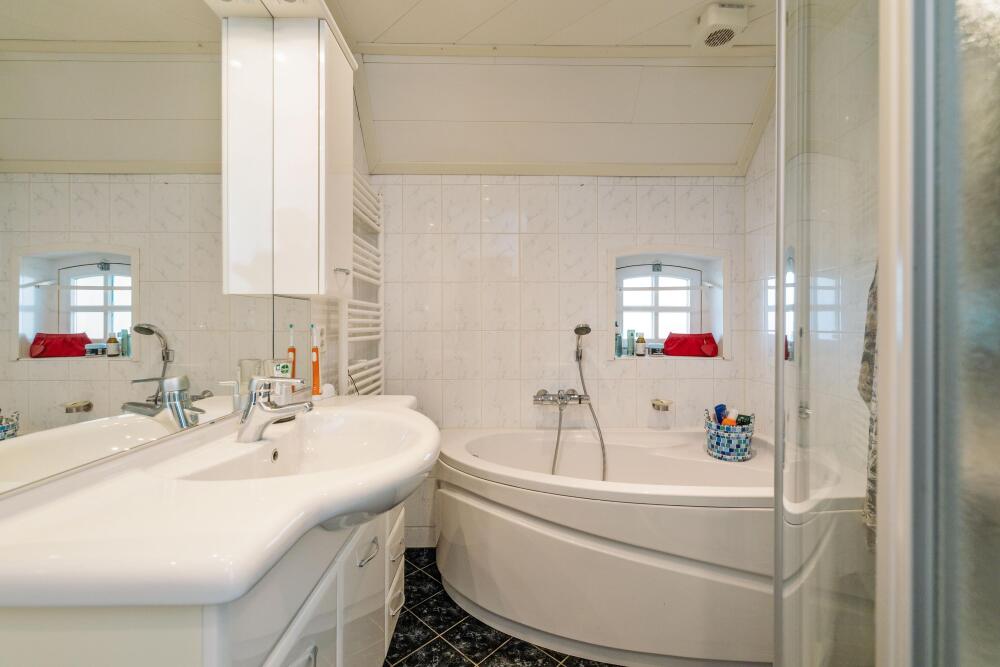
On the right side of the house is the ground-floor bathroom, equipped with a washbasin vanity, corner bathtub, shower enclosure, and toilet.
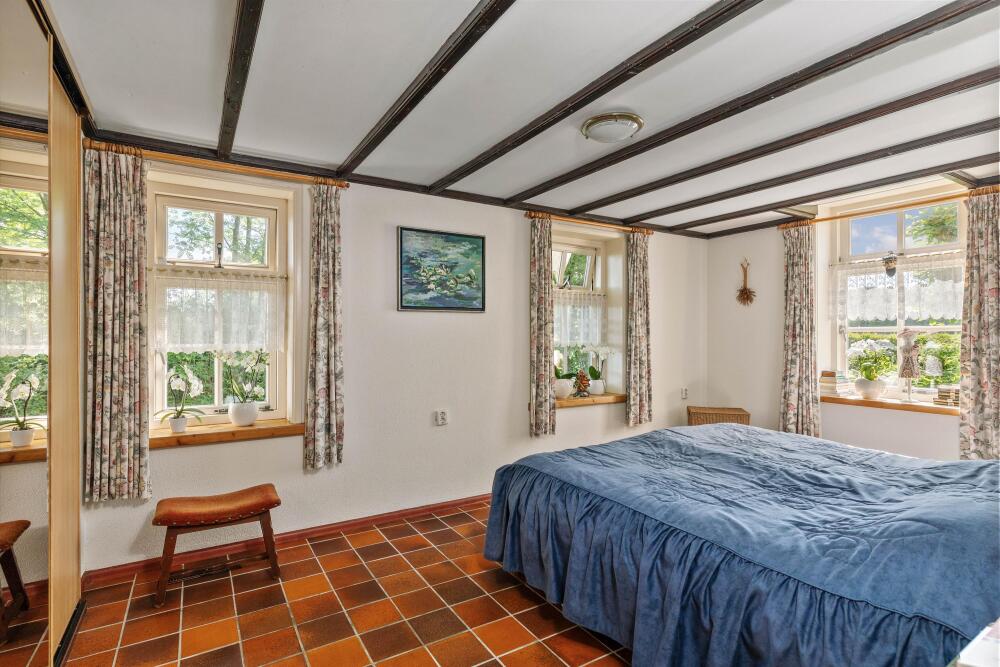
At the front-right of the farmhouse is the ground-floor bedroom, a bright and comfortable room blessed with beautiful views.
First Floor
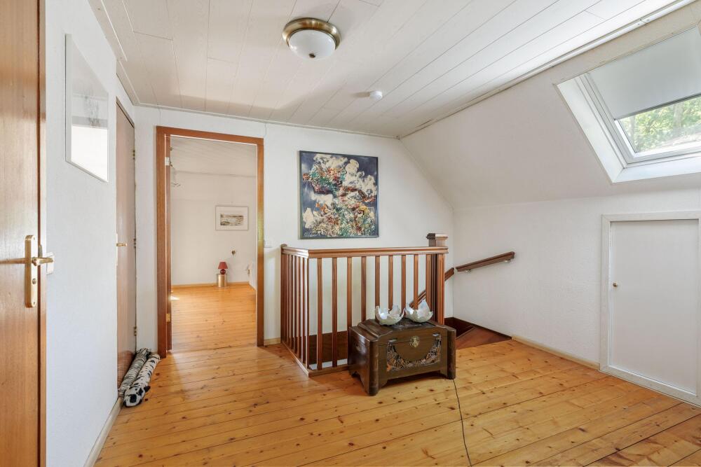
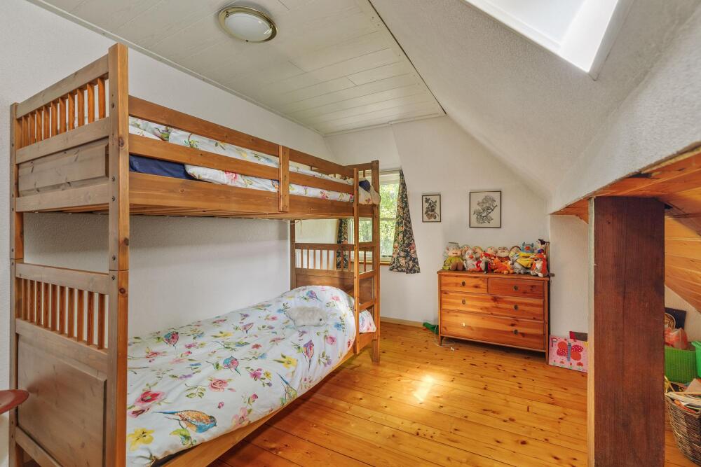
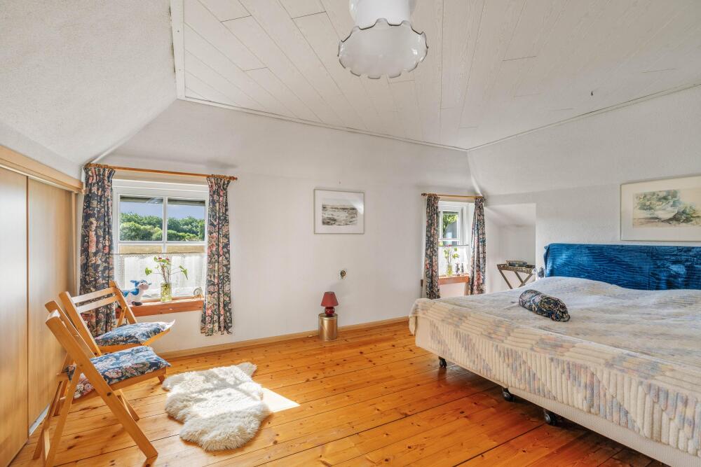
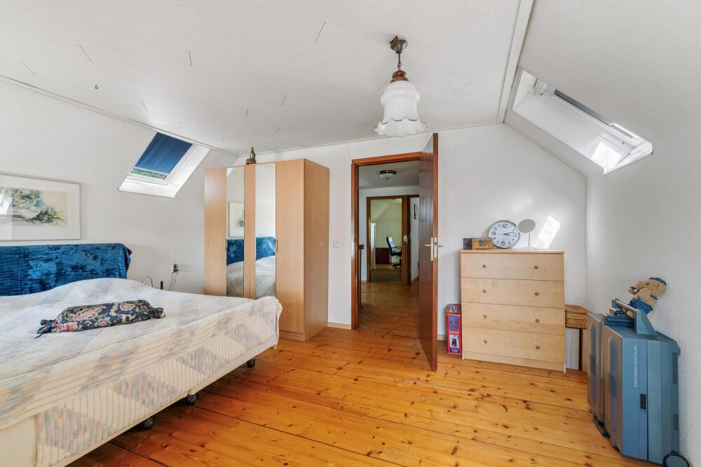
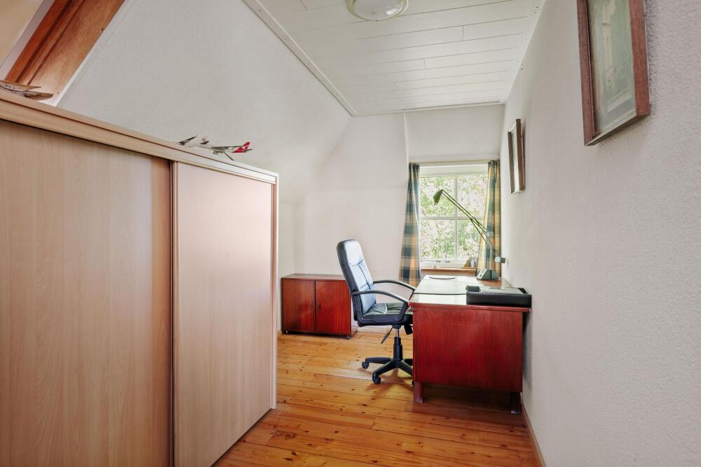
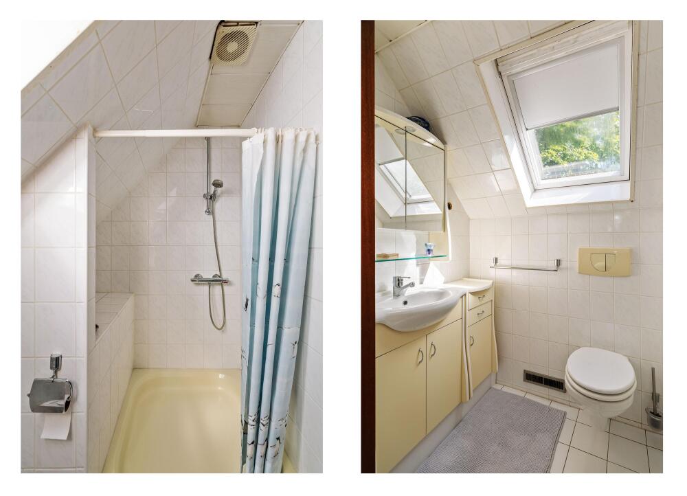
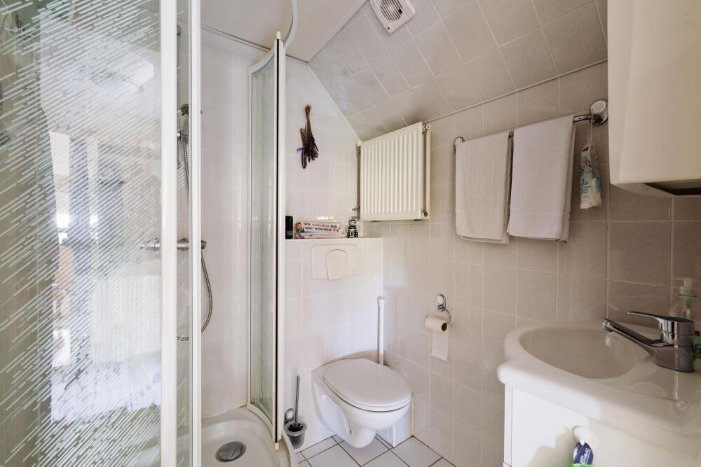
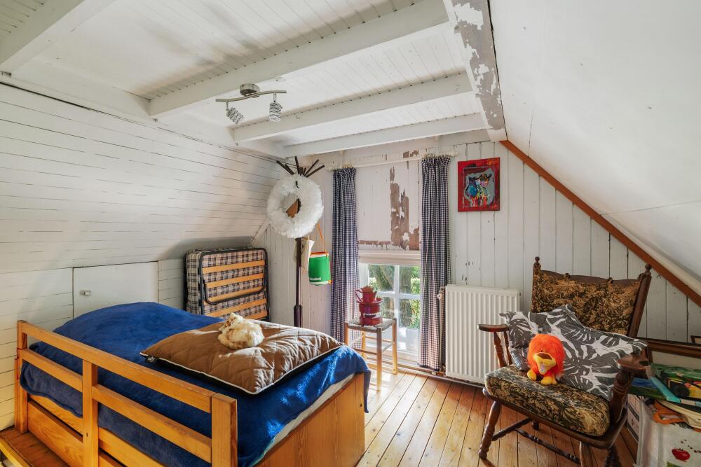
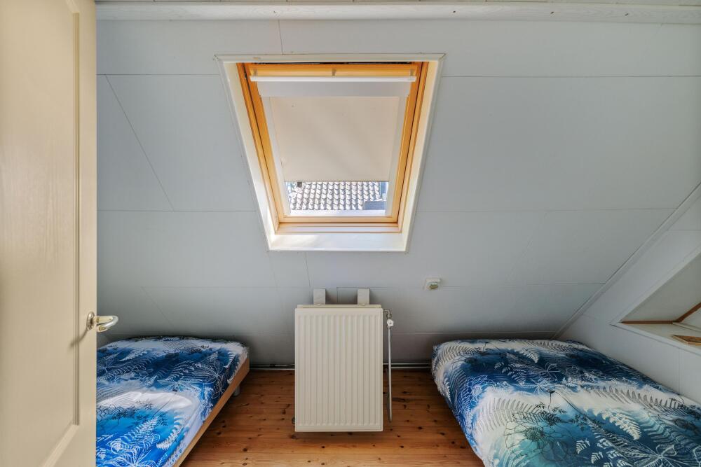
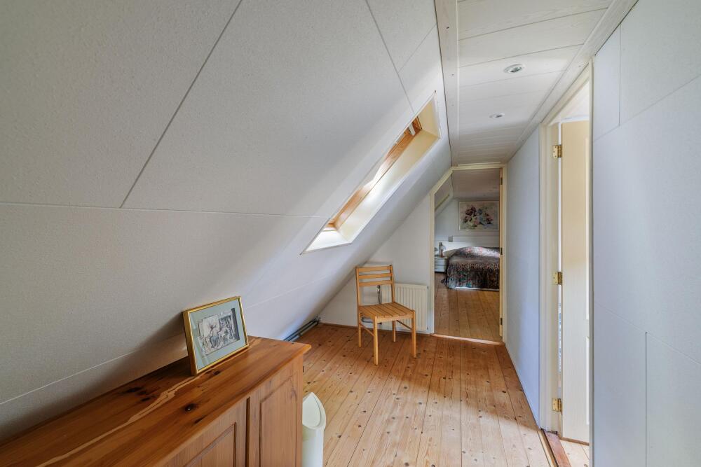
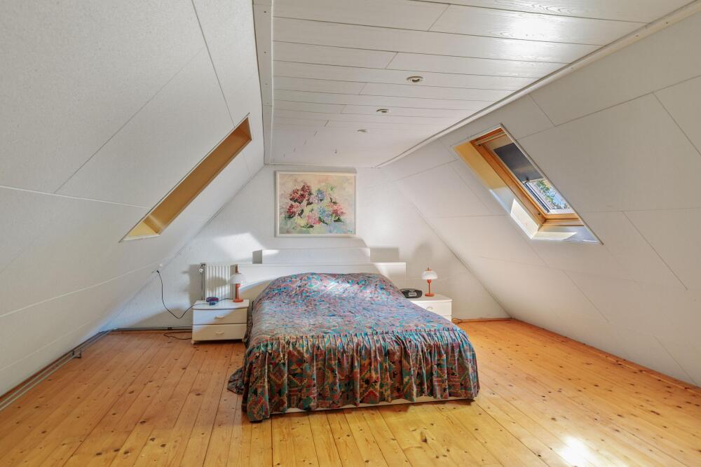
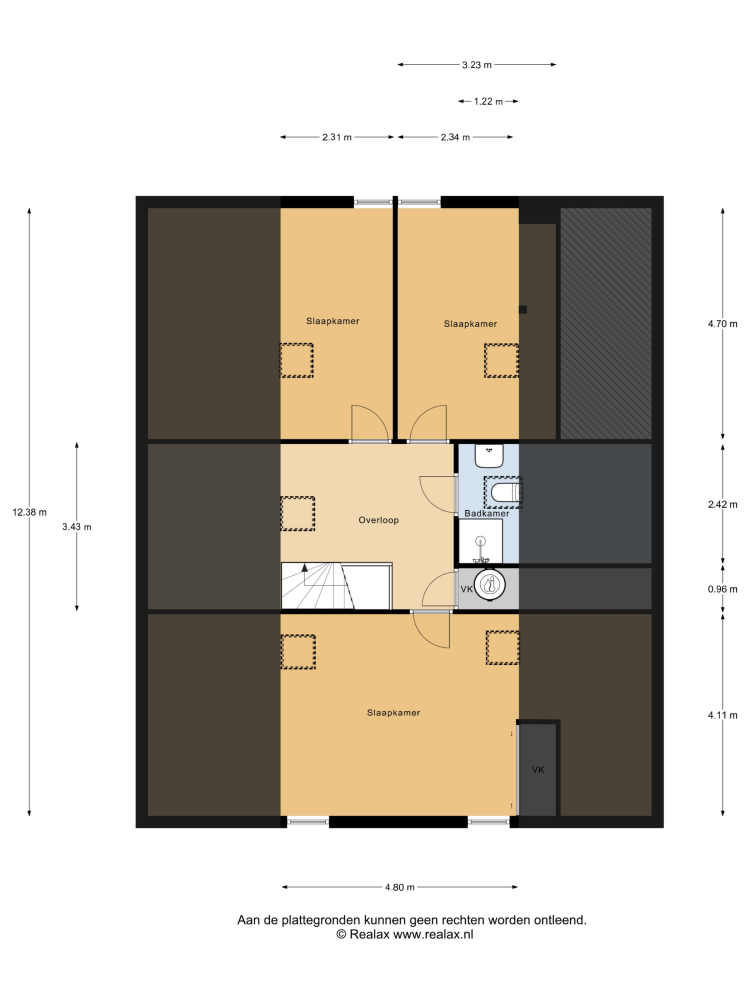
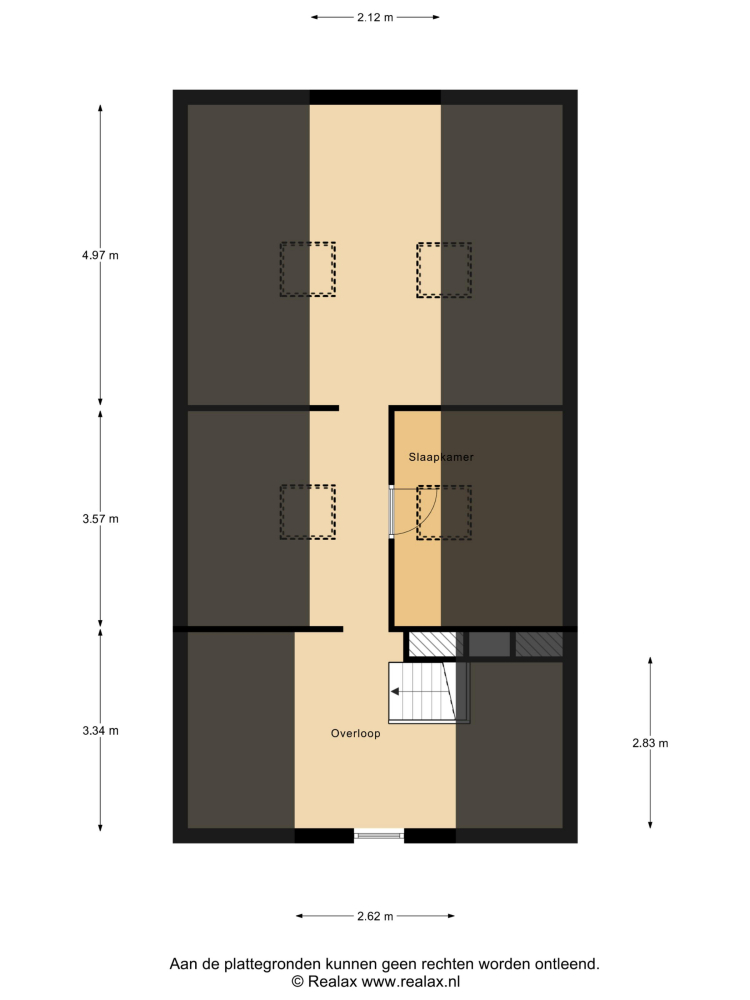
The generous landing leads to three spacious bedrooms with roof windows, a utility and boiler room, and a second bathroom fitted with a shower, washbasin, and toilet.
Guest House
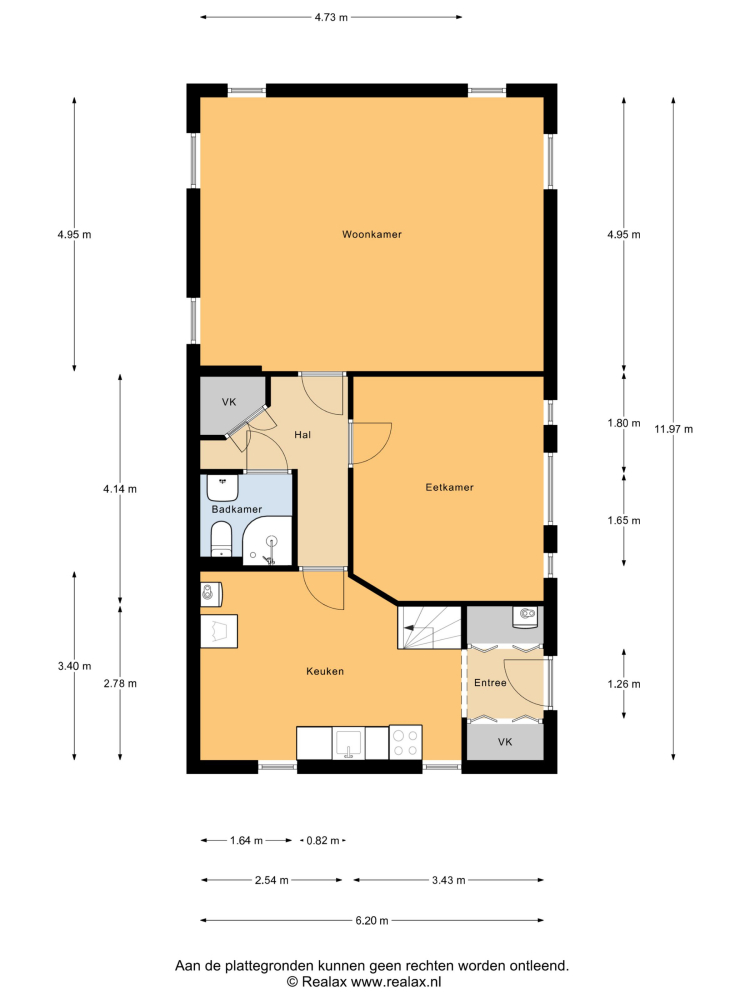
Whether you envision a bed and breakfast, home office, guest accommodation, family residence, or care home, this flexible outbuilding can accommodate it all. It comprises a kitchen, comfortable living room, bathroom with shower, washbasin and toilet, and two bedrooms on the upper floor, with the possibility of creating a third bedroom.
Endless Possibilities
The farmhouse underwent a major renovation during the 1980s, reflected in some of its design features and finishes. Since then, it has been carefully maintained, though new owners may wish to modernise according to their own preferences.
Perhaps you would like to further improve its sustainability credentials, create a boutique B&B, expand the living space, or establish additional workspace. Because the property is not listed as a monument, significant flexibility remains for future adaptations. A dormer window, large glass doors opening onto the former barn area, or reconfiguring existing rooms are all possibilities.
If solar energy appeals to you, the generous and unobstructed grounds provide ample space for a ground-mounted solar installation.
Outdoor Living
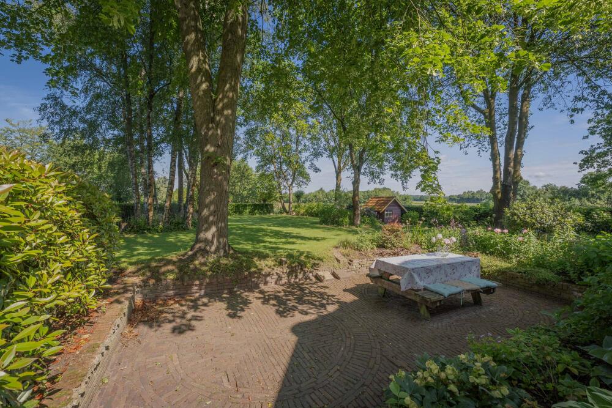
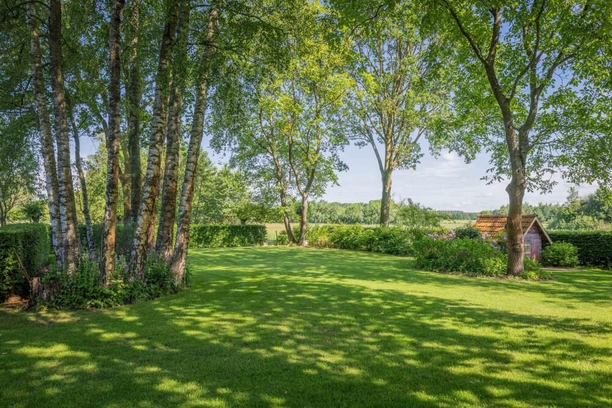
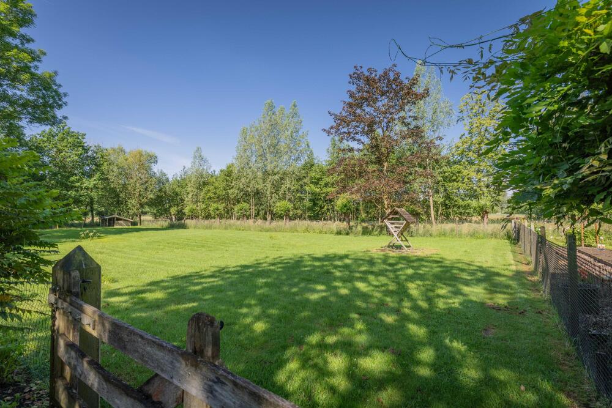
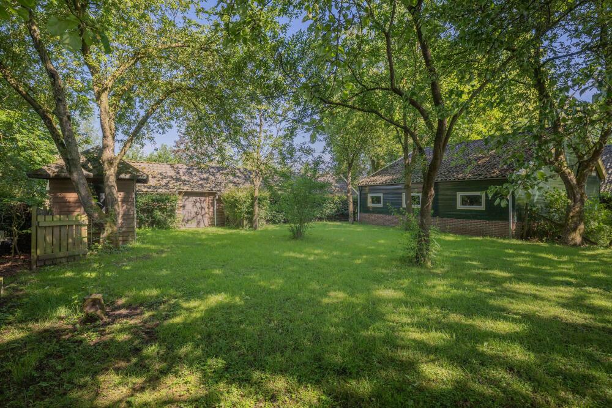
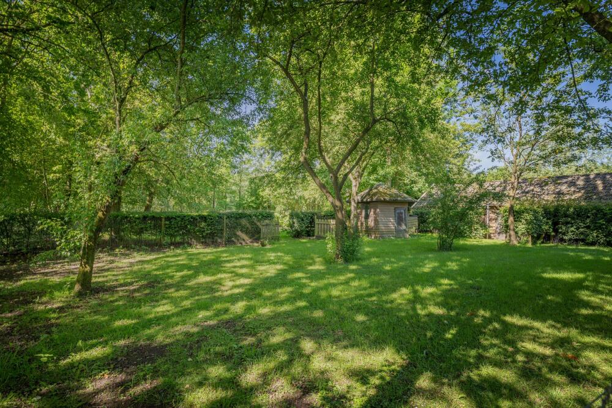
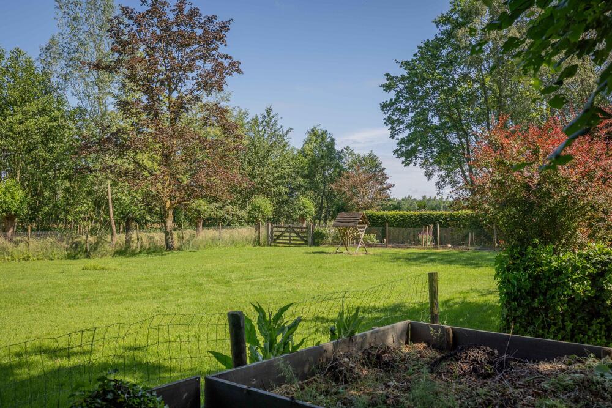
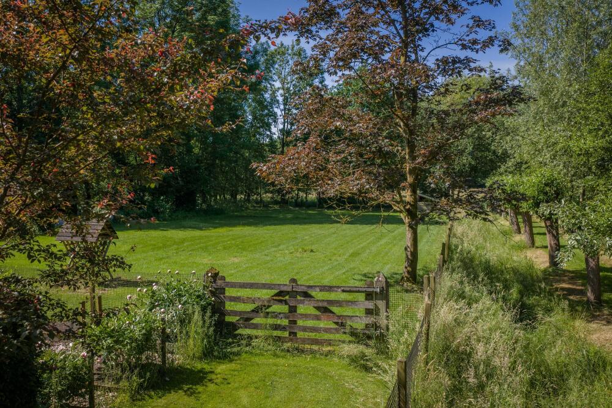
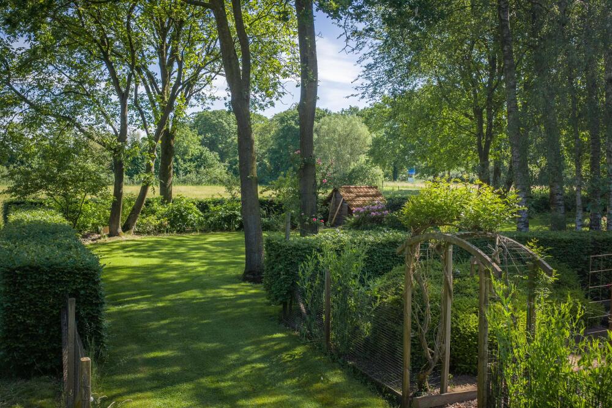
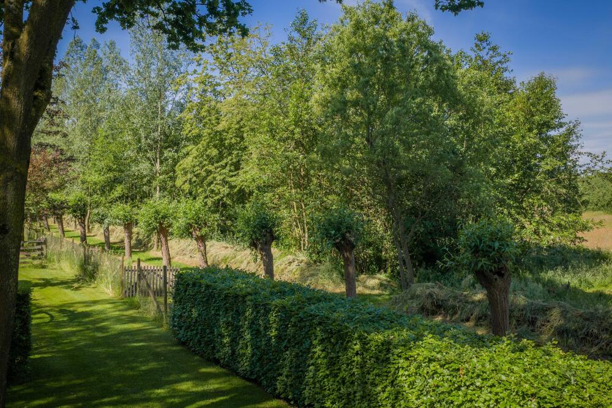
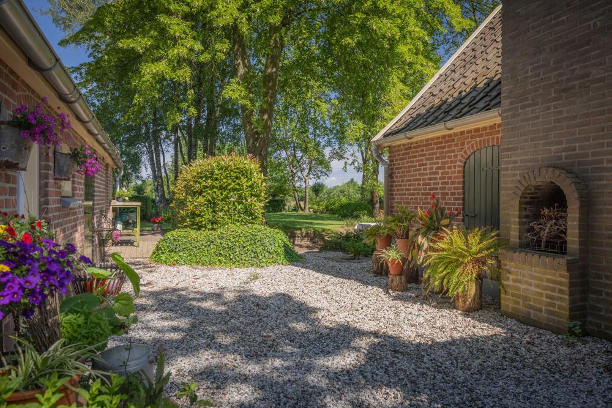
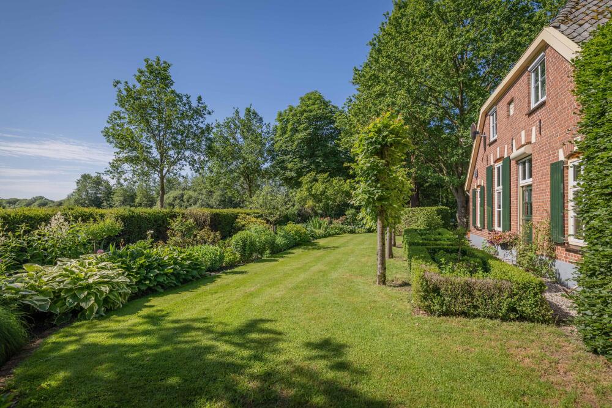
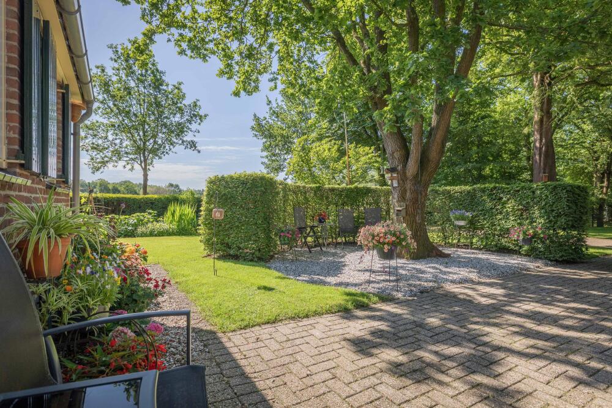
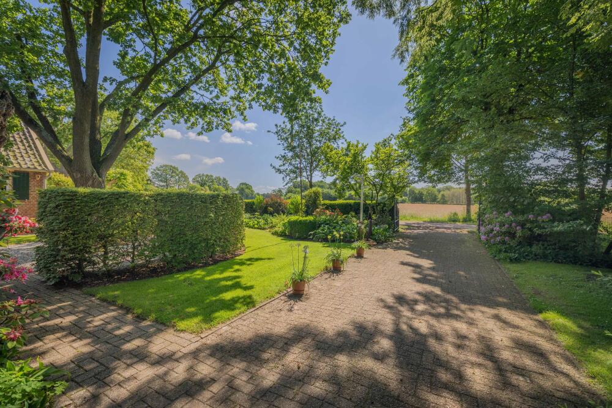
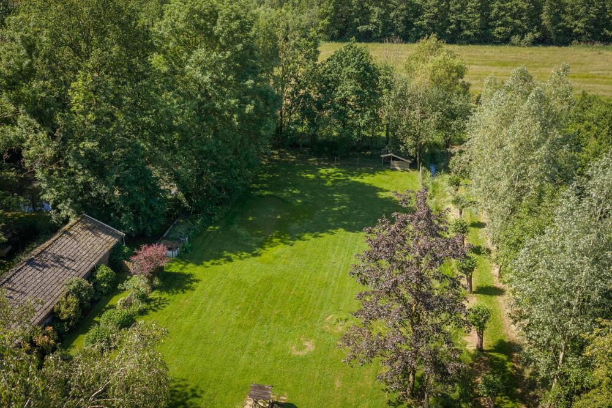
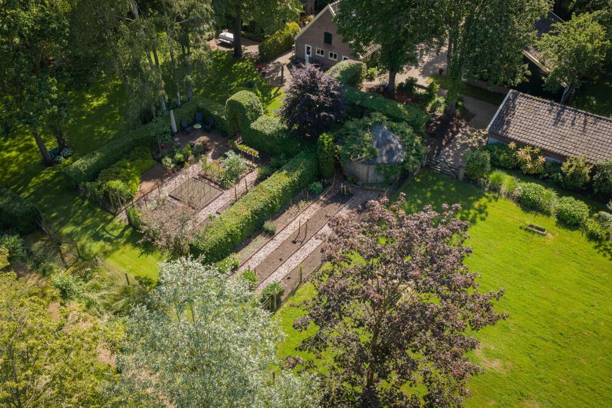
This wonderful green oasis is guaranteed to inspire even the most reluctant gardener. The grounds feature manicured lawns, colourful flower borders, neatly clipped hedges, mature trees, fruit trees, an attractive vegetable garden, and numerous terraces and seating areas to enjoy outdoor living throughout the seasons.
There is no shortage of space for hobbies and recreation. The property includes:
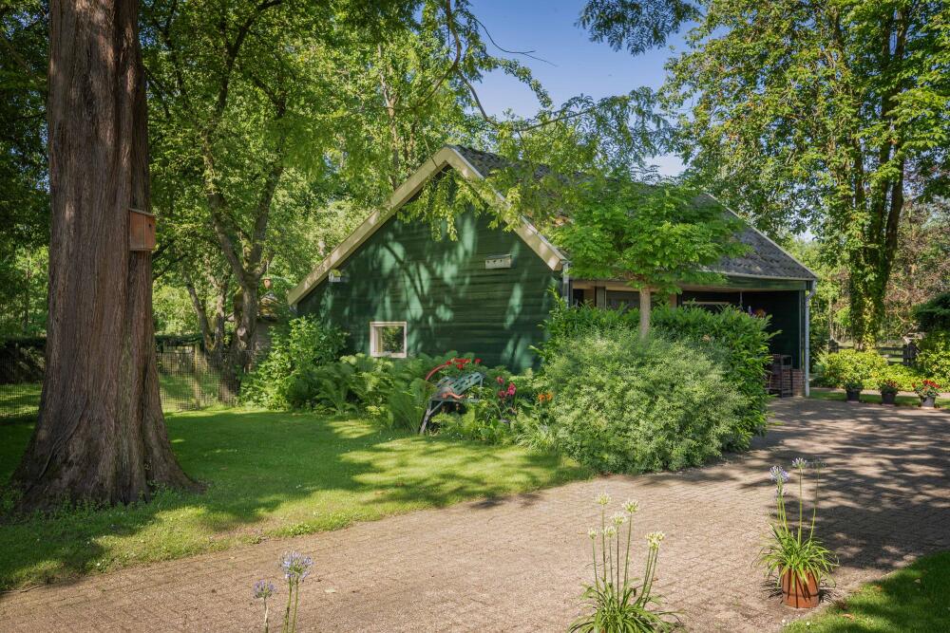
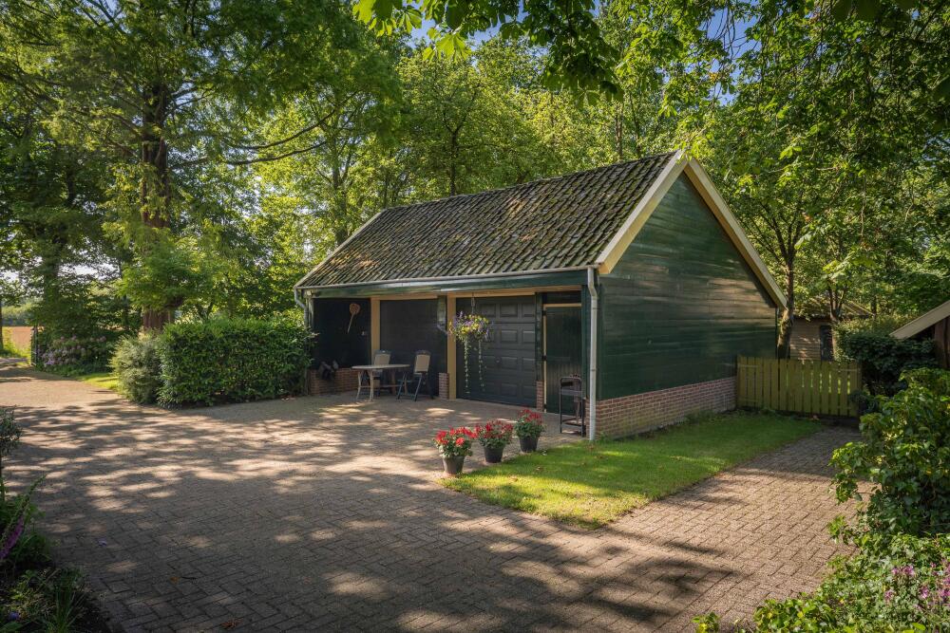
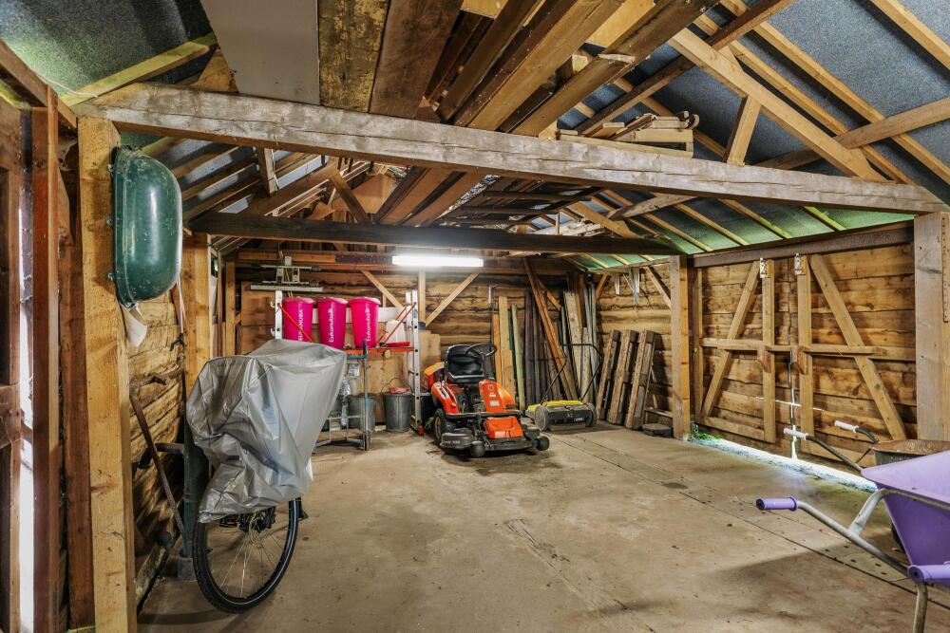
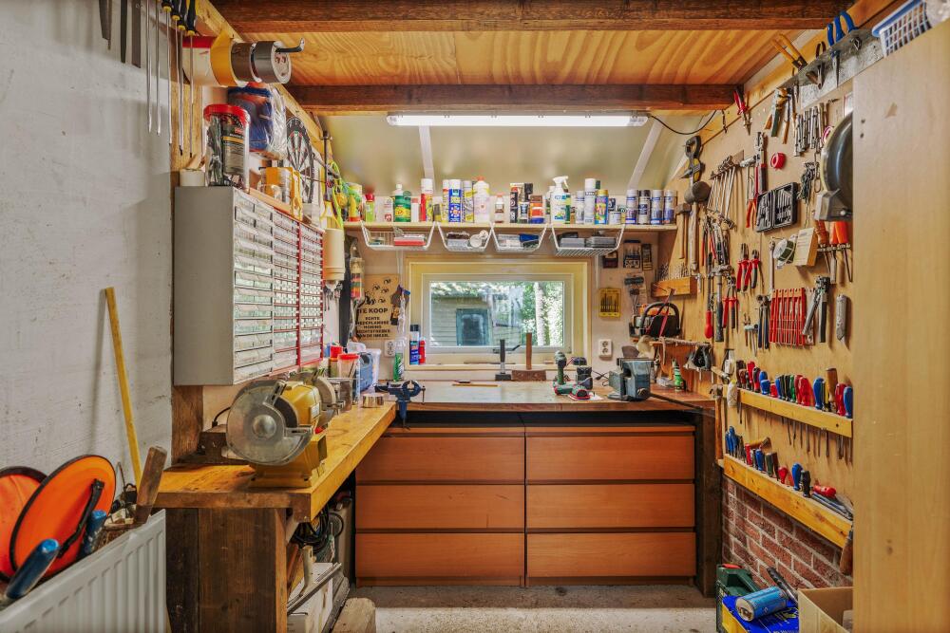
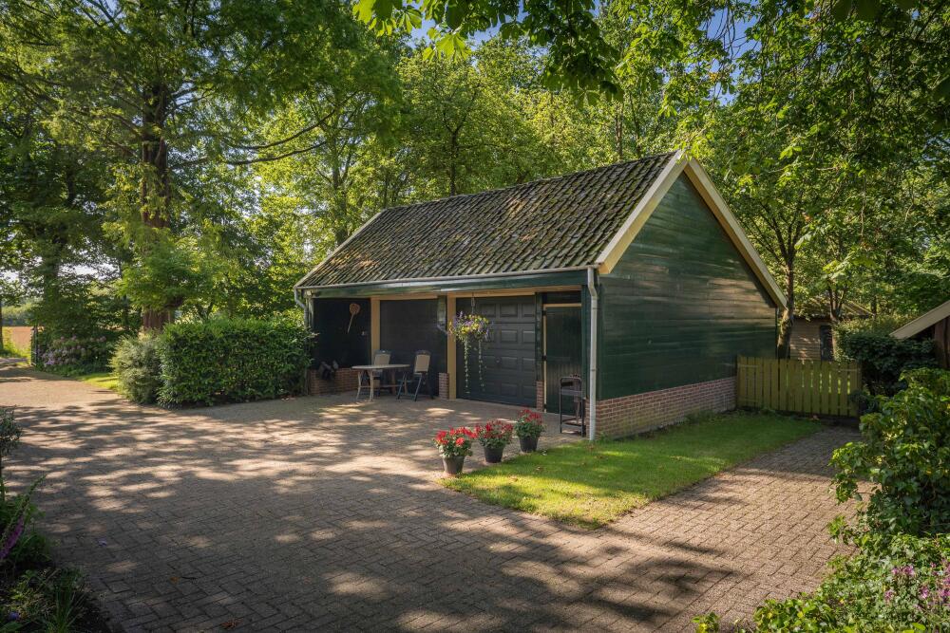
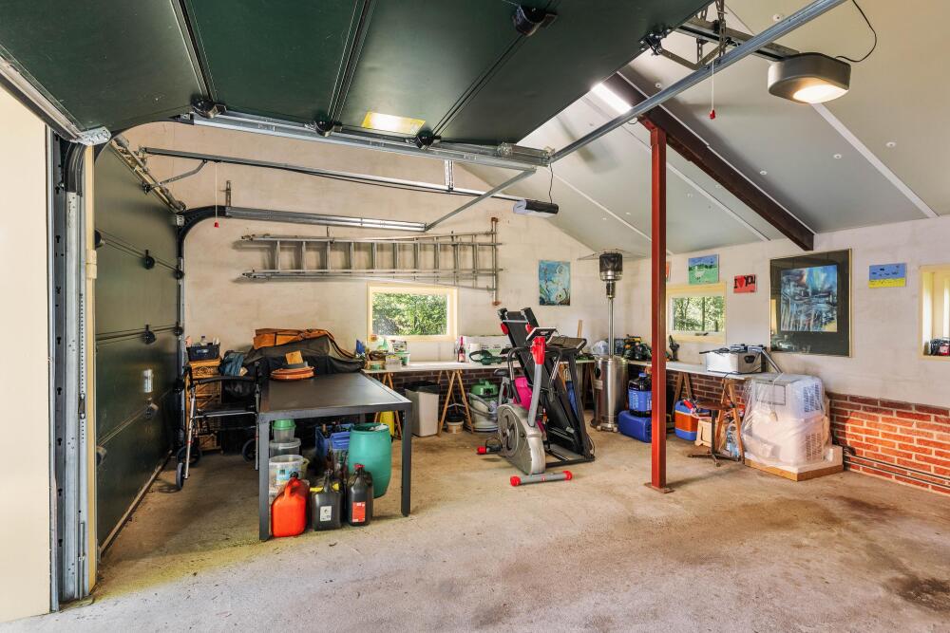
A large open-fronted barn with workshop and parking for two cars
A solid chicken house beside the pond
A goat shelter in the meadow
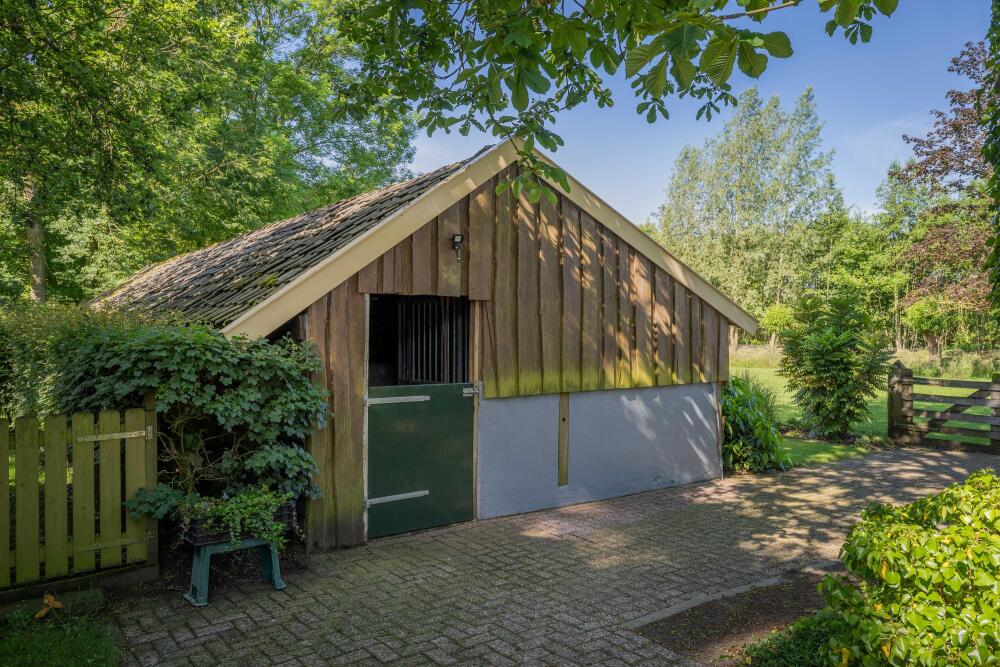
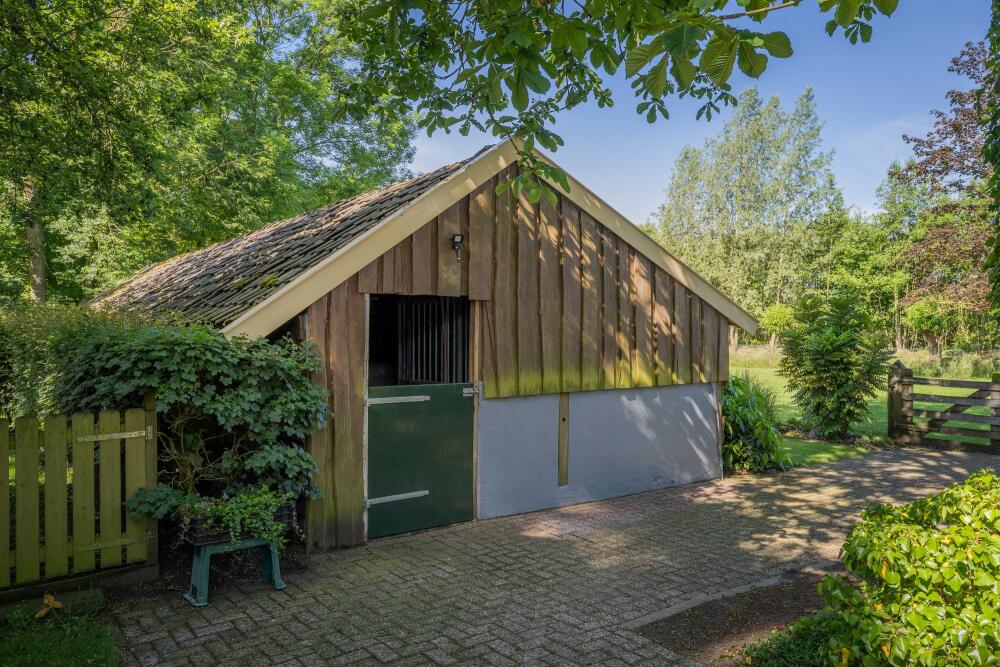
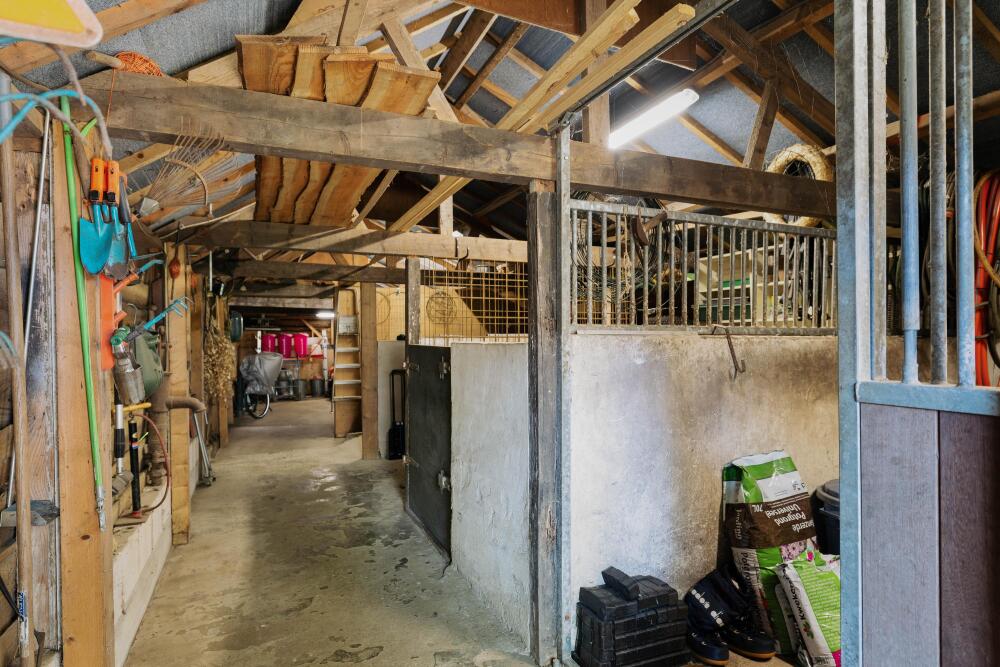
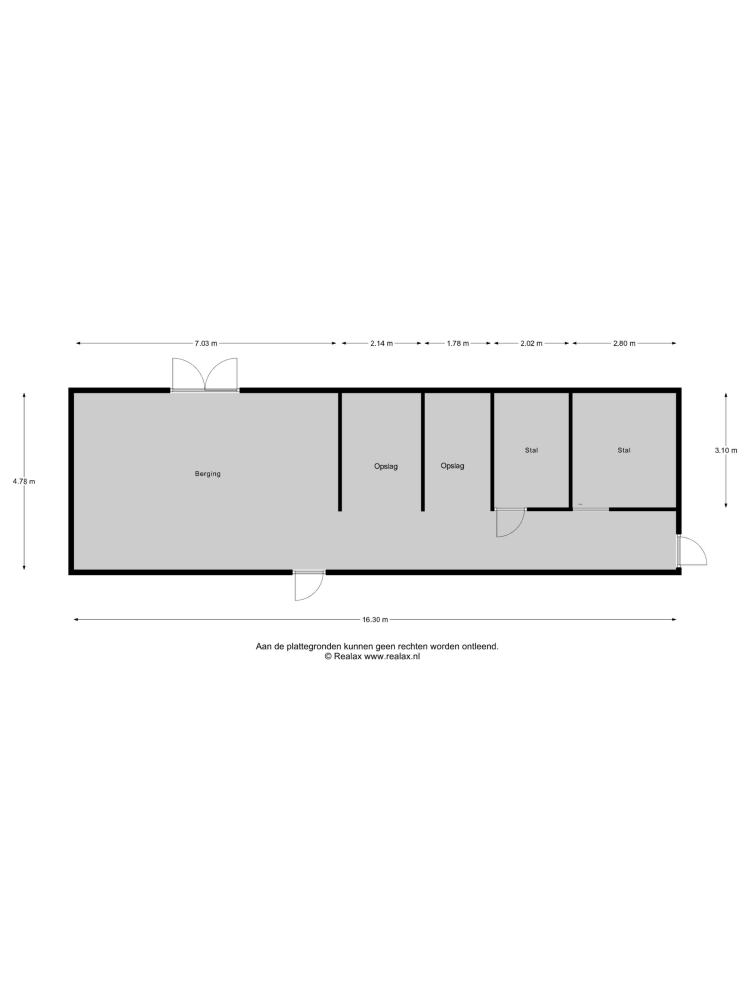
A substantial barn with two stables and extensive storage space
Whether your dream involves chickens, sheep, miniature cattle, goats, or other small livestock, Erve Leunk offers the facilities and freedom to make it a reality.
A particularly charming feature is the former chicken coop, now transformed into an enchanting playhouse that will instantly capture a child's imagination.
In Summary
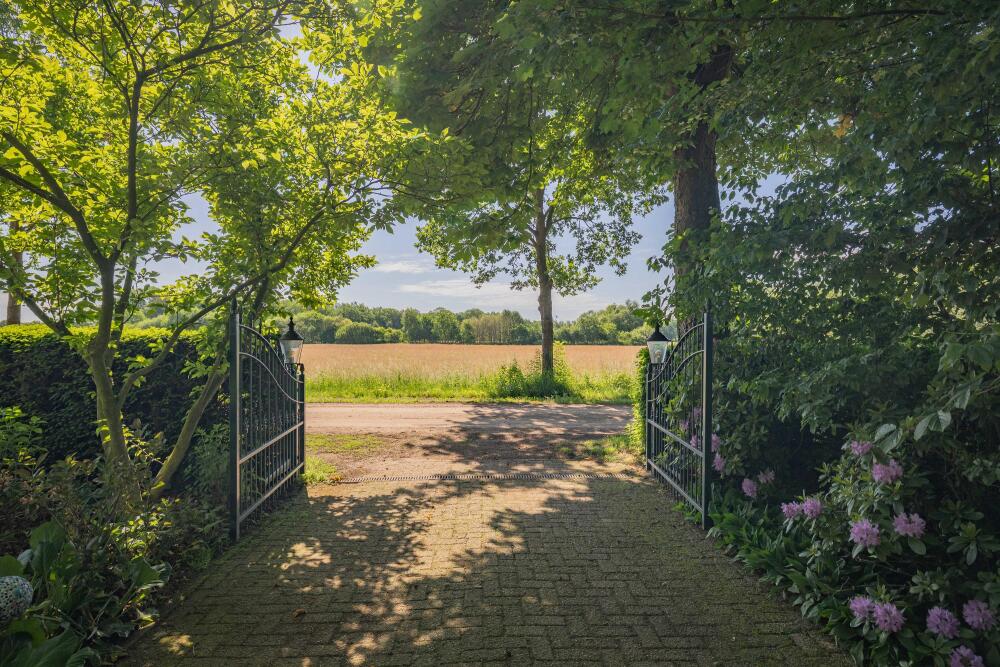
Once the electrically operated gates close behind you and you find yourself surrounded by the greenery of Erve Leunk, it becomes difficult to imagine wanting anything more. This is your own private green universe, situated in one of the most beautiful locations in Barchem.
We would be delighted to show you this unique property in person.
General Information
Year of Construction: 1925
Condition: Fair to Good
Insulation: Roof insulation, double glazing; wall insulation can be added via insulated lining walls
Heating: Farmhouse: Brink hot-air heating system, Daalderop hot-water boiler, and Daalderop instant hot-water boiler in the kitchen
Guest House: Nefit Ecomline HR boiler for heating and hot water
Zoning: Residential
Parking: Private parking on site
Measurements
Volume: 661 m³
Living Area: 183 m²
Internal Storage Space: 9 m²
External Storage Space: 117 m²
Plot Size: 5,489 m²
Energy Label: D
Transfer Date: To be agreed
This property is offered with a building survey report and a valid energy performance certificate (EPC).