Villa d'Arte werkt intensief samen met Baerz & Co Luxury Homes International, het trefpunt waar exclusieve huizen en veeleisende kopers samenkomen. Hieronder vindt u een geselecteerd aanbod van de meest exclusieve huizen op alle hot-spots in 20 landen rond de Middellandse zee, de Alpen, Mexico en Dubai.
Heerle
Zoomvlietweg 22 - 4726 TB
Netherlands
€1,195,000
268 m2
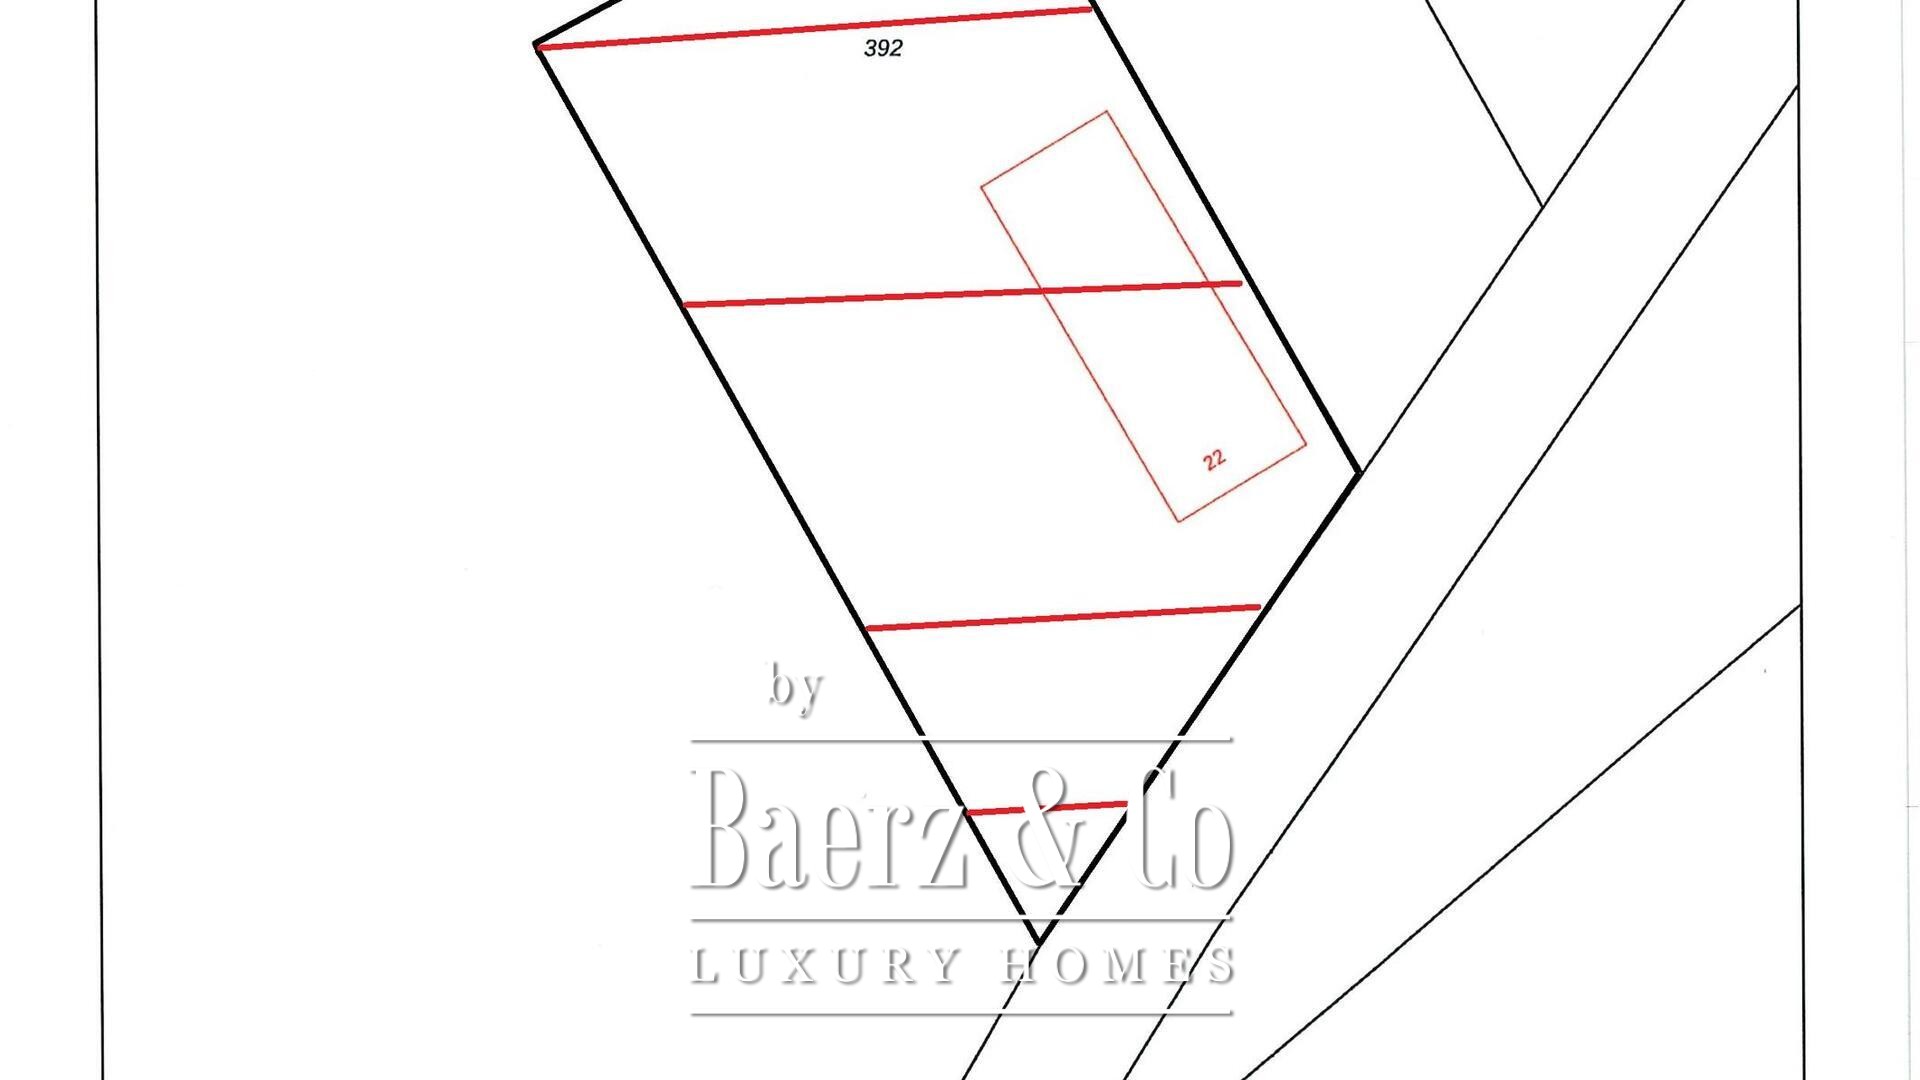
1510 m2
4
2
Description
Atmosphere, Privacy and Sustainability!
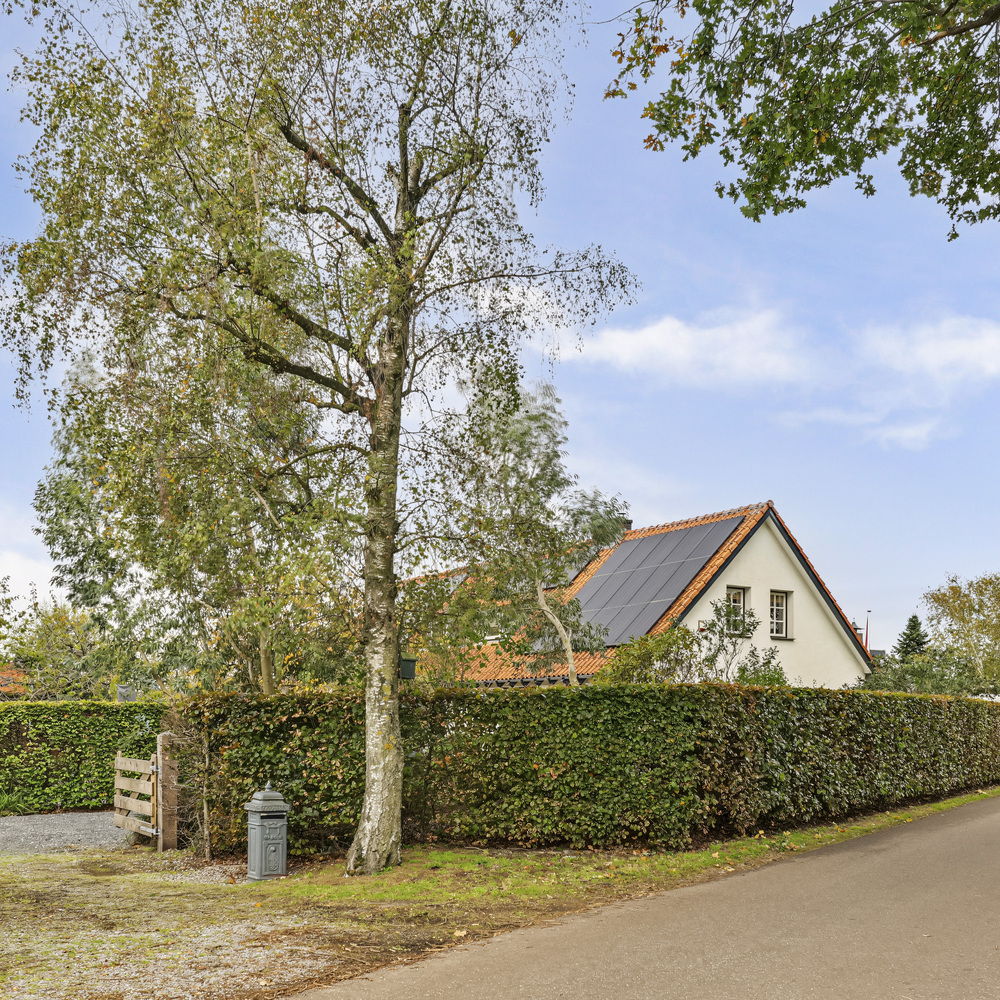
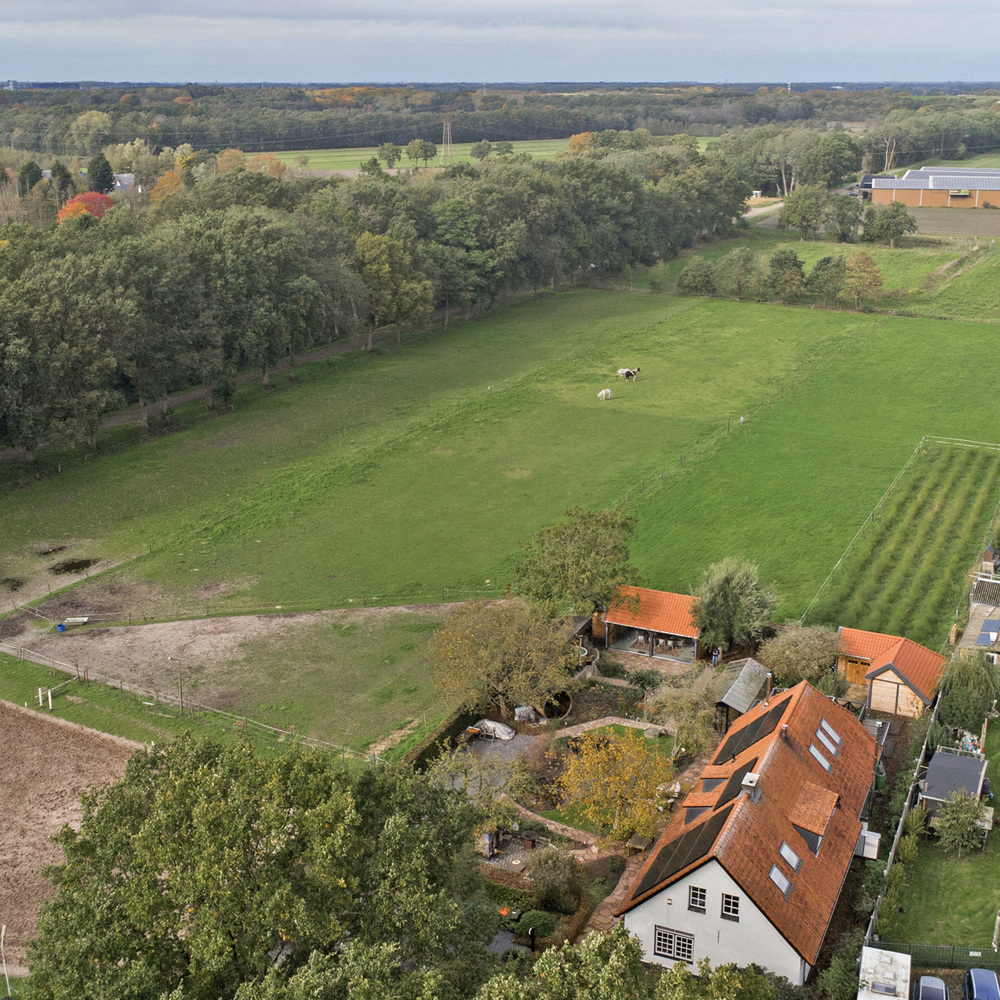
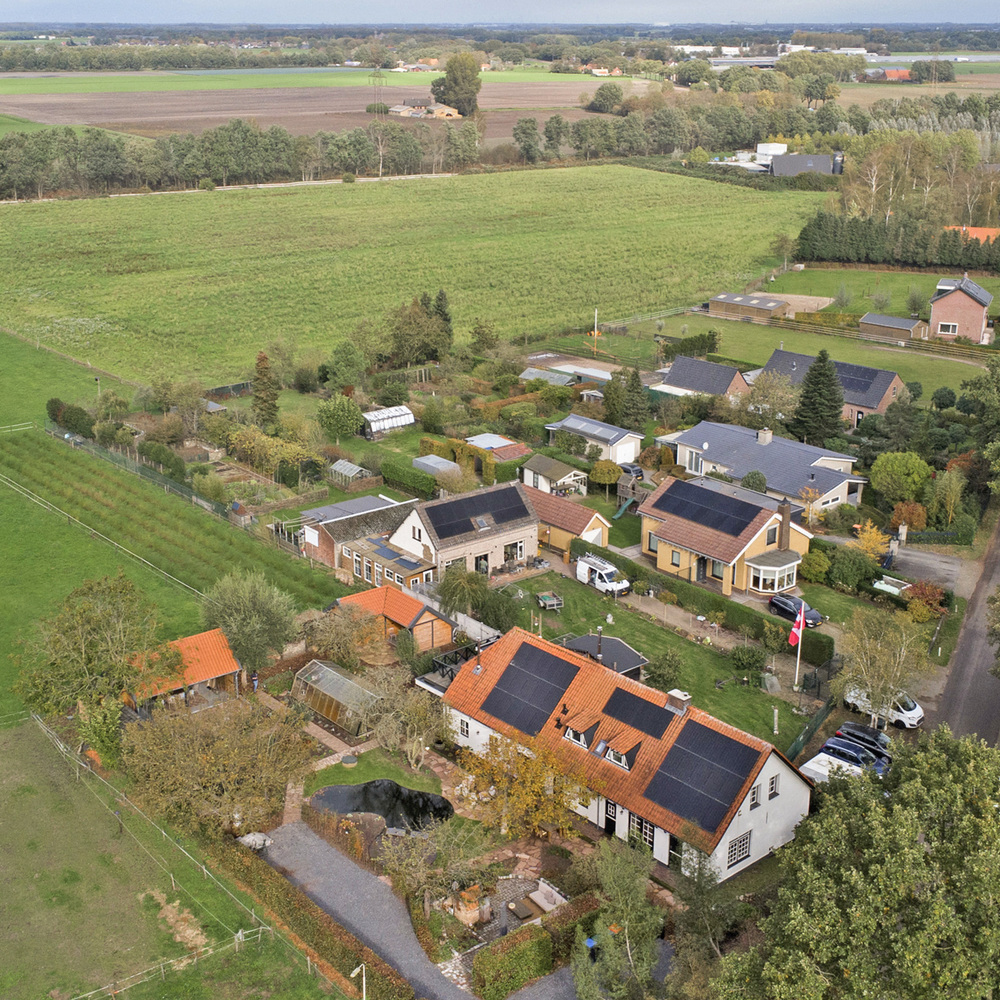
Living at Zoomvlietweg 22 offers a truly unique residential experience in a rural setting, where freedom and privacy take centre stage. Yet, the property forms part of a small cluster of homes with a pleasant sense of community, while all desirable amenities are just a few minutes away in Bergen op Zoom and Roosendaal. Wonderfully secluded, yet exceptionally centrally located!
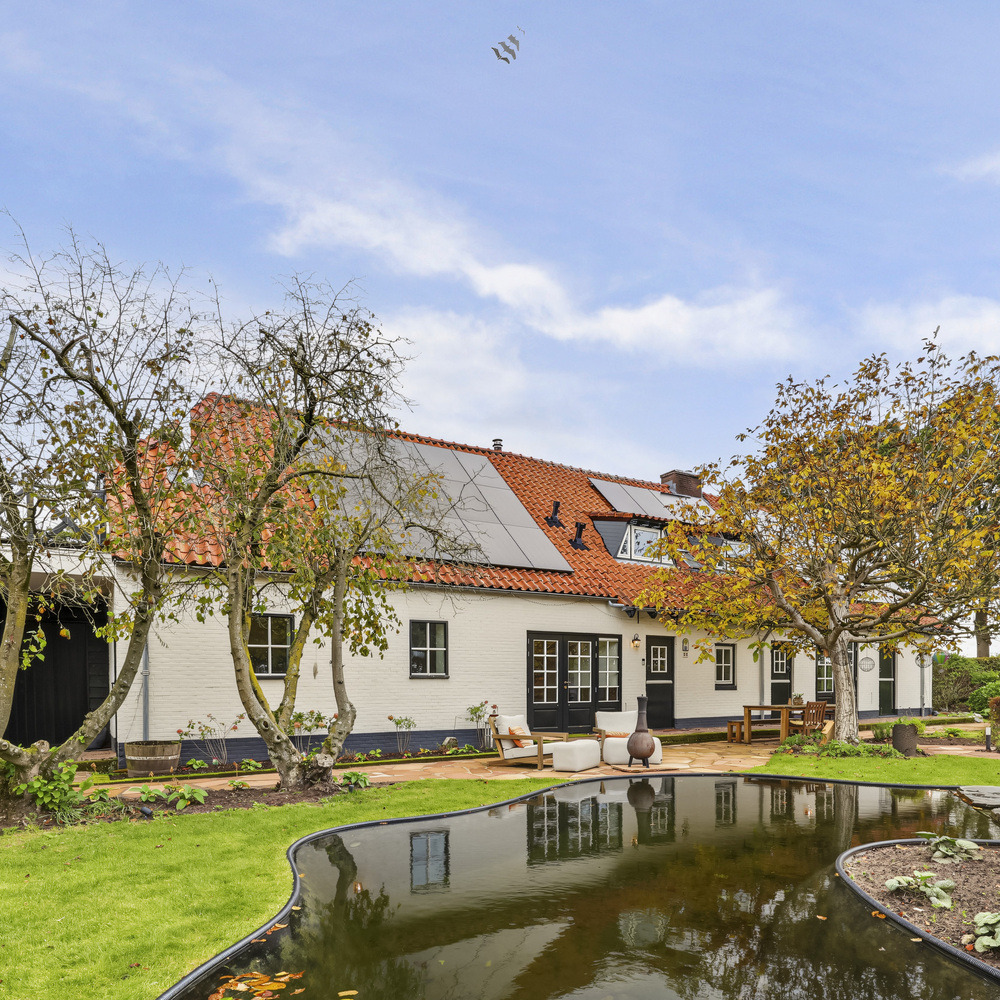
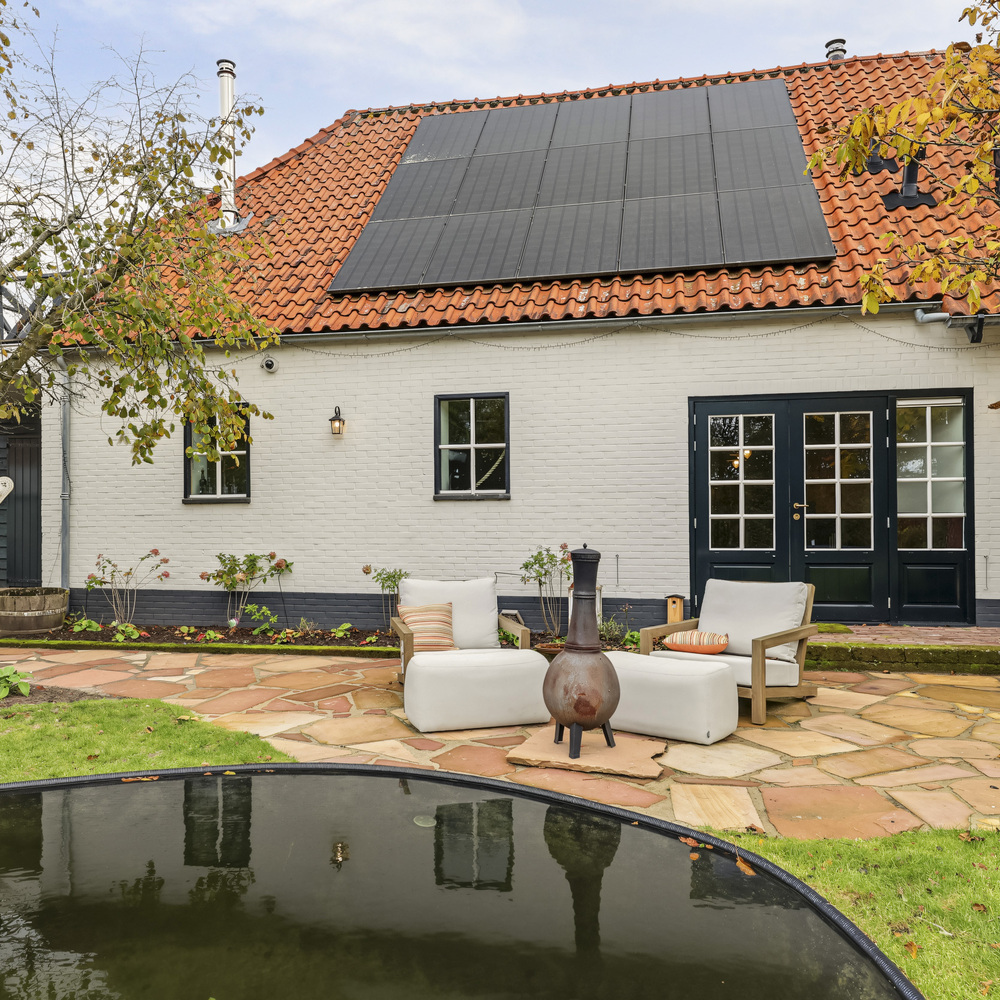
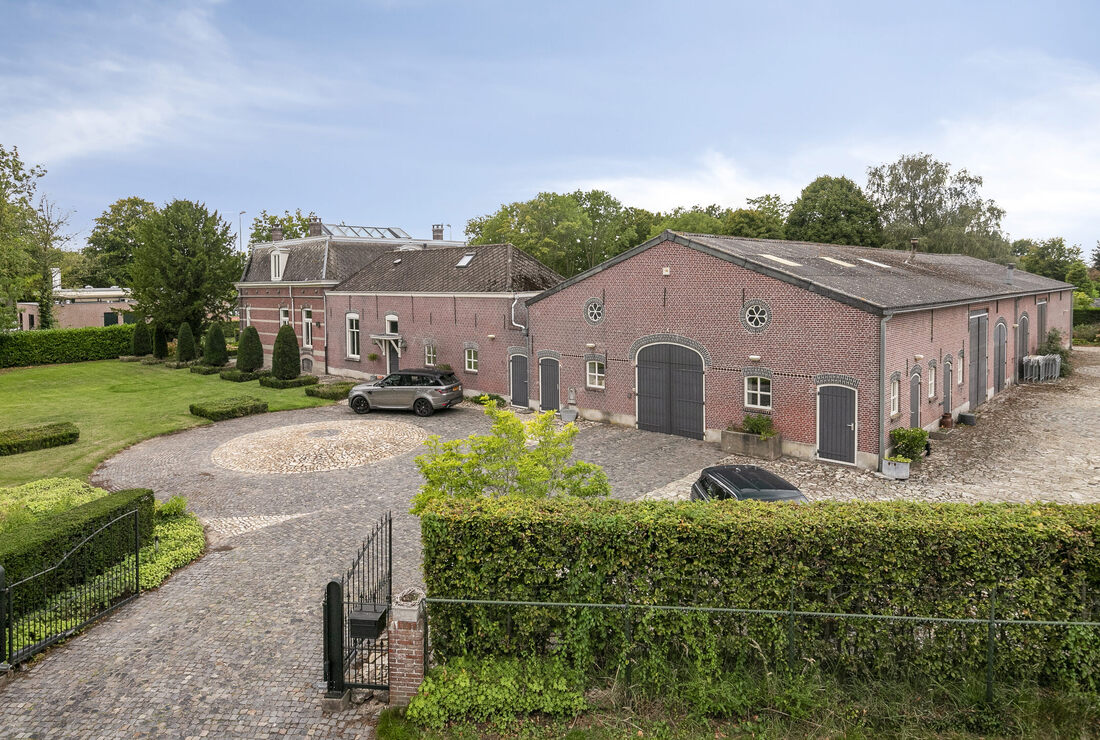
This is also a truly distinctive property, designed in an authentic farmhouse style with numerous charming and original features, and maintained to a more than satisfactory standard. Here, character and sustainability come together in perfect harmony. This farmhouse boasts an outstanding A++ energy rating, thanks to its gas-free configuration, 30 solar panels (some installed in 2025), a SolarEdge battery storage system, a 300-litre hot water cylinder, a hybrid central heating system dating from 2026, and various forms of insulation.
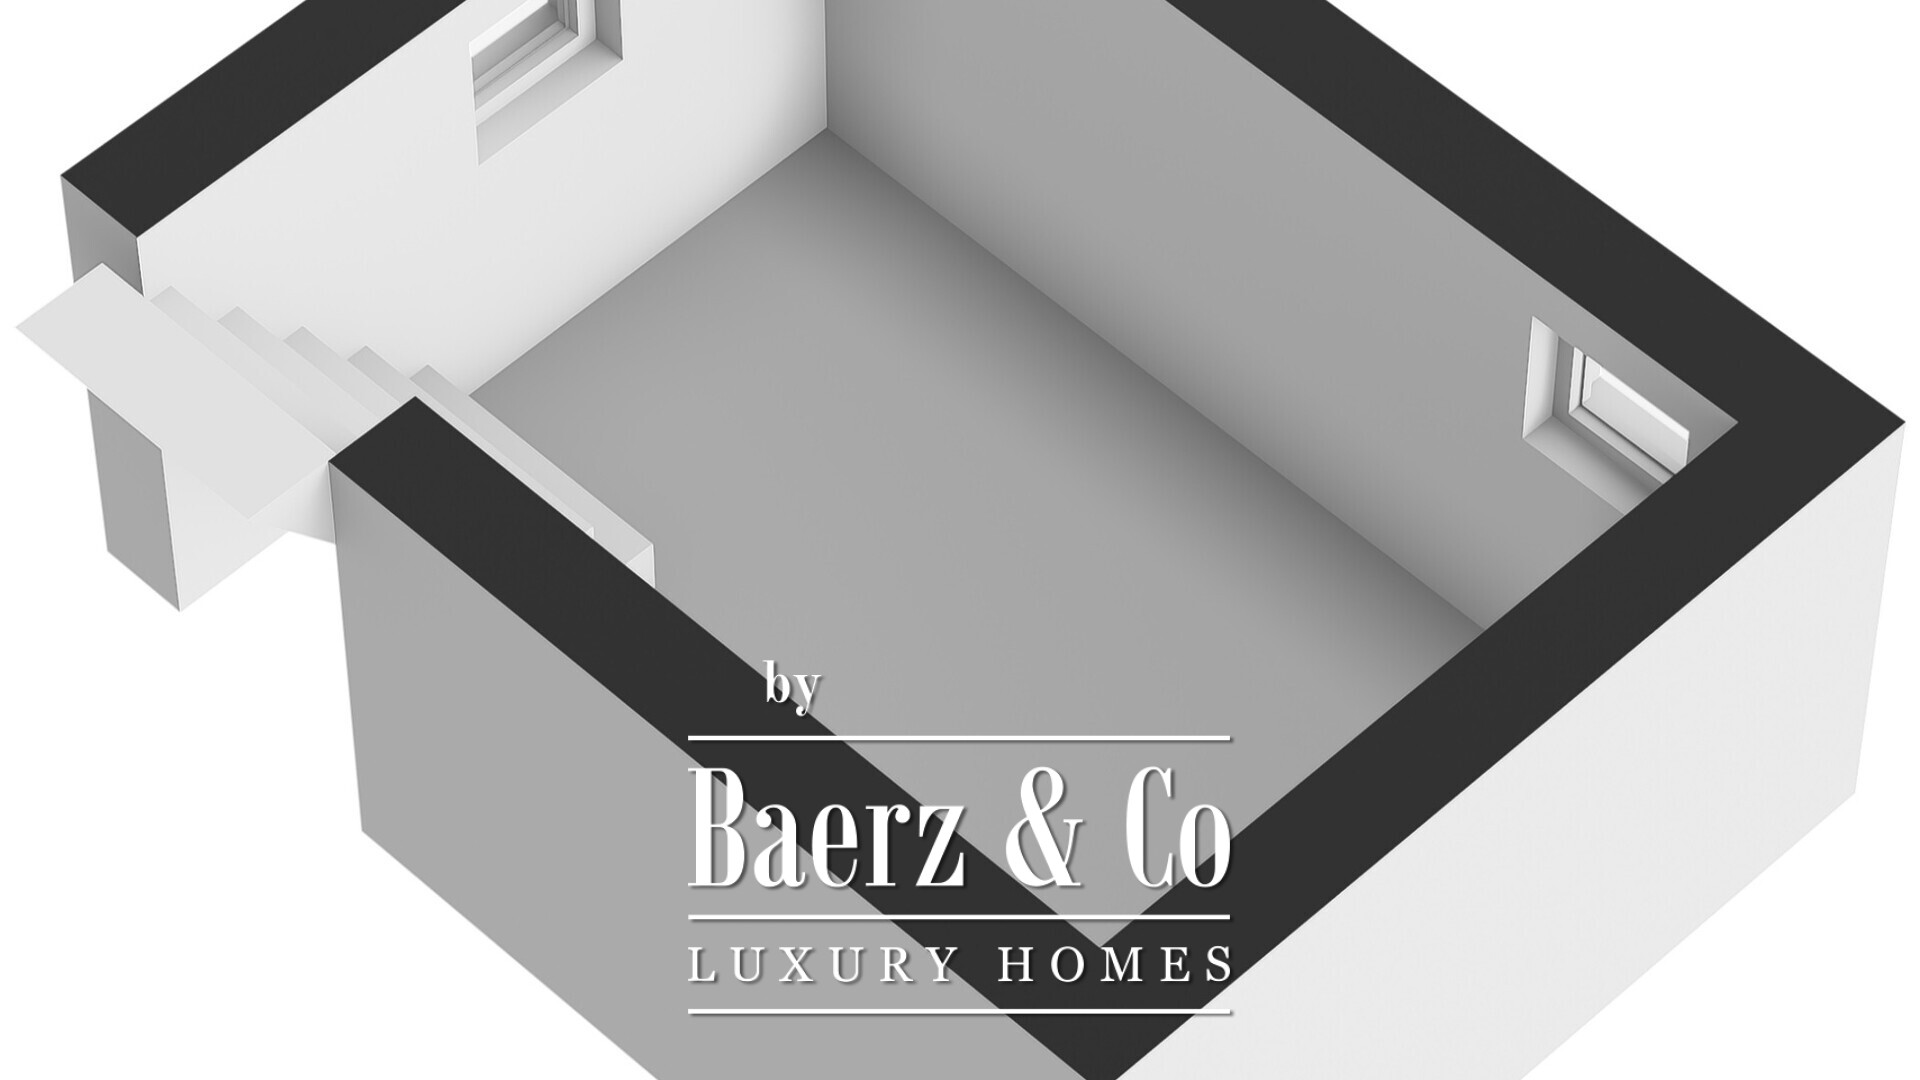
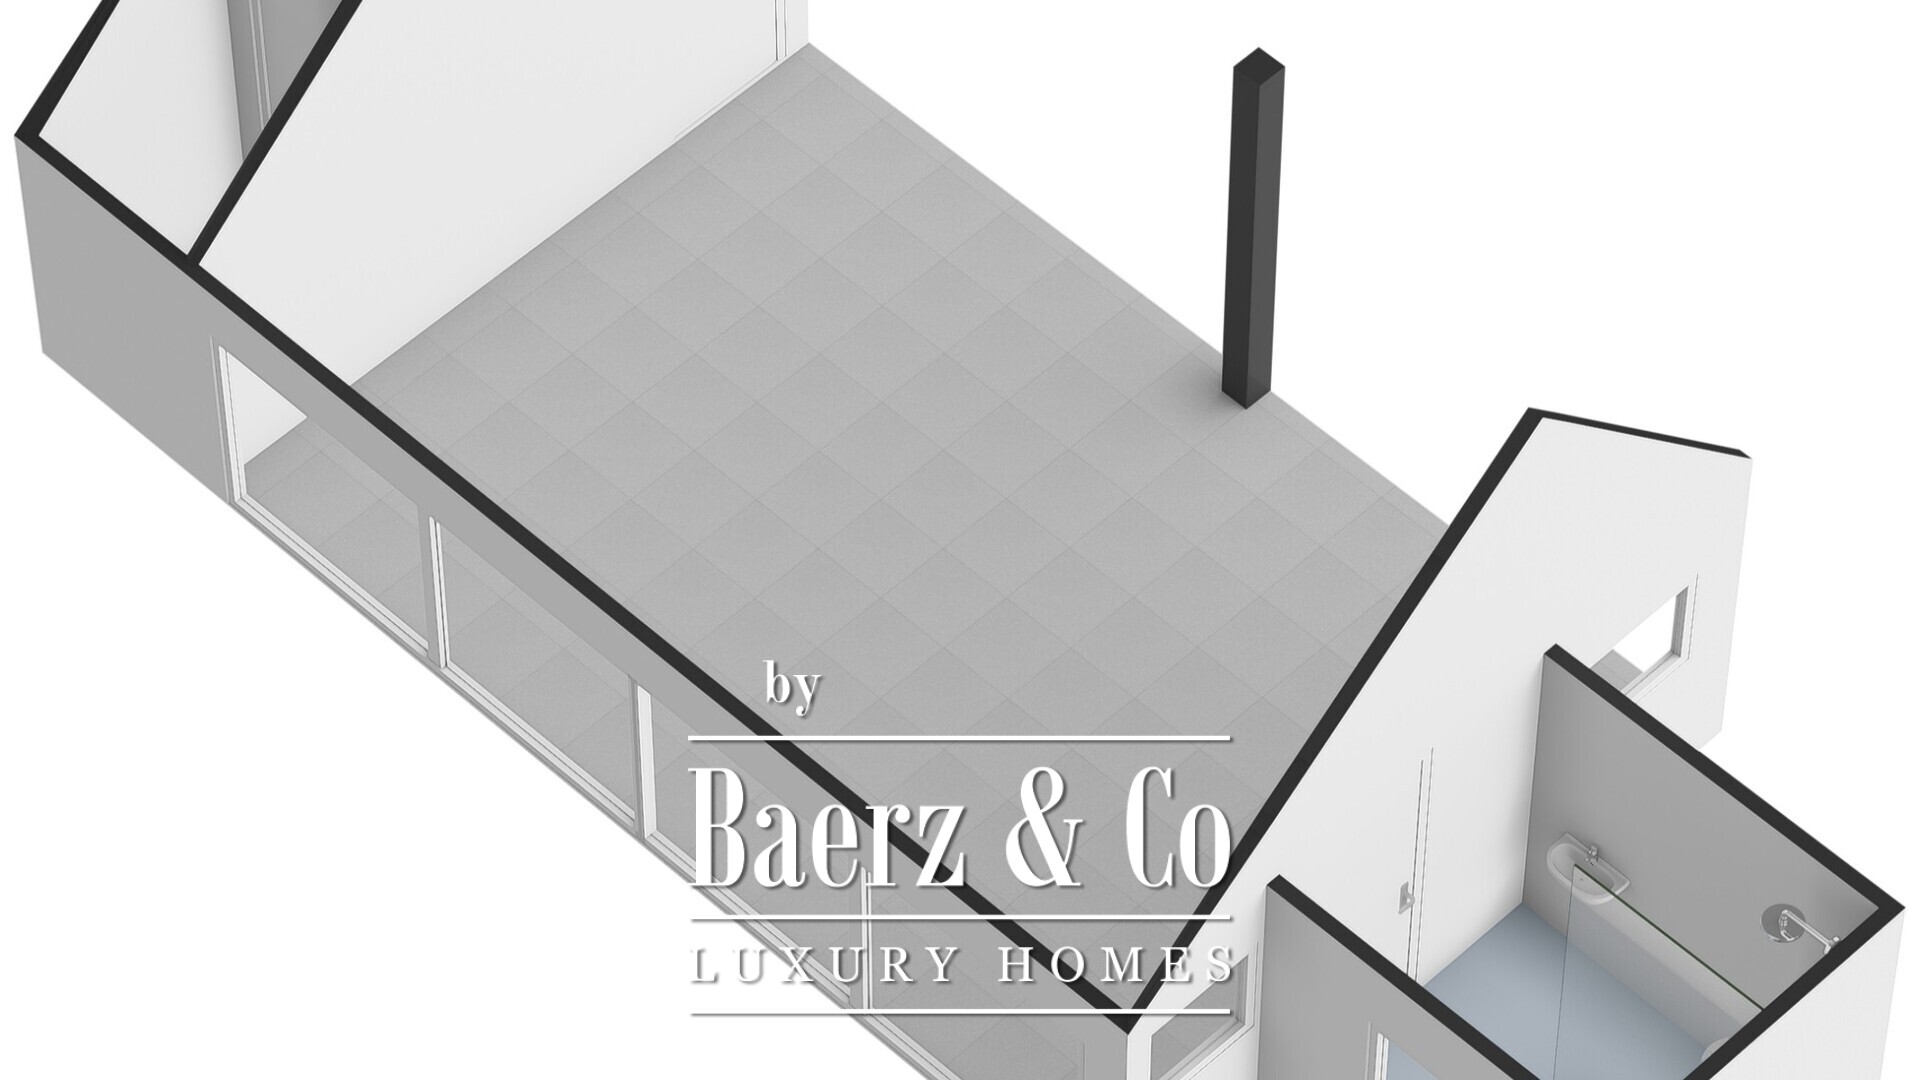
The farmhouse is over 200 years old and offers an impressive 268 m² of living space, providing a wealth of possibilities for multifunctional use, starting with comfortable accommodation for a large or blended family. However, if you are considering multigenerational living under one roof, or wish to establish a home office or professional practice, this property is equally well suited to your needs. After all, a substantial wall separates the original residence from the former tavern room, measuring no less than 65 m², ensuring an exceptional degree of privacy. This area offers a fully equipped second living room or workspace, complete with its own staircase leading to the first floor, where you will find a spacious bedroom with a particularly luxurious en-suite bathroom. All of this was created in 2024/2025.
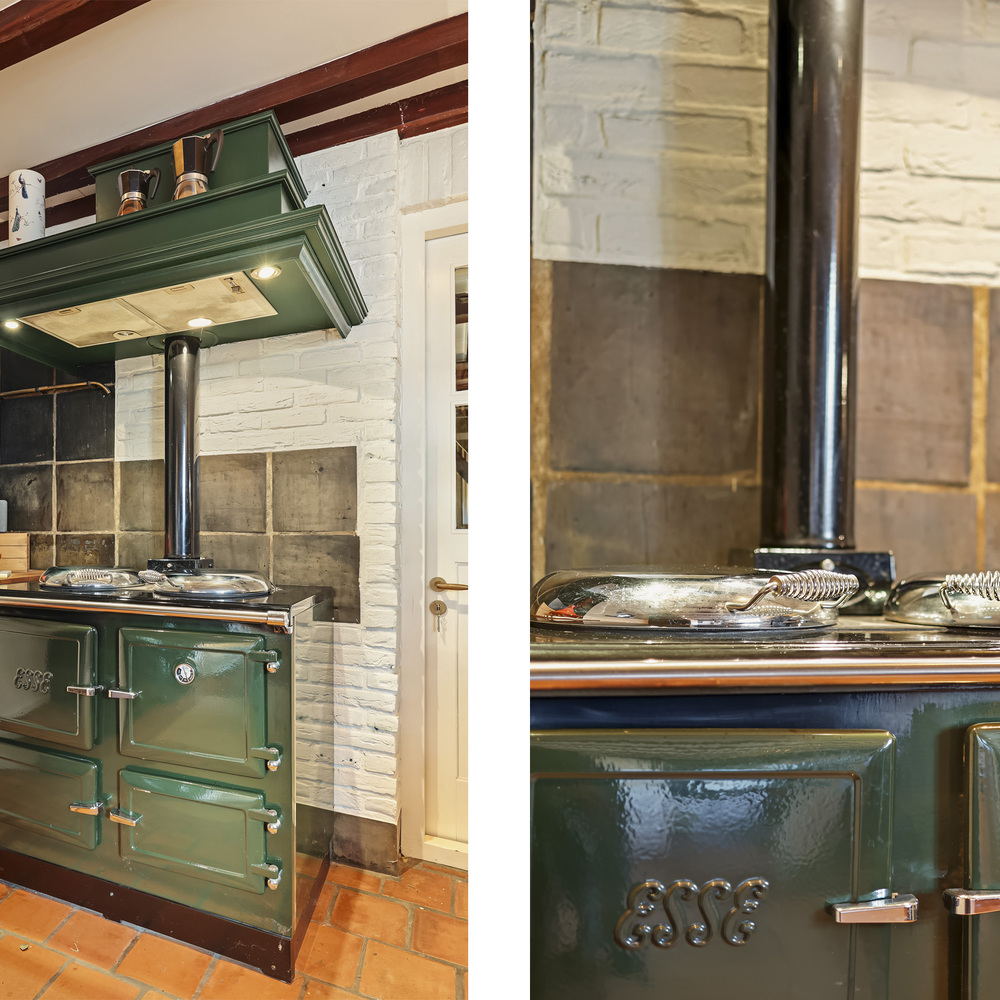
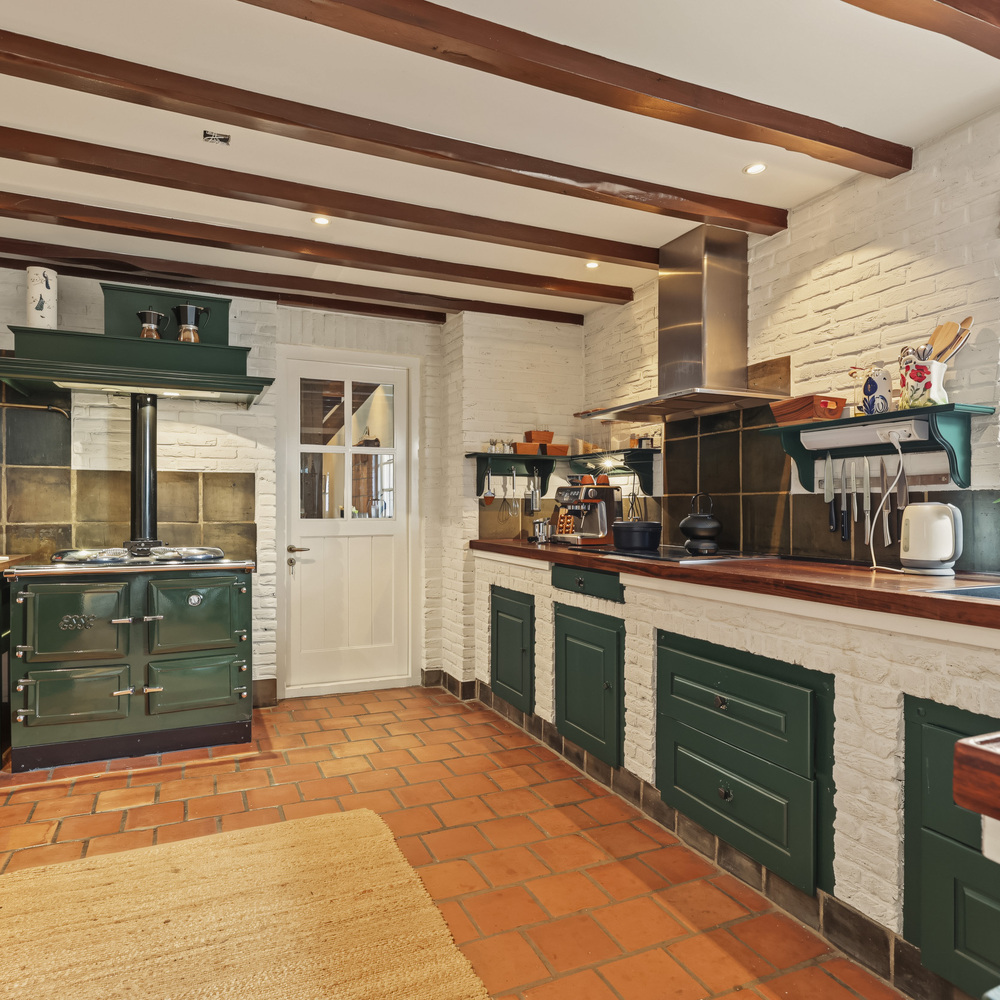
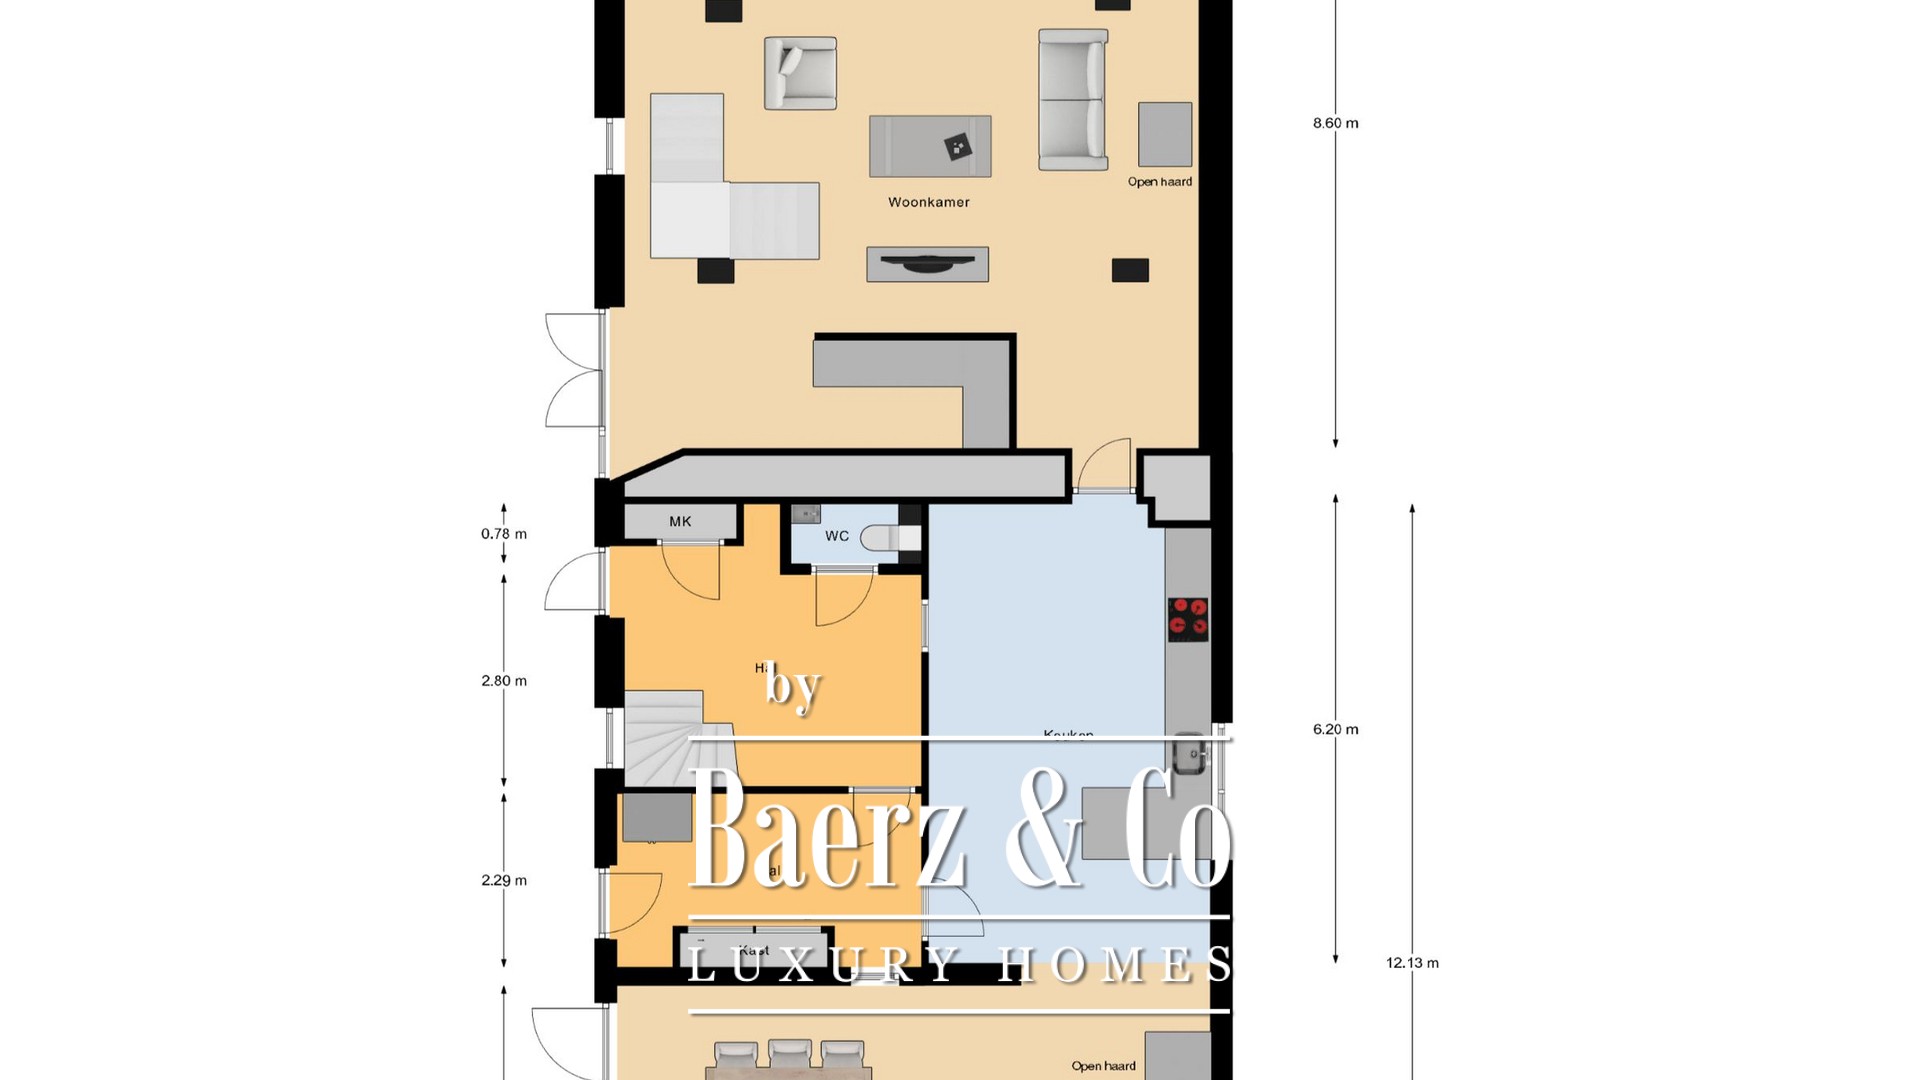
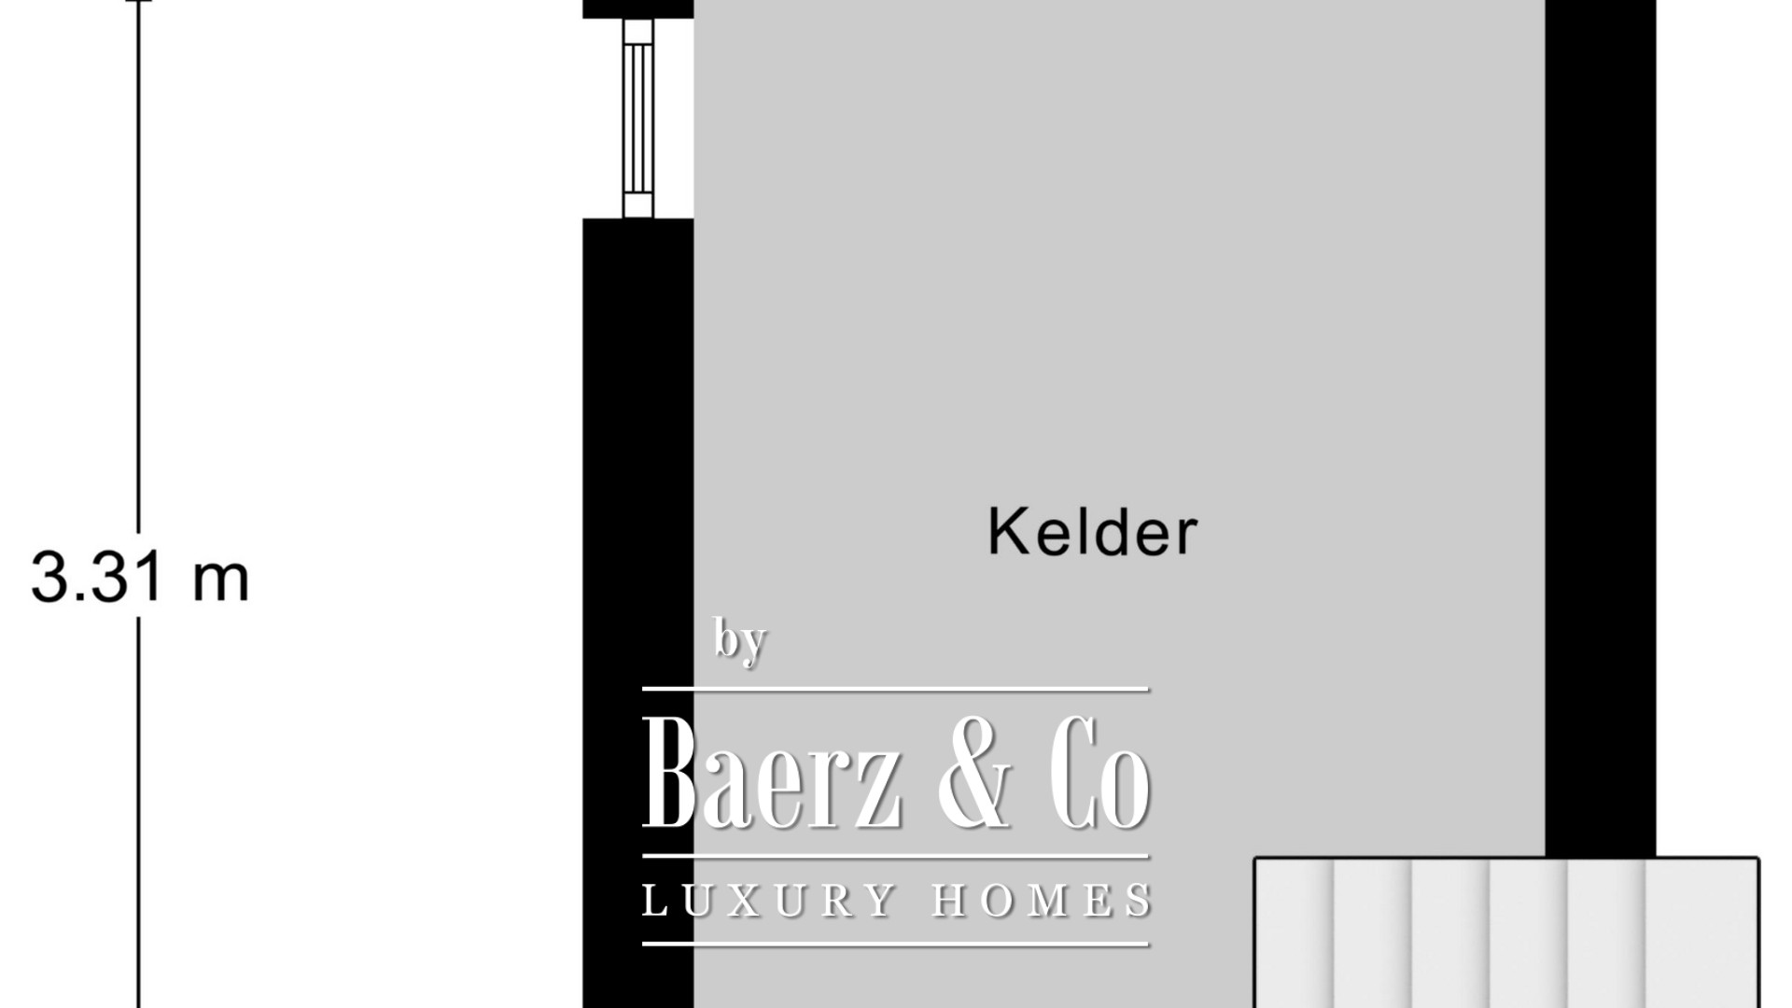
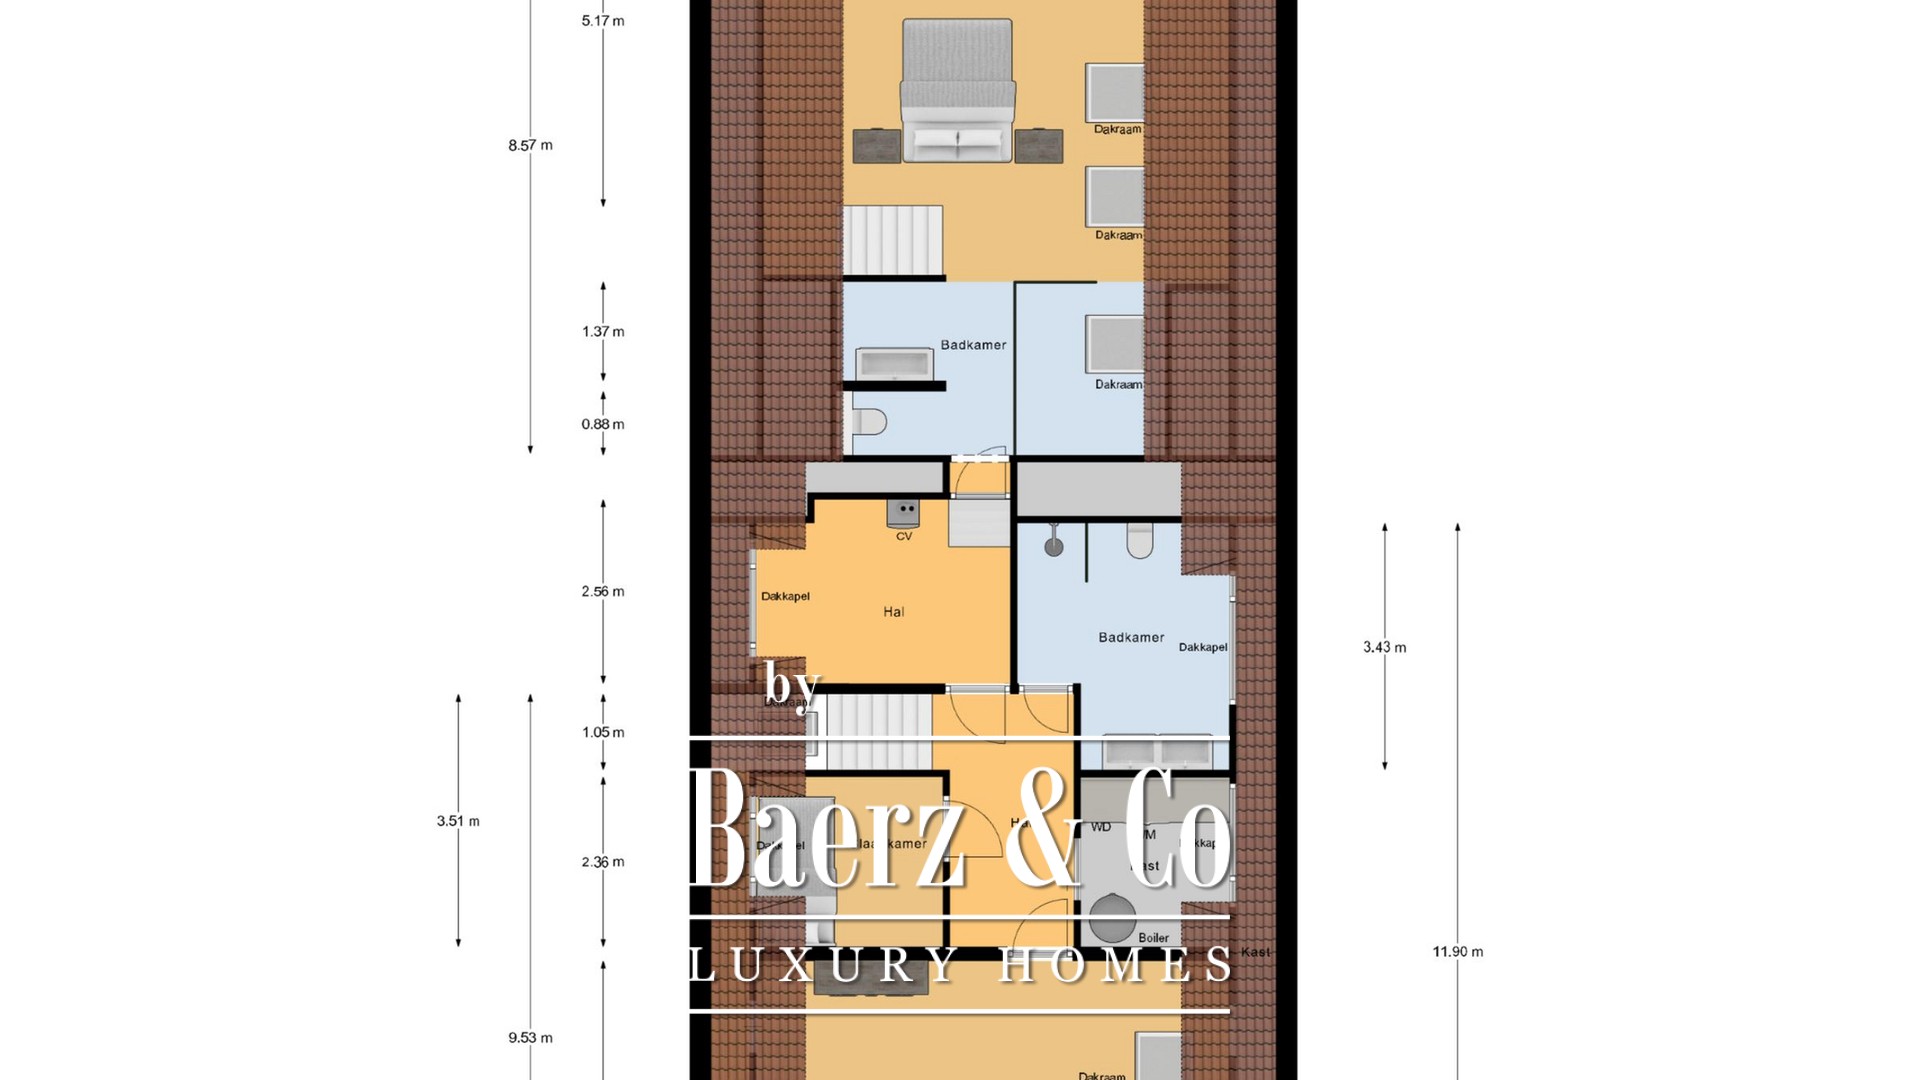
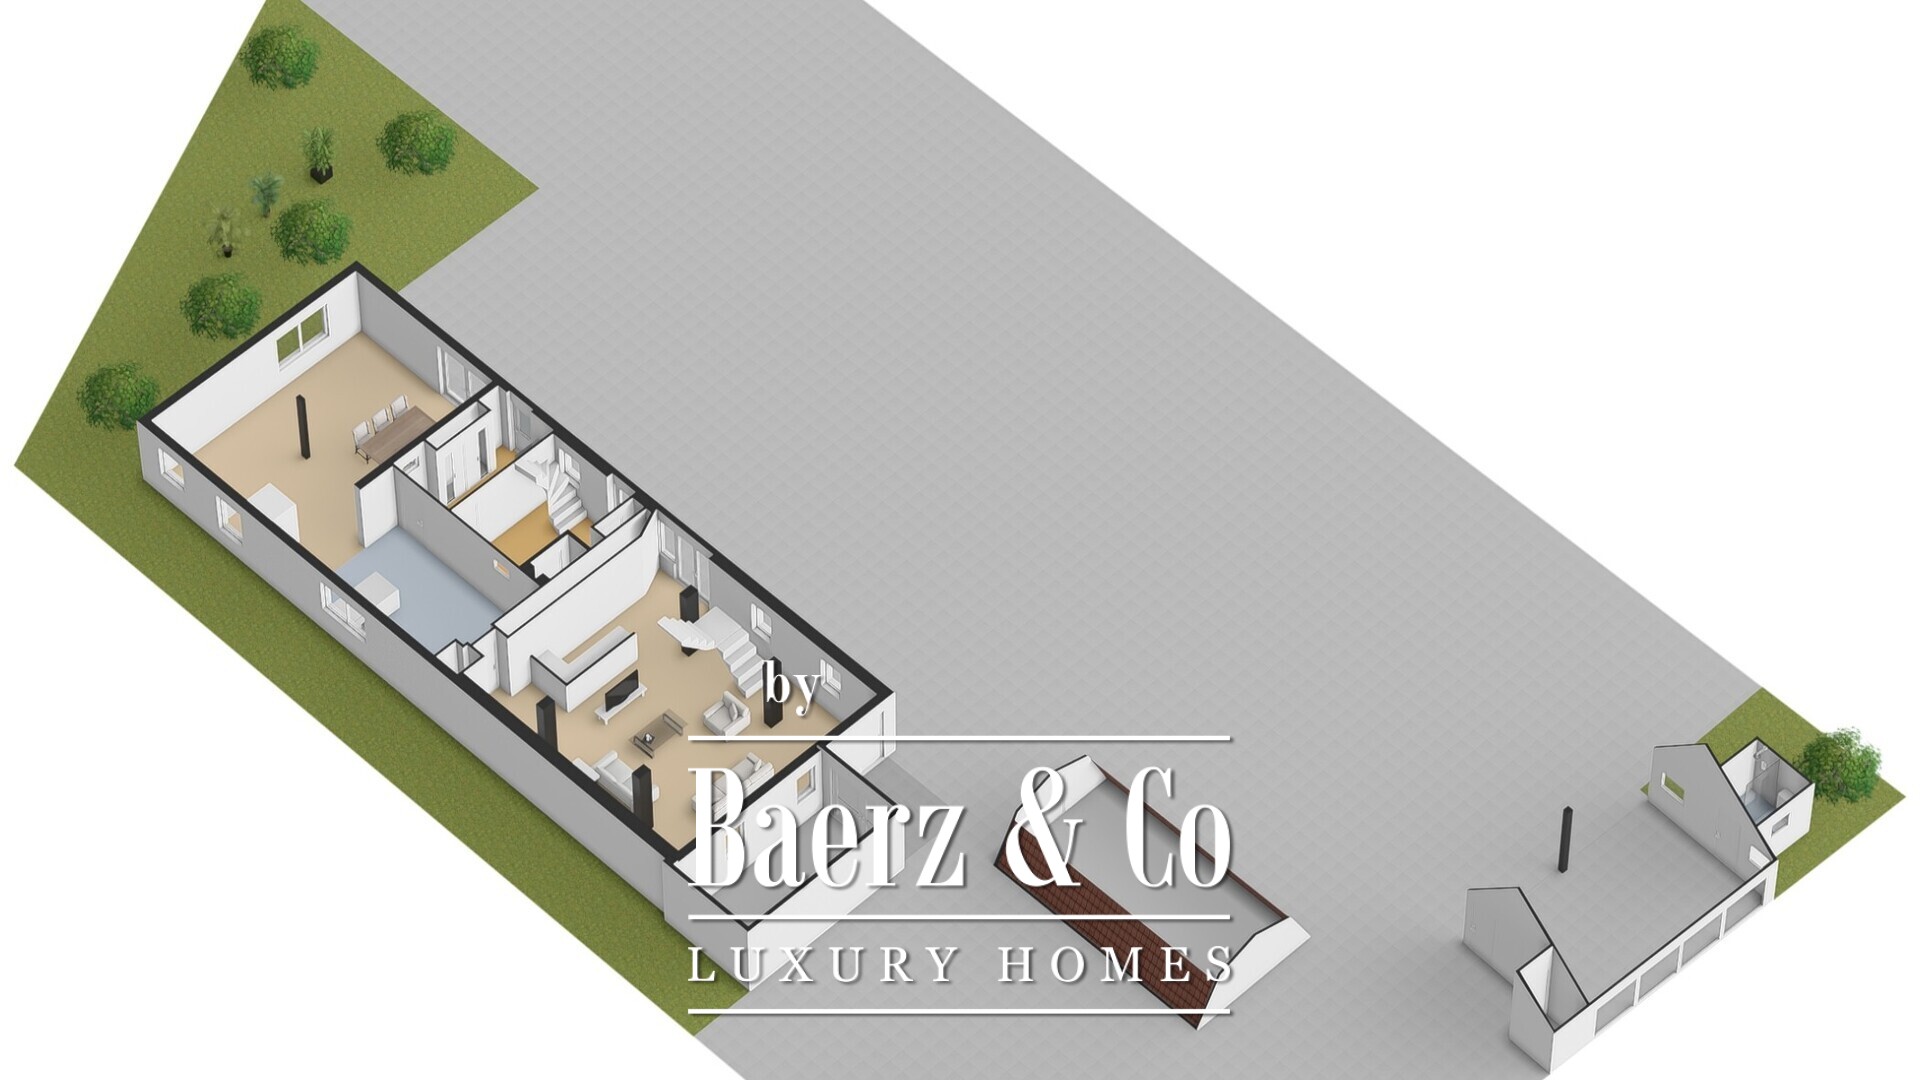
Furthermore, the ground floor features a spacious living room with a raised room and a (wine) cellar, a robust handmade kitchen equipped with, among other things, an induction hob and a second wood-fired Esse range cooker, a utility room and a modernised toilet. The first floor accommodates the second bathroom, dating from 2025/2026, and three comfortable bedrooms, with the possibility of relatively easily creating a fourth bedroom. Combined with the aforementioned bedroom above the former tavern room, this brings the potential total to five bedrooms.
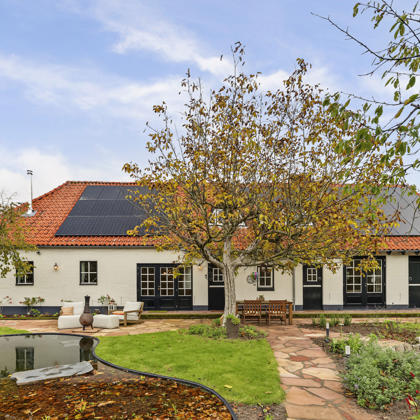
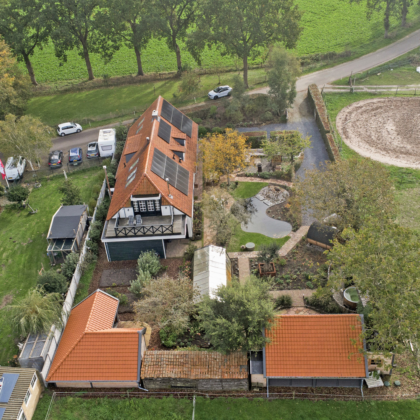
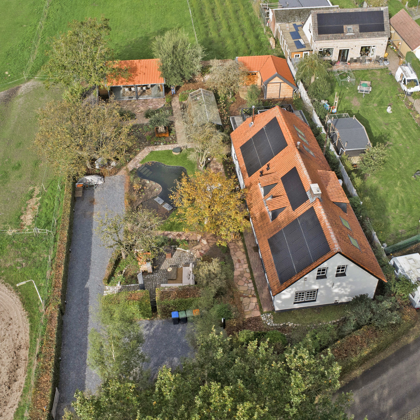
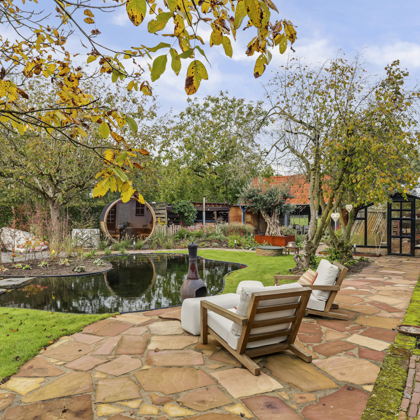
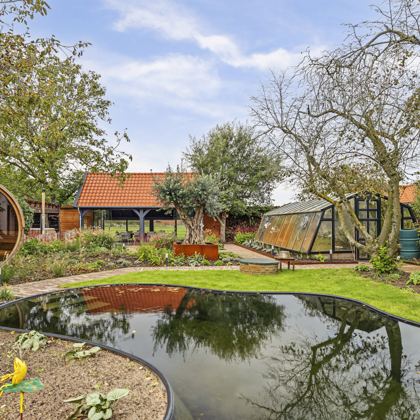
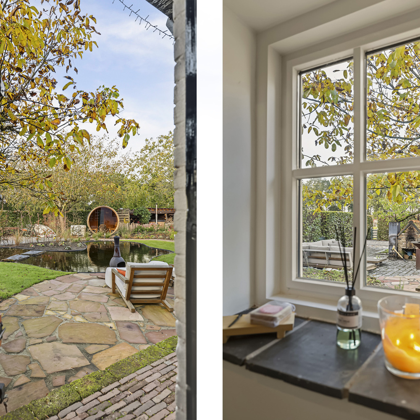
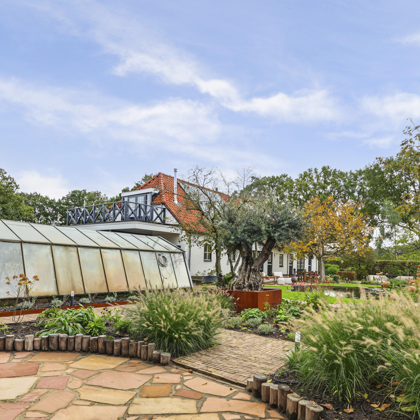
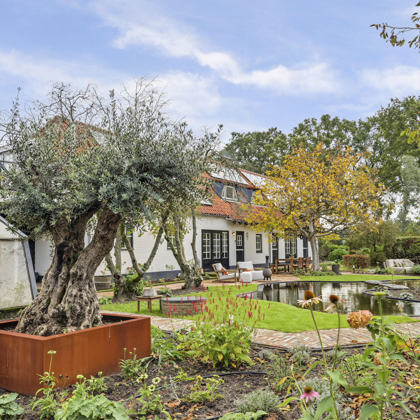
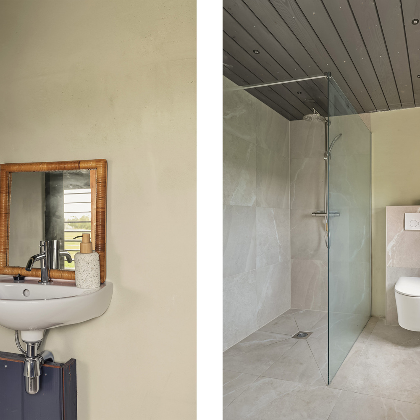
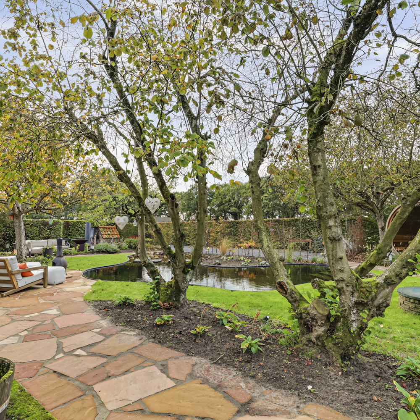
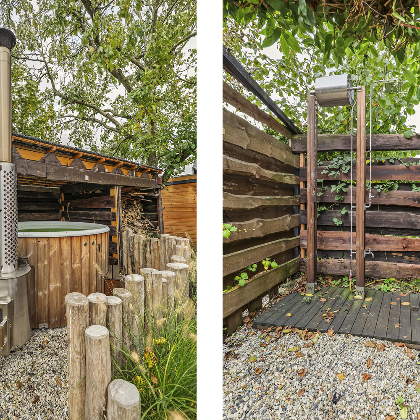
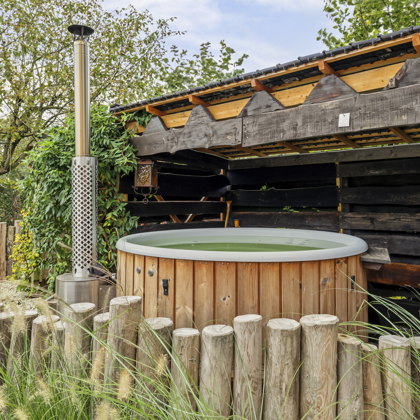
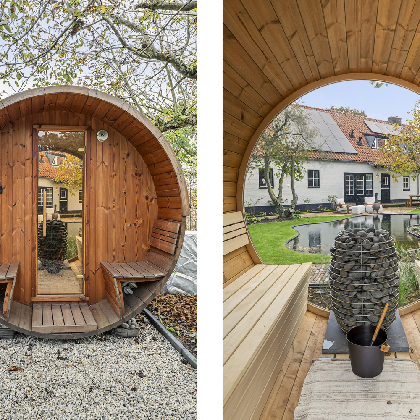
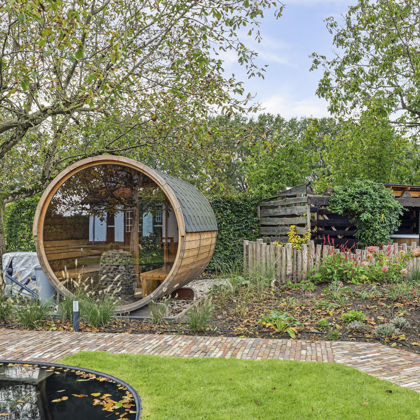
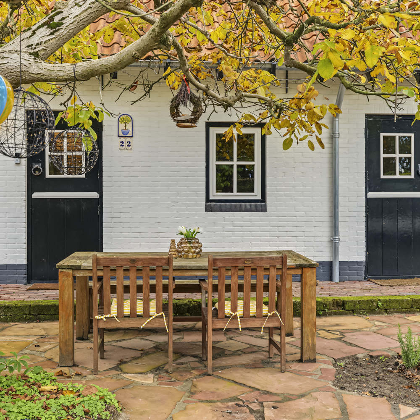
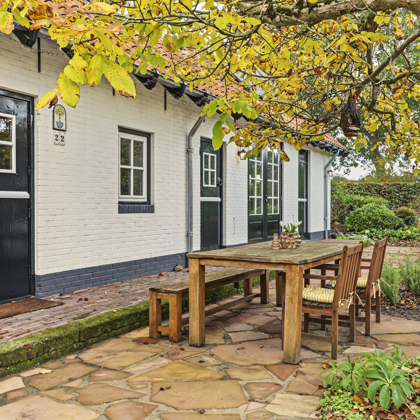
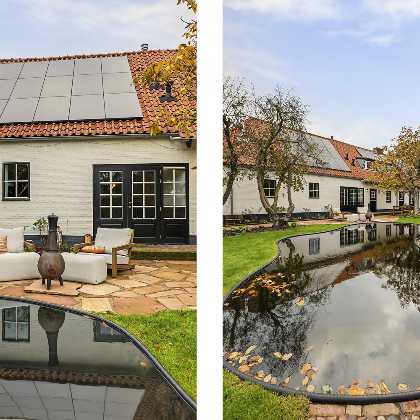
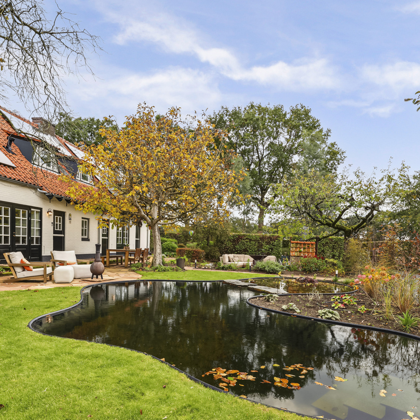
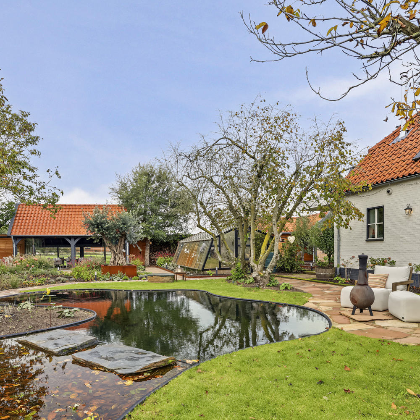
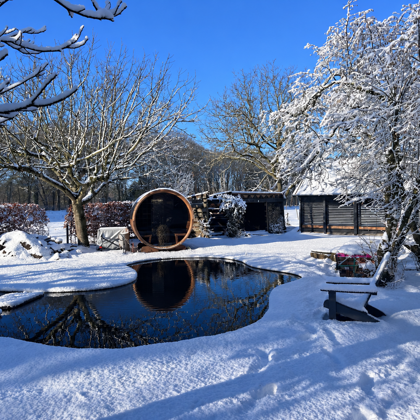
The garden was completely redesigned after 2023 under the supervision of a landscape architect, with relaxation, privacy and wellness as key considerations. The property now features a heated Hybrid Term swimming pond with a natural filtration system, a sauna with a glass frontage overlooking the garden, a wood-fired hot tub/Jacuzzi, an outdoor shower and a high-quality, enclosed veranda with a separate shower room, even including a toilet.
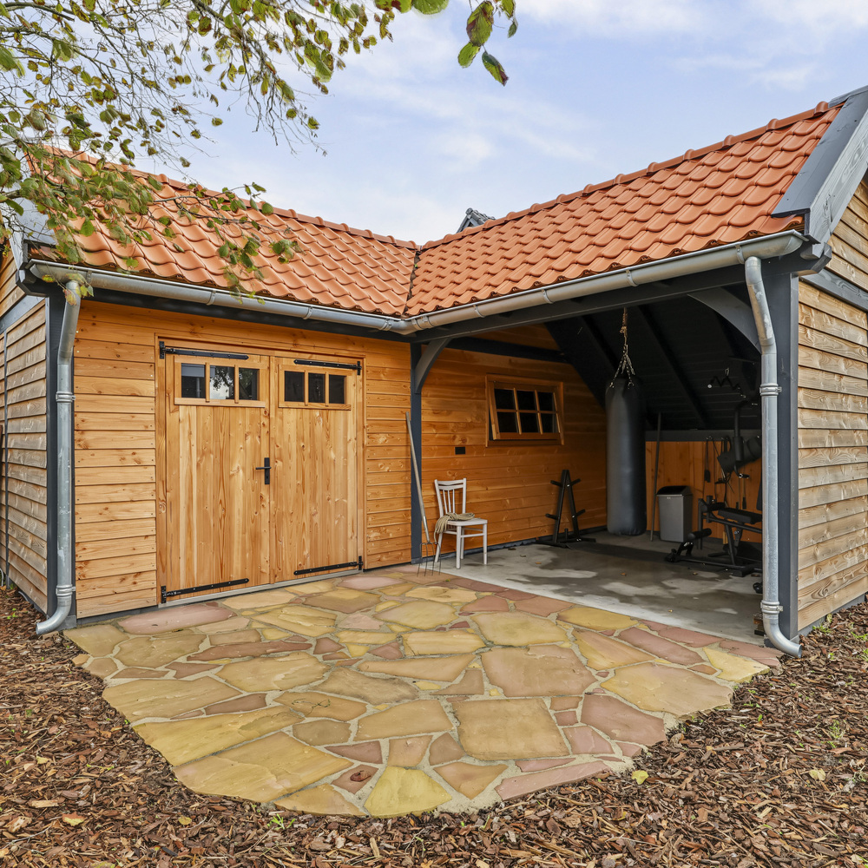
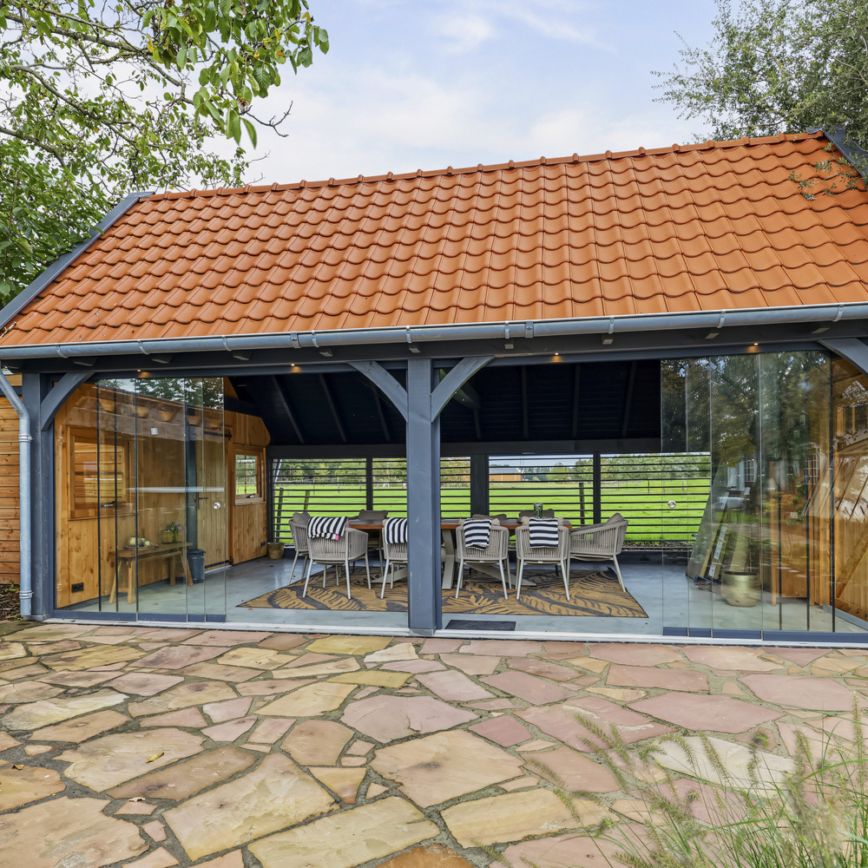
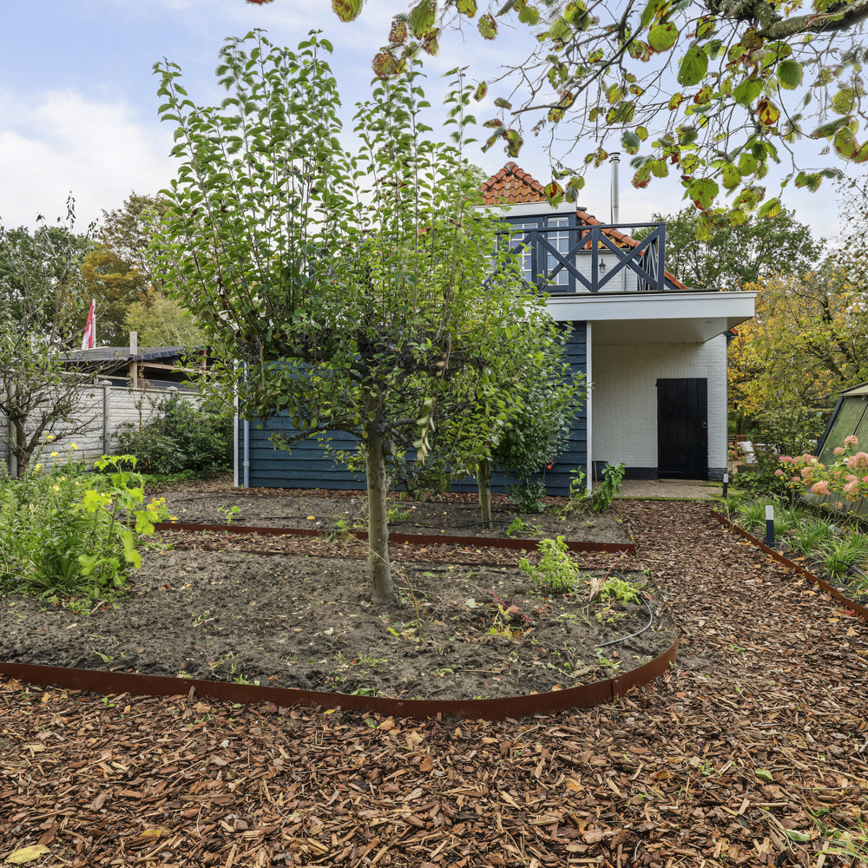
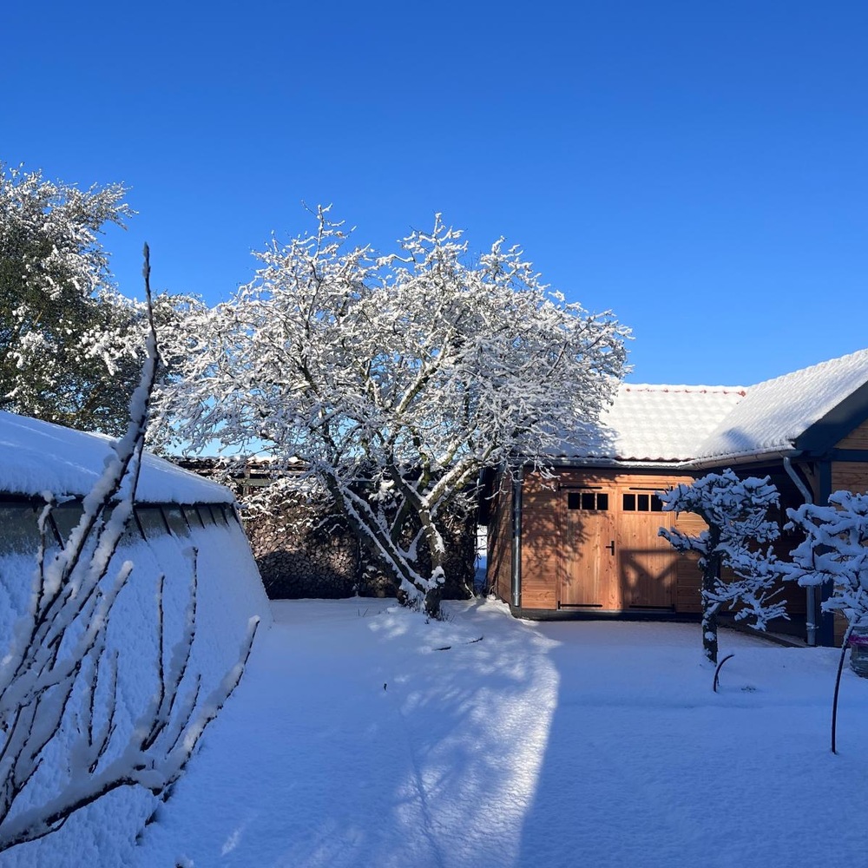
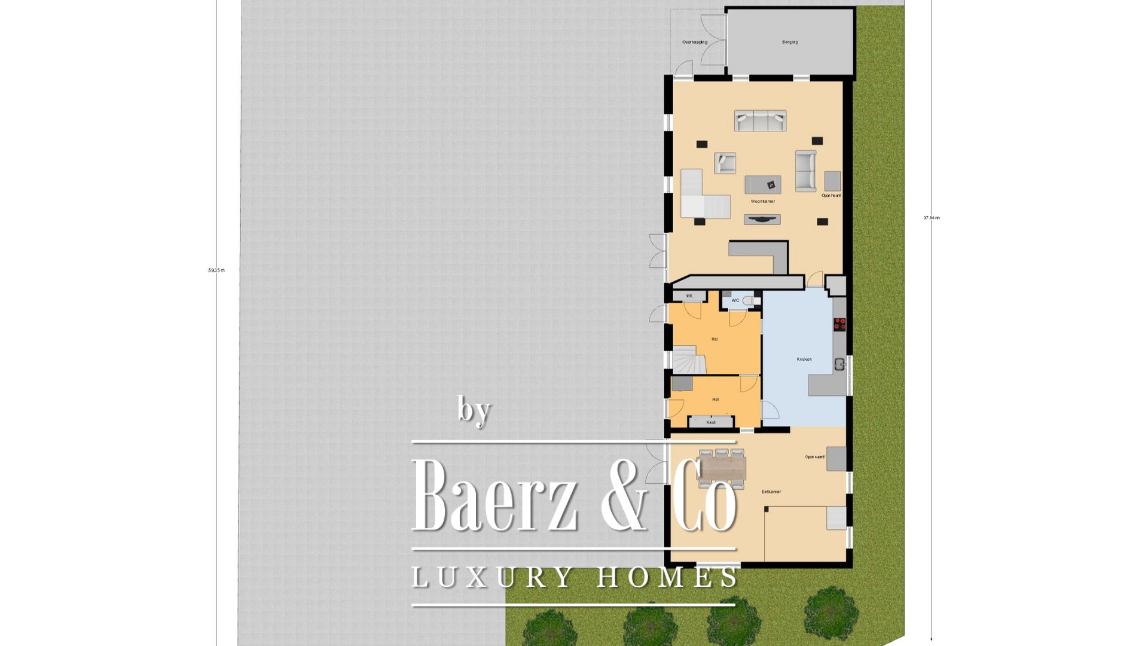
With a spacious insulated storage building directly behind the farmhouse and a second timber barn with a veranda (currently used as a fitness area) at the rear of the plot, there is also more than ample space for storage and hobbies at home. Both of these buildings were constructed after 2023 to a high standard of quality.
To complete the picture, there are several additional features worth mentioning, including an upgraded electrical distribution board dating from 2024 with three-phase power, several air-conditioning units, an electric vehicle charging connection, individually controllable room heating, exterior paintwork completed in 2025/2026, wood-burning fireplaces in both living rooms, fibre-optic internet, and much more.
Would you like to experience even more of the atmosphere and discover the unique character of this property in person? We would be delighted to hear from you and arrange your private viewing!
LAYOUT:
Ground Floor:
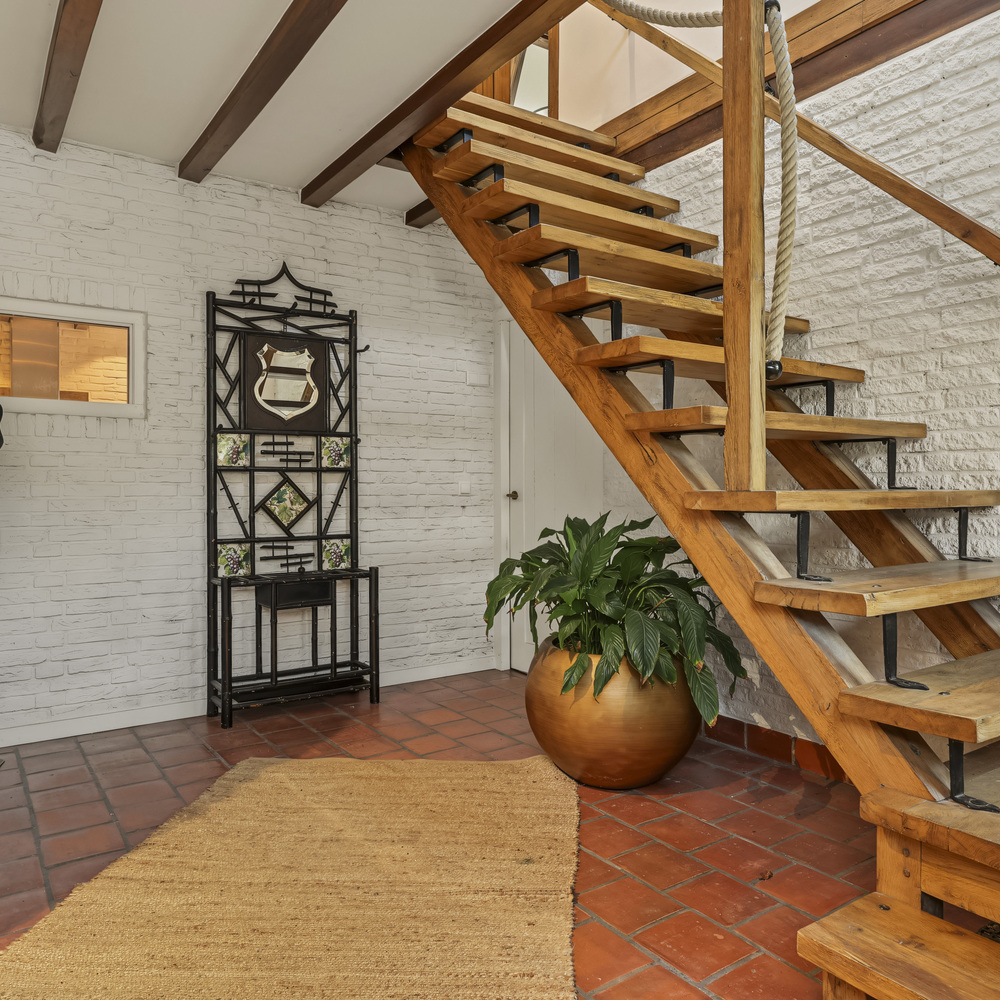
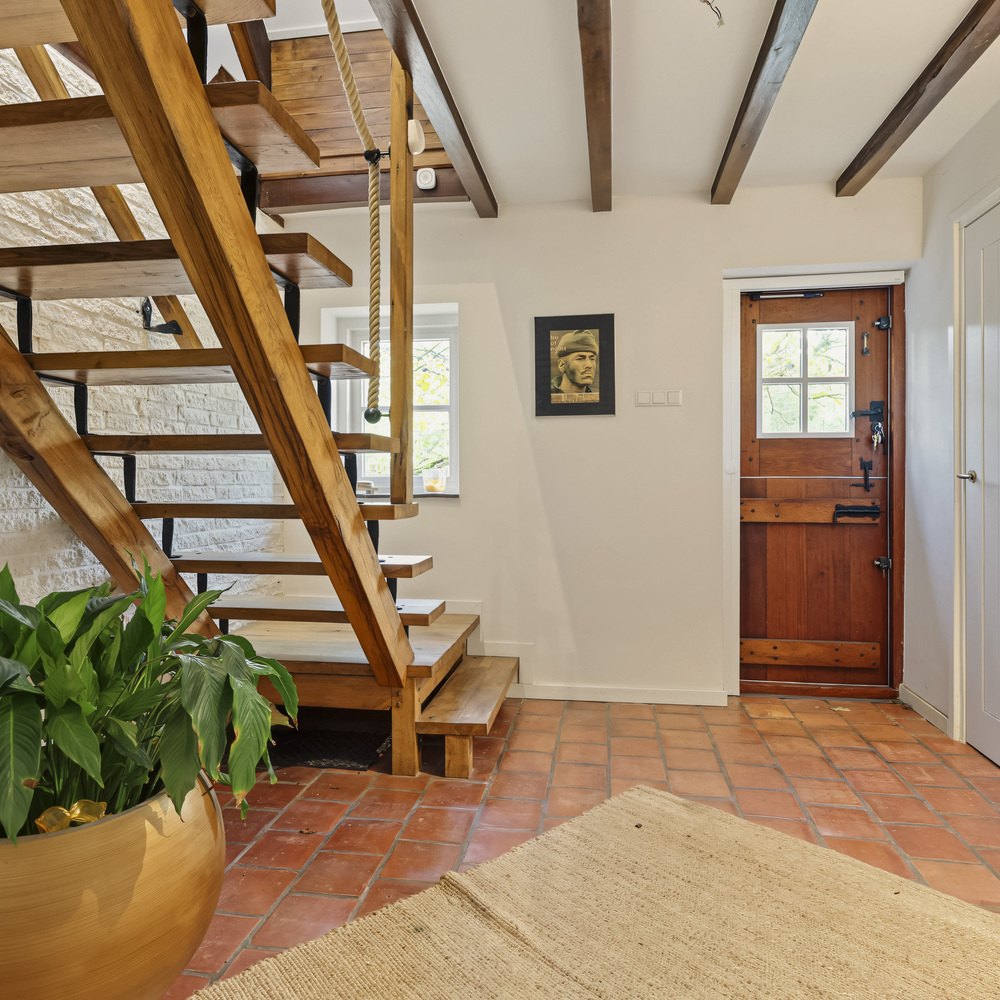
Spacious entrance hall with an oak staircase leading to the first floor, plastered walls, tiled floor and exposed-beam ceiling;
Upgraded electrical distribution board with 24 circuits, 6 three-phase circuits, 6 residual-current devices, a dedicated electric vehicle charging circuit and separate circuits for the electric underfloor heating in the living room. The electrical installation currently has a 3 x 35-ampere connection, with the option of reducing this to 3 x 25 amperes to lower the monthly fixed network charges;
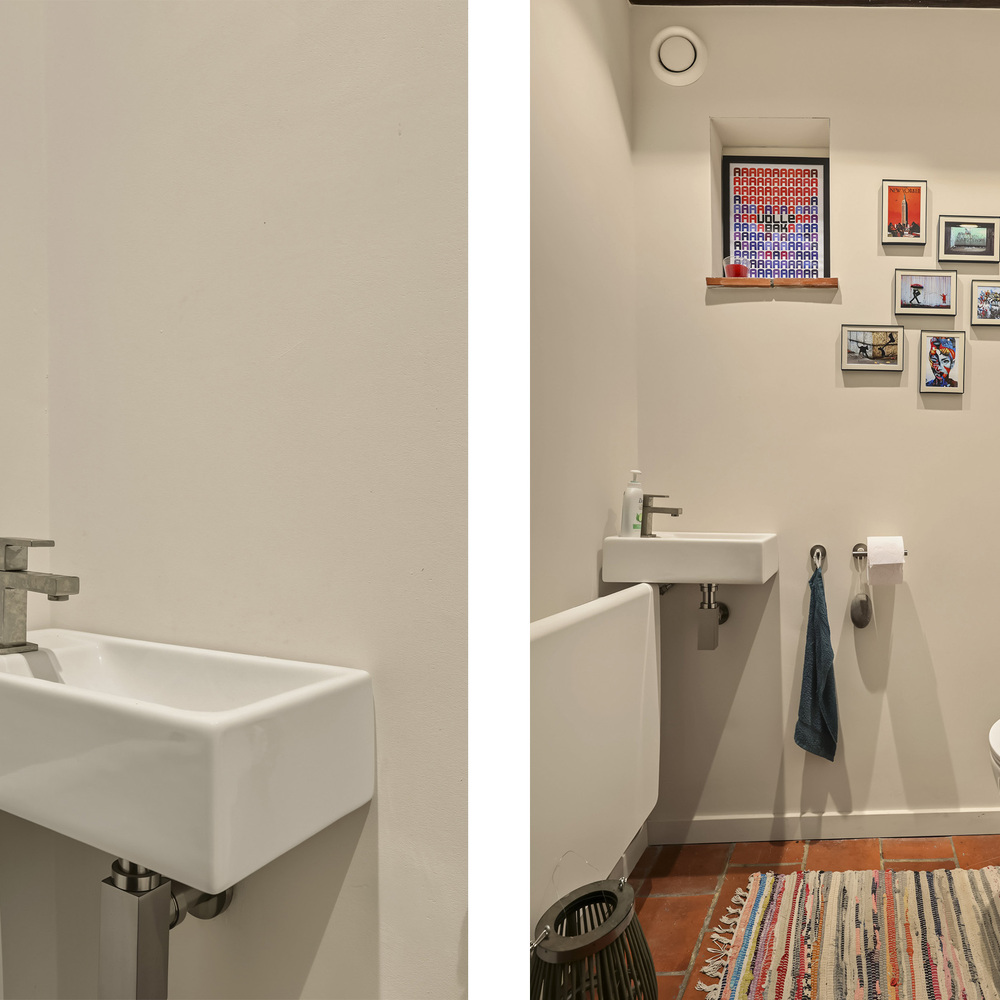
Attractively finished toilet with a wall-hung WC, small washbasin and electric underfloor heating;
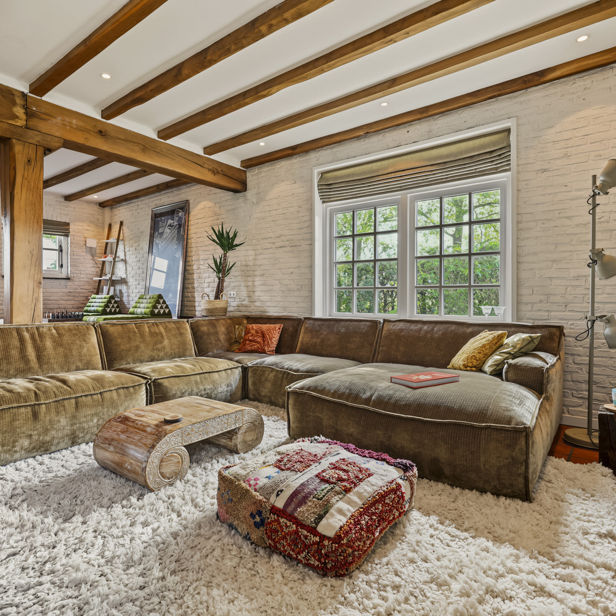
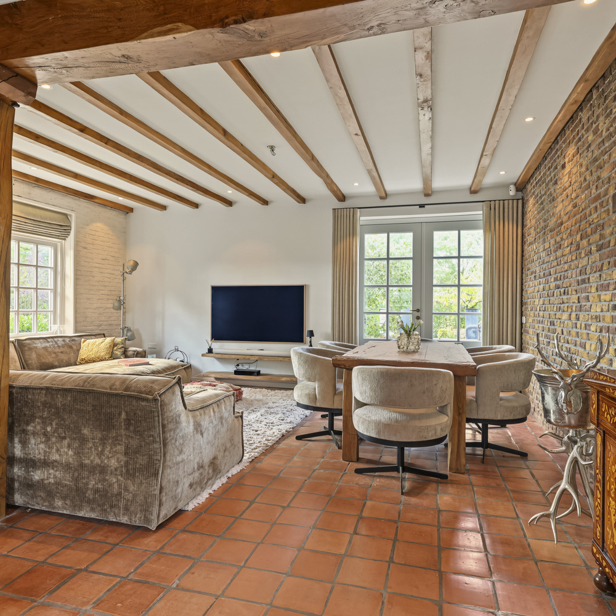
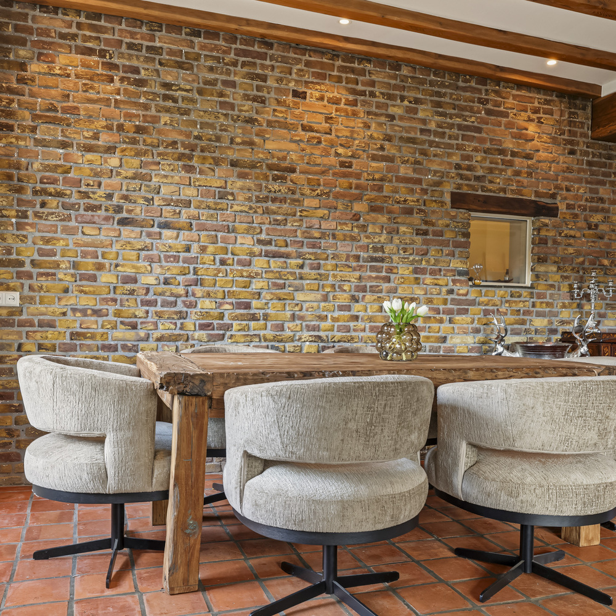
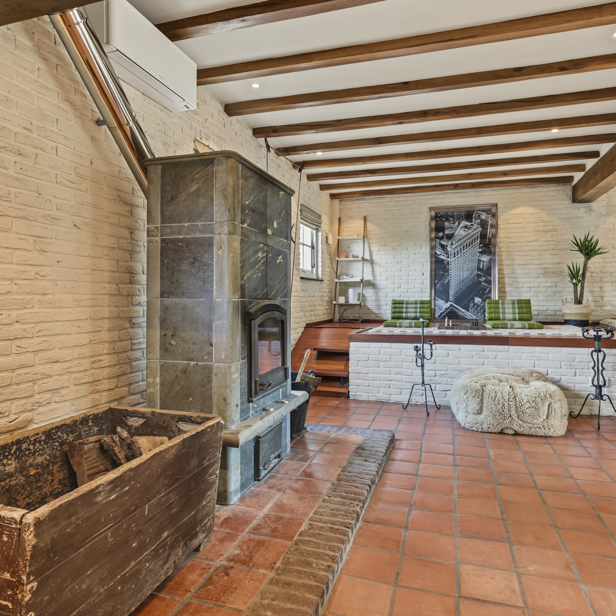
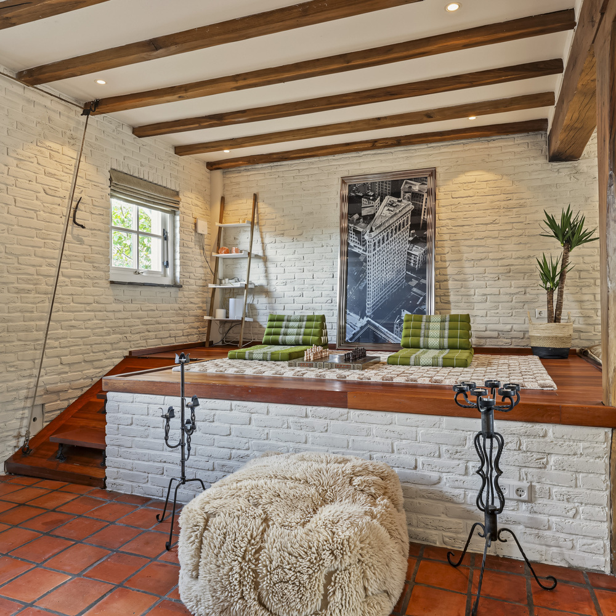
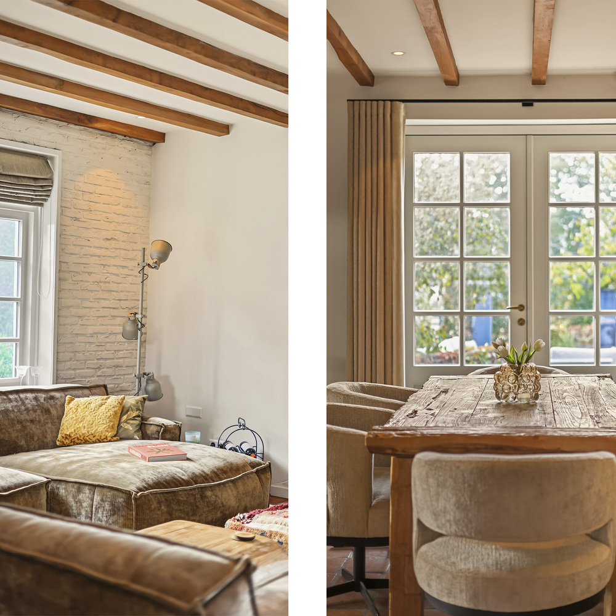
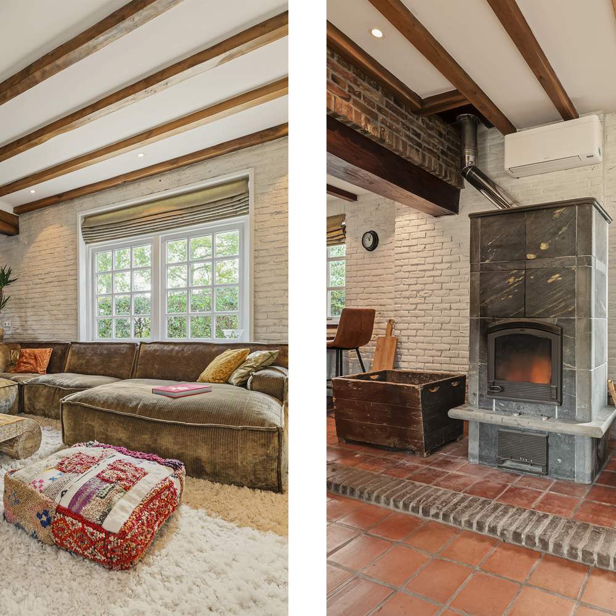
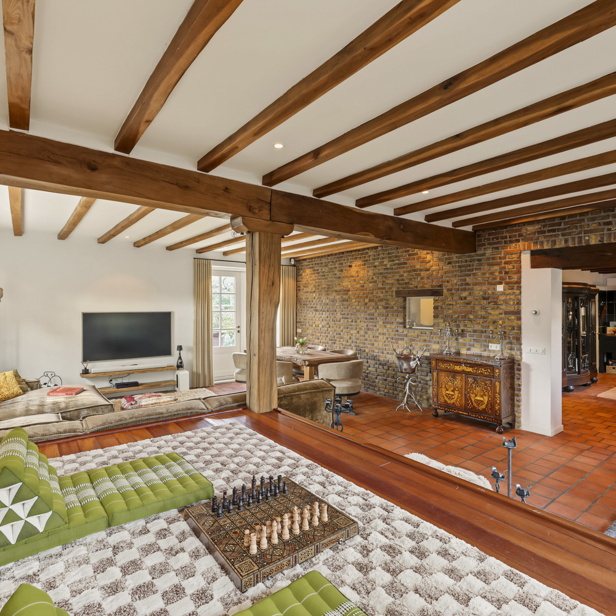
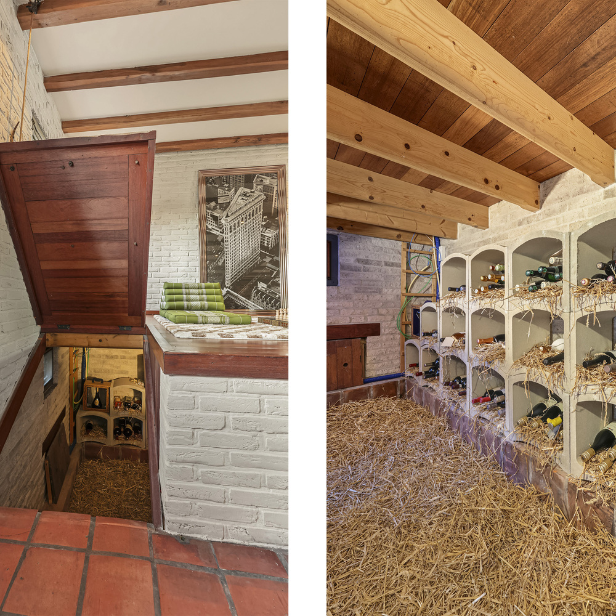
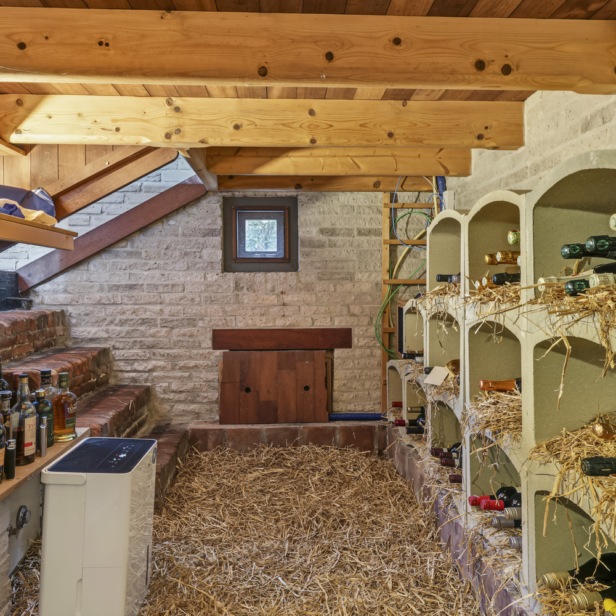
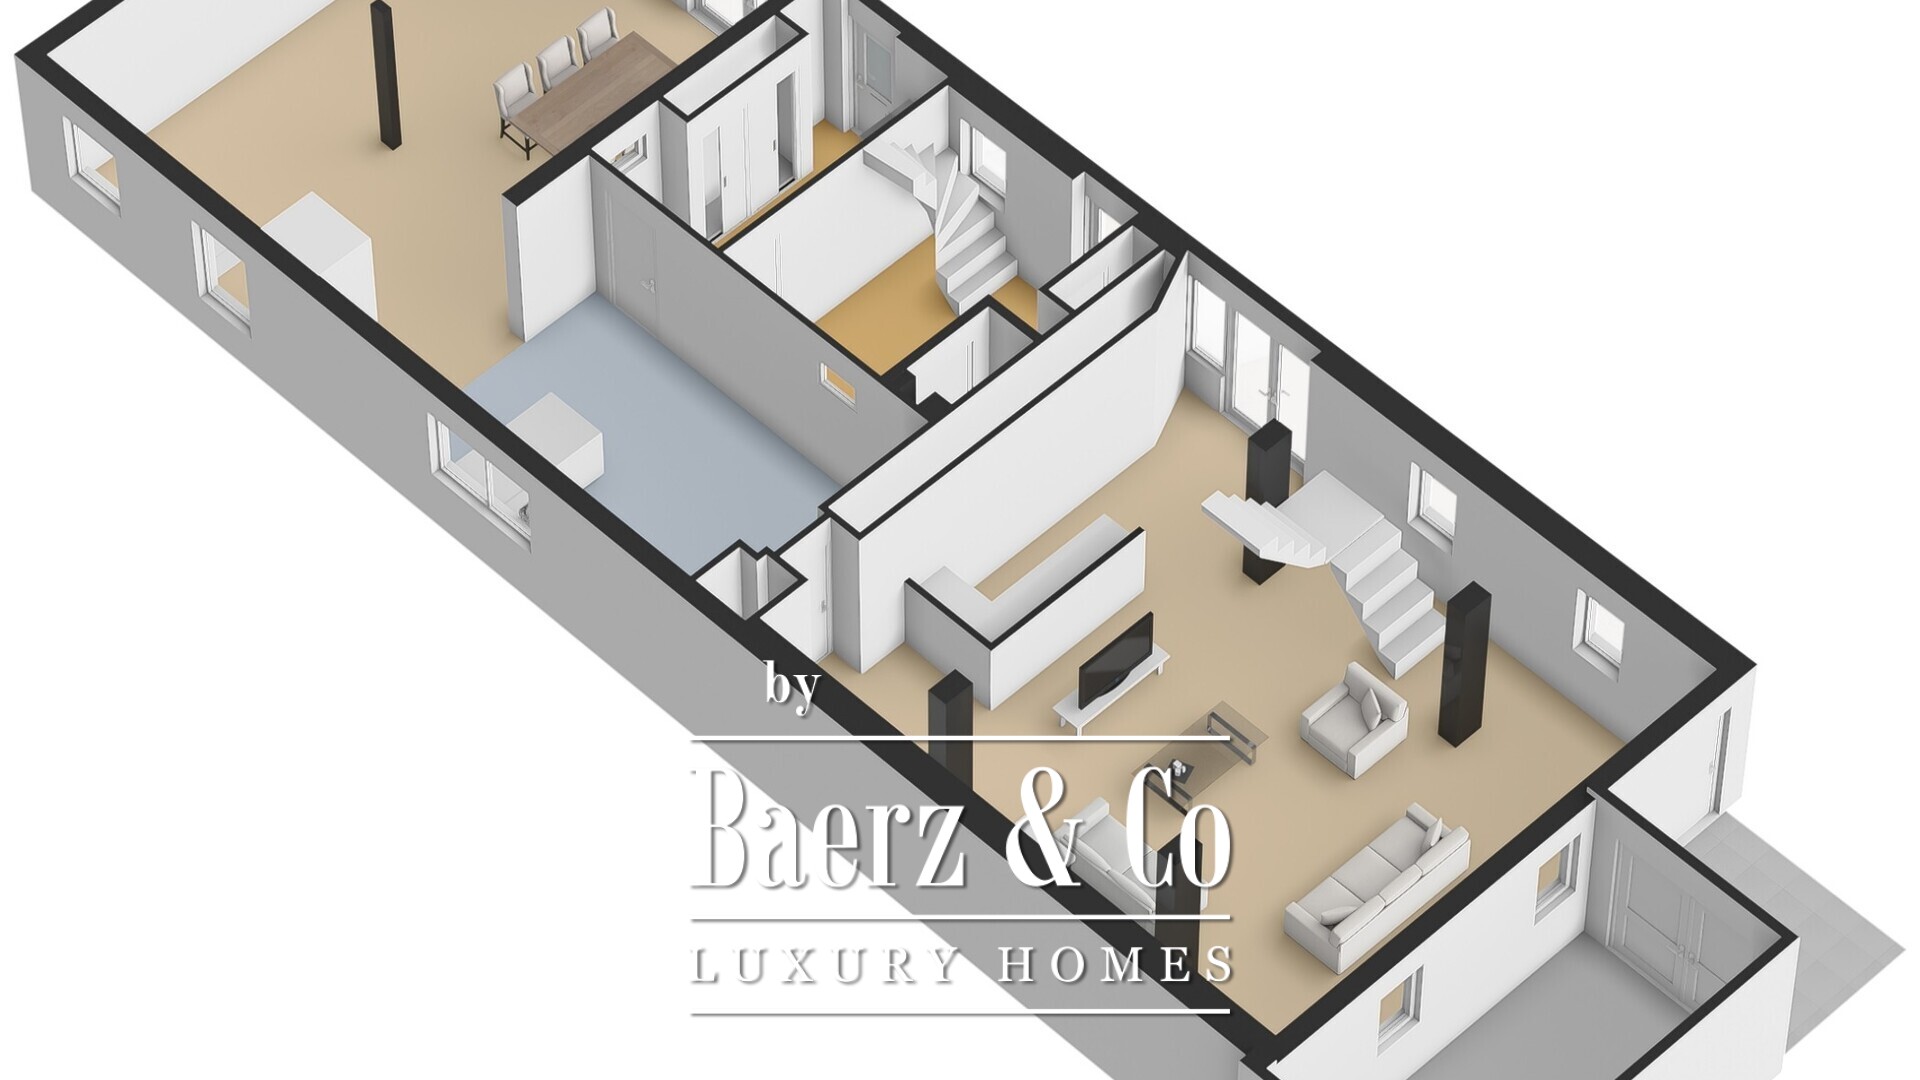
Spacious living room (approx. 68 m² including the kitchen), featuring a playful layout thanks to the presence of a raised room and a hatch providing access to the (wine) cellar. Equipped with a wood-burning soapstone stove, fibre-optic internet connection and air conditioning. Wall finishes consist of painted brickwork and partially exposed brickwork, with robust floor tiles and a ceiling featuring substantial exposed beams with plastered sections in between. French doors with retractable insect screens provide access to the garden/terrace;
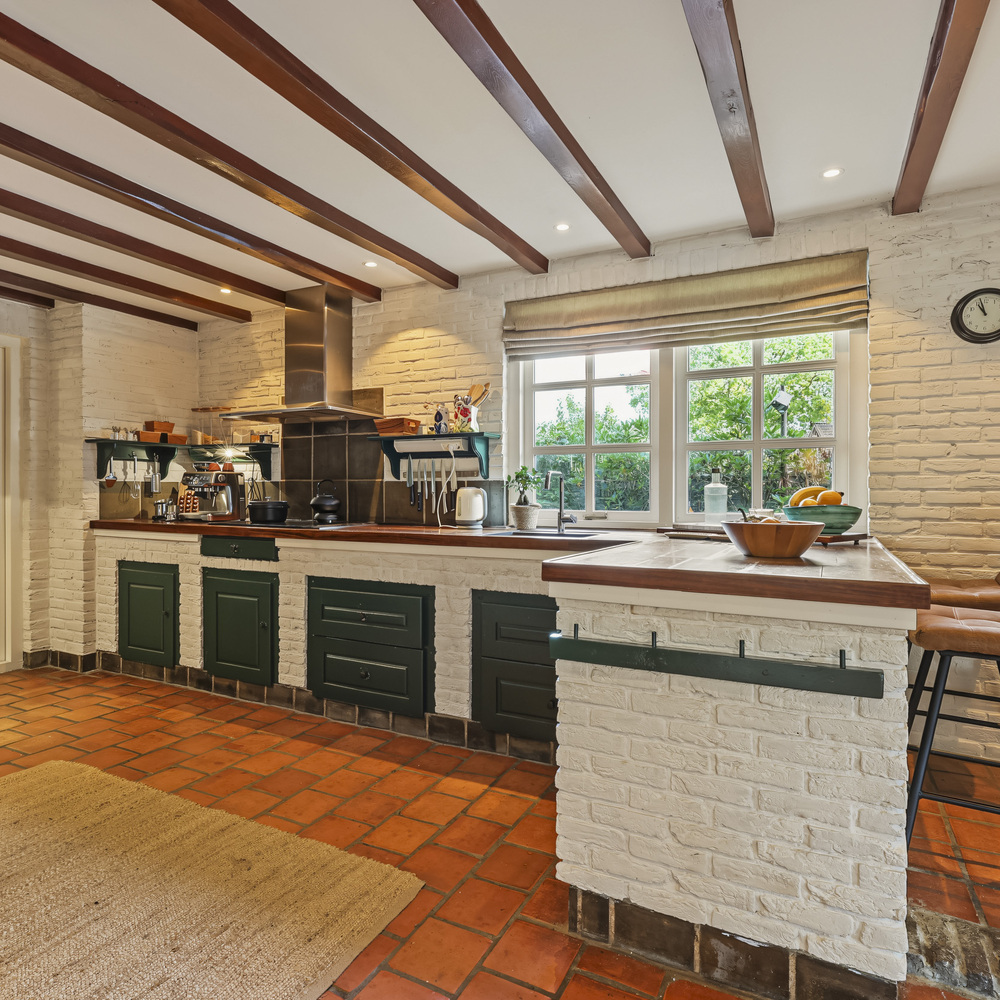
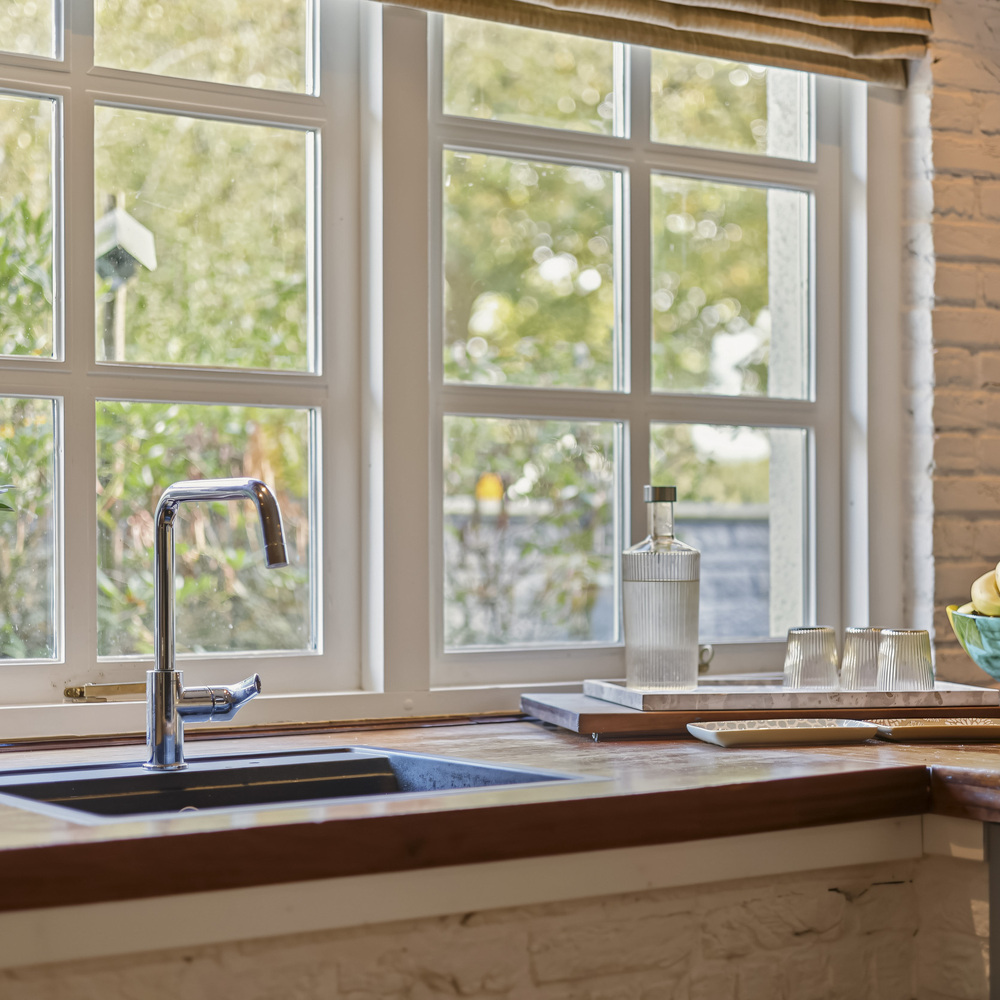
Open-plan kitchen featuring a handmade fitted kitchen arranged in a corner configuration, equipped with an Iroko hardwood worktop with a double sink, a wood-fired Esse range cooker with three ovens, a separate induction hob and a dishwasher (2025). Wall finishes consist of tiles and white-painted brickwork, with robust floor tiles and a ceiling featuring substantial exposed beams with plastered sections in between. Door leading to the former tavern room, alternatively serving as a second living room;
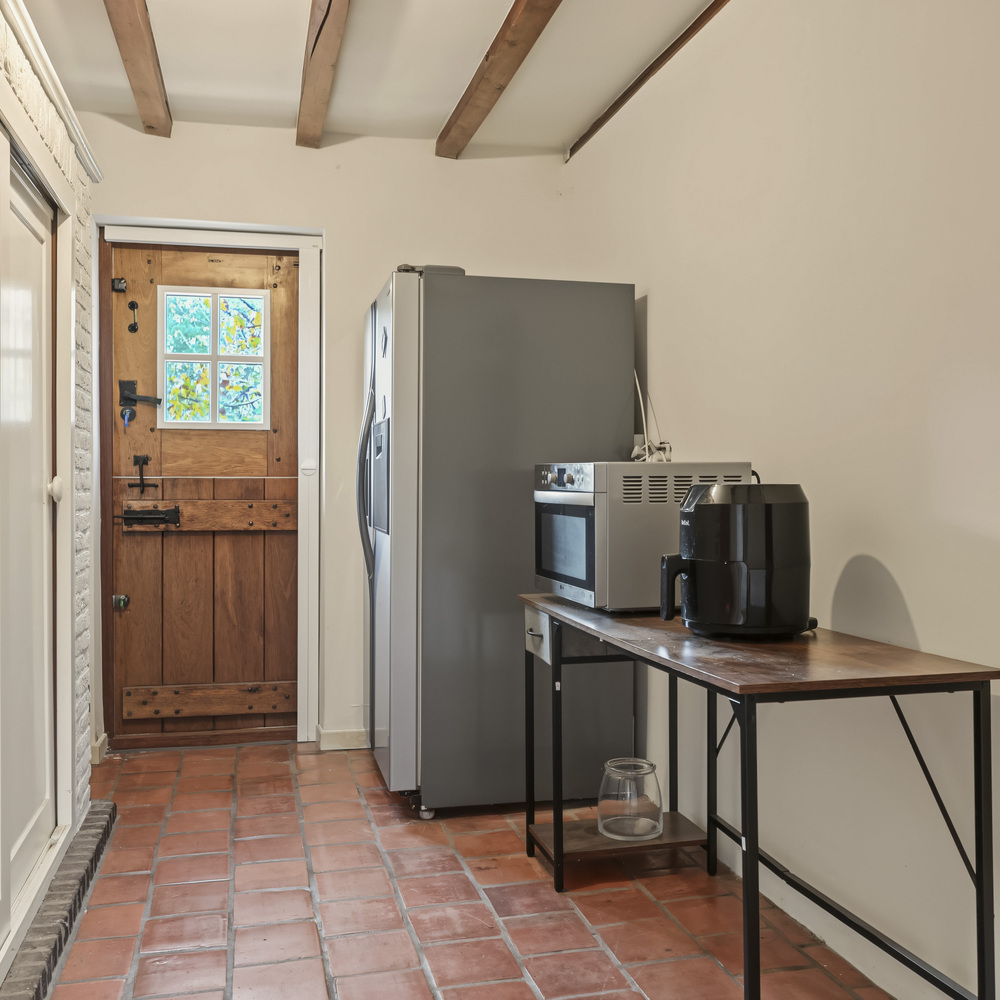
Utility room with a wall of fitted cupboards and an American-style fridge-freezer, plastered walls, tiled floor, exposed-beam ceiling and a door leading to the garden/terrace;
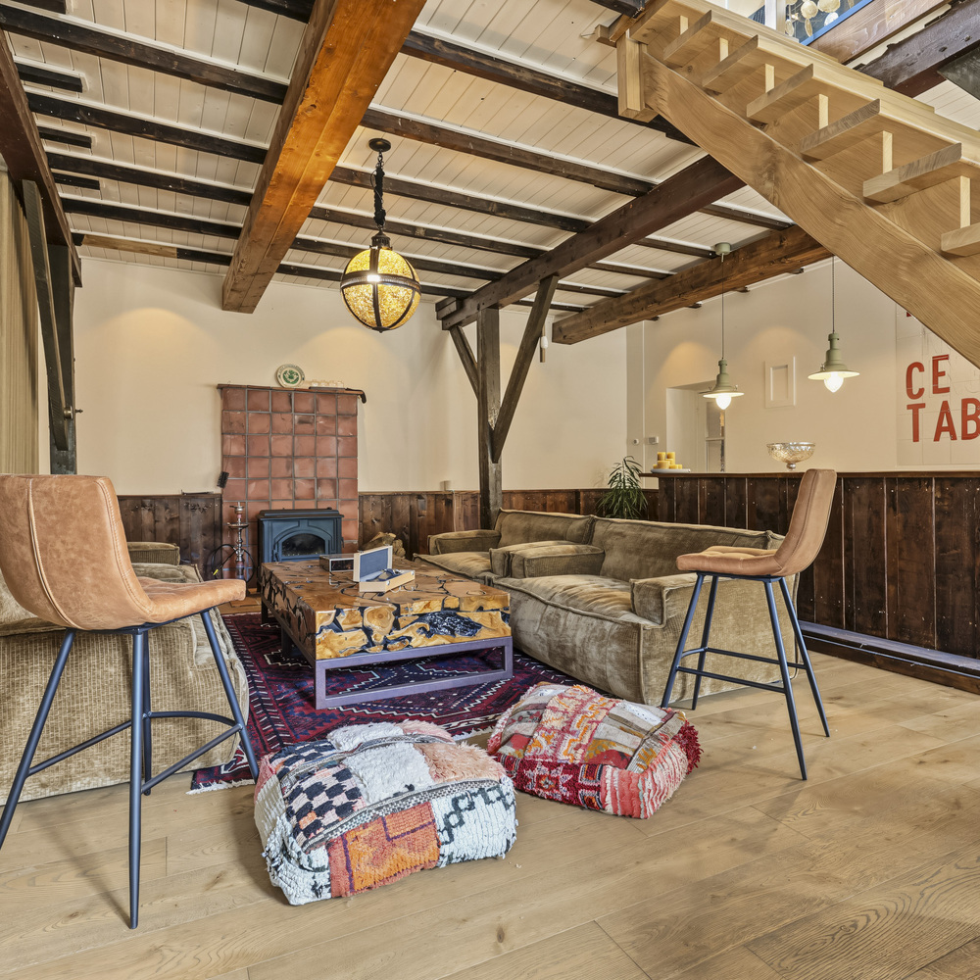
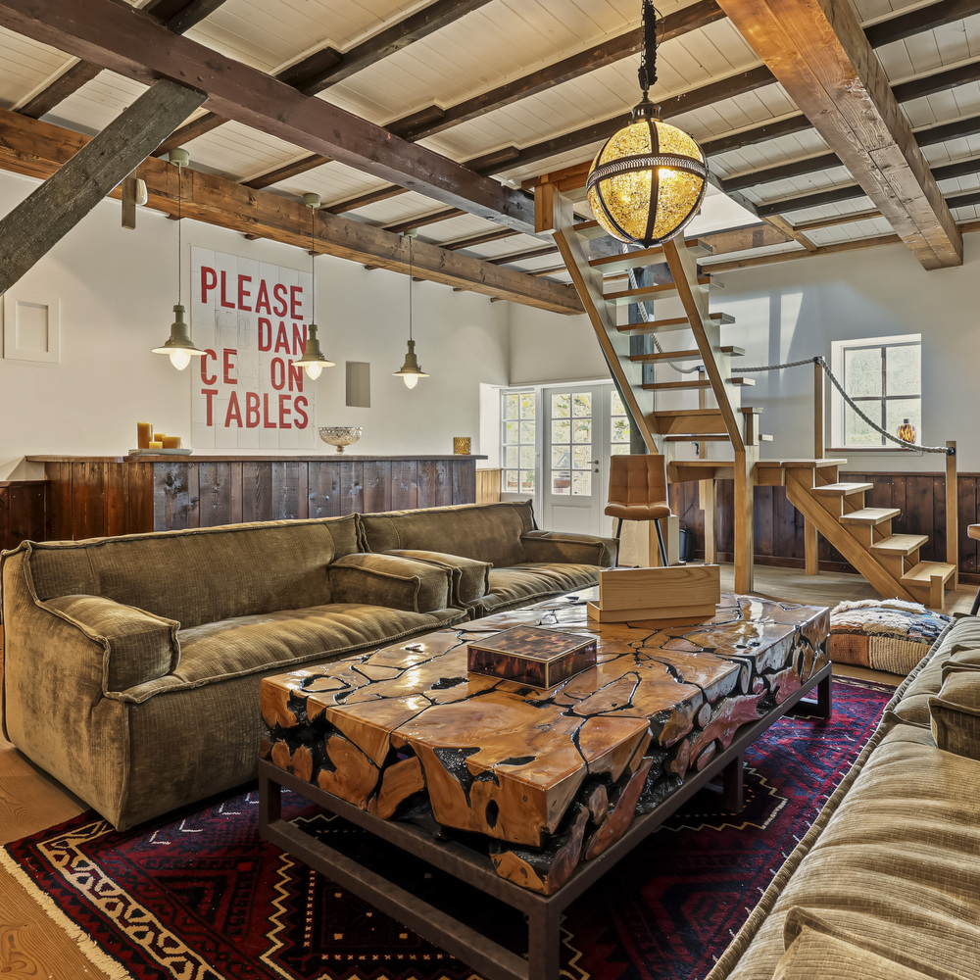
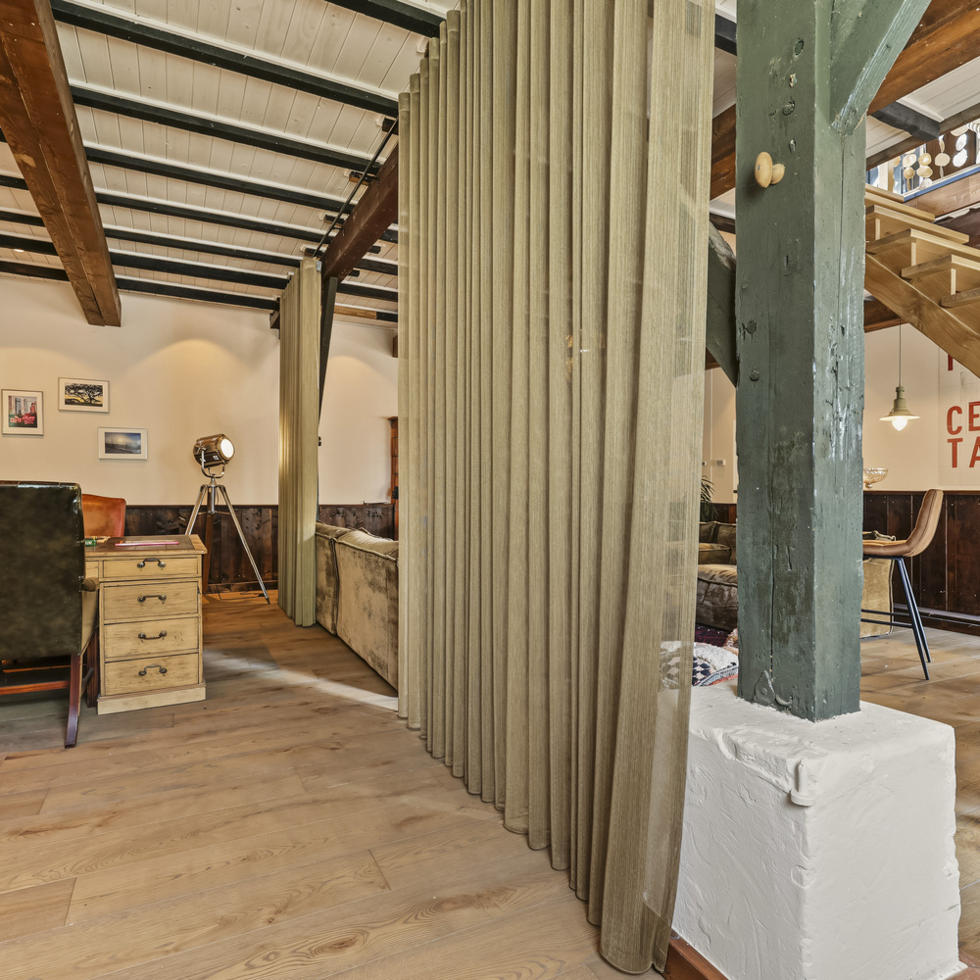
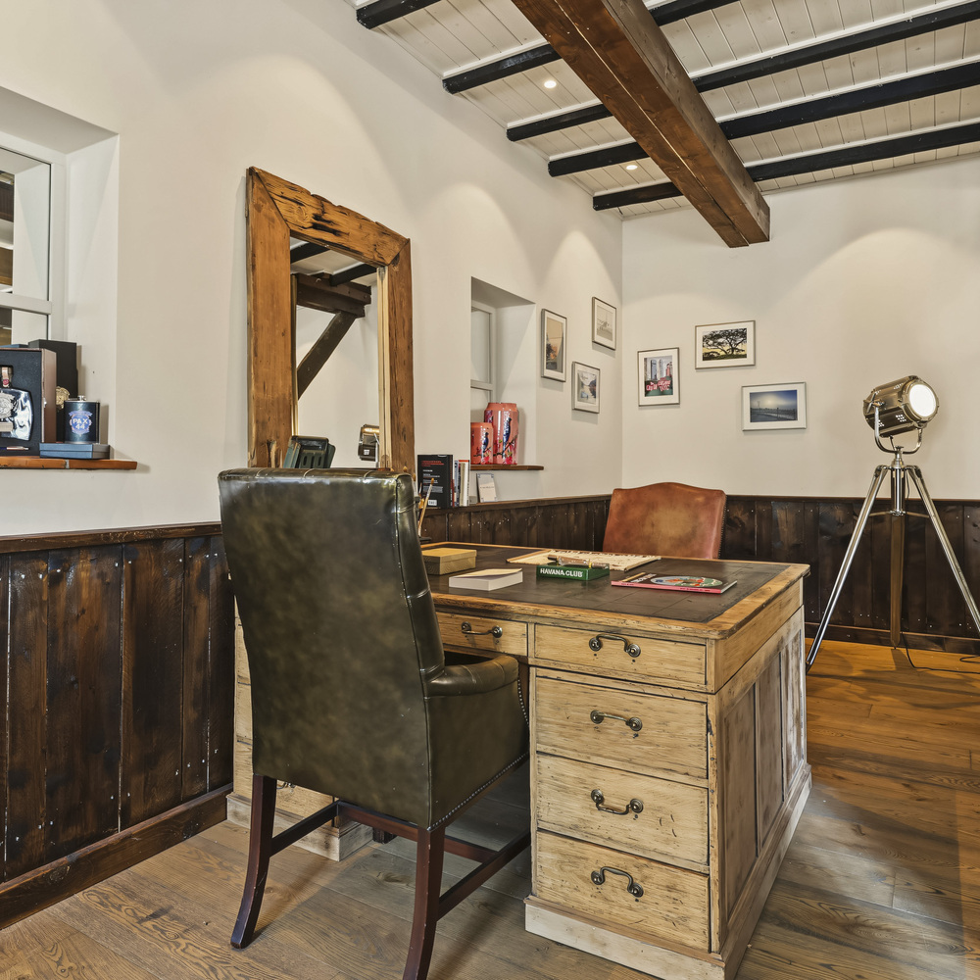
Former tavern room, alternatively serving as a second living room, a potentially independent office or professional practice space, or ancillary accommodation. Featuring a bar area with hot and cold running water (with the possibility of installing a kitchen in the future), a wood-burning fireplace, water-based underfloor heating with an independent thermostat, and an impressive second oak staircase leading to the first floor. Wall finishes consist of insulated internal lining walls, with oak parquet flooring and a heavily textured exposed-beam ceiling incorporating ceiling insulation. French doors provide access to the garden/terrace.
First Floor:
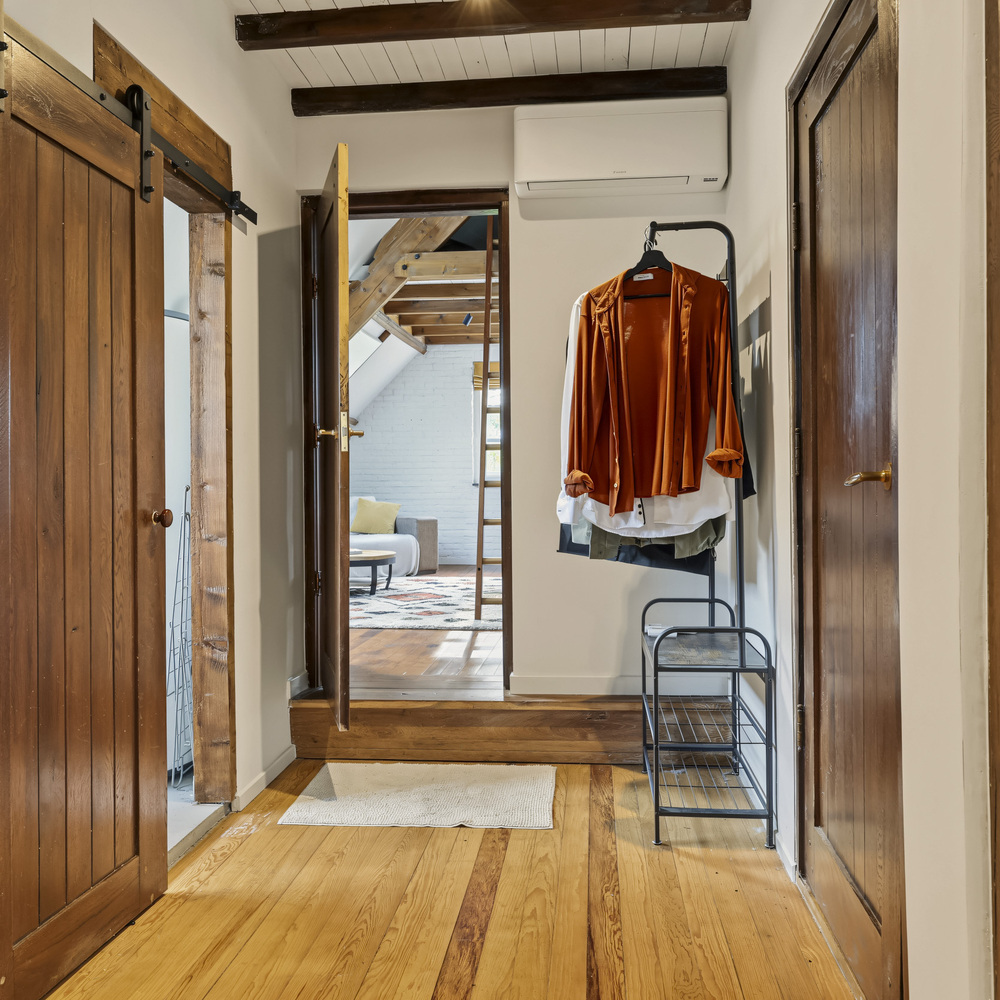
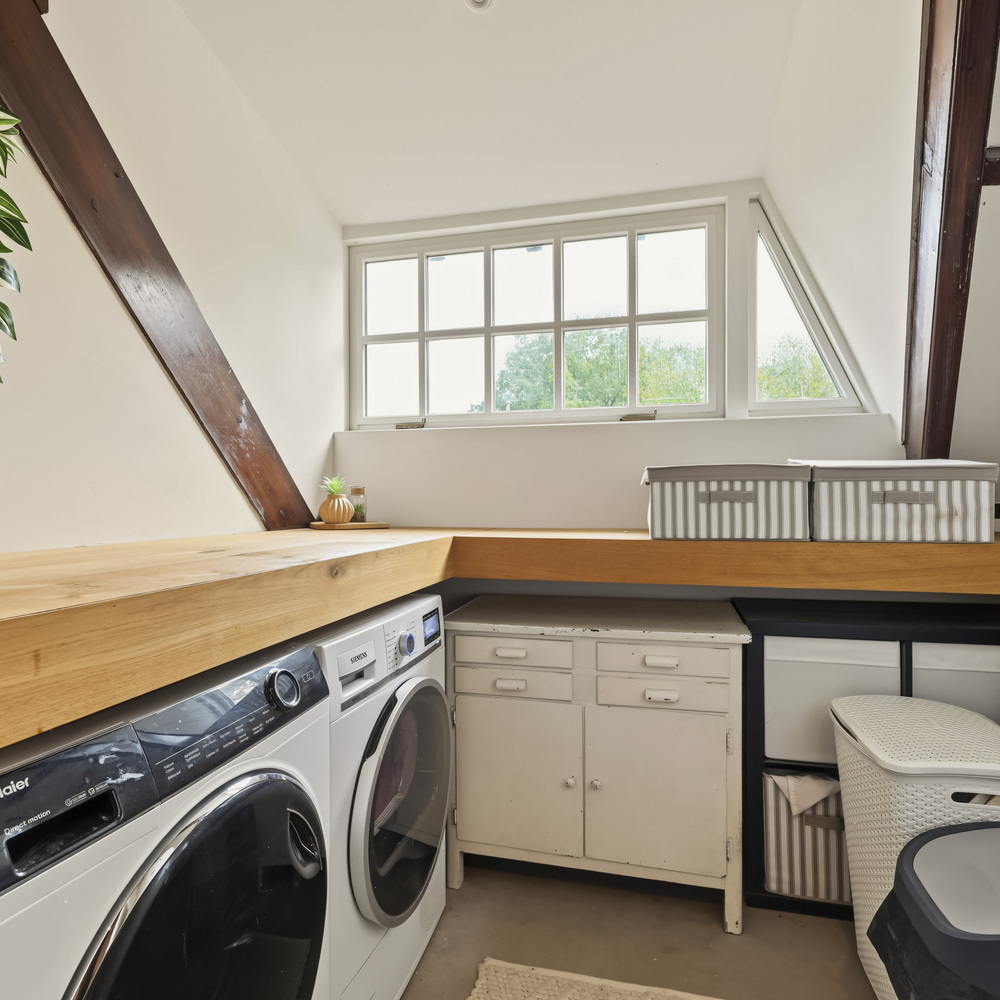
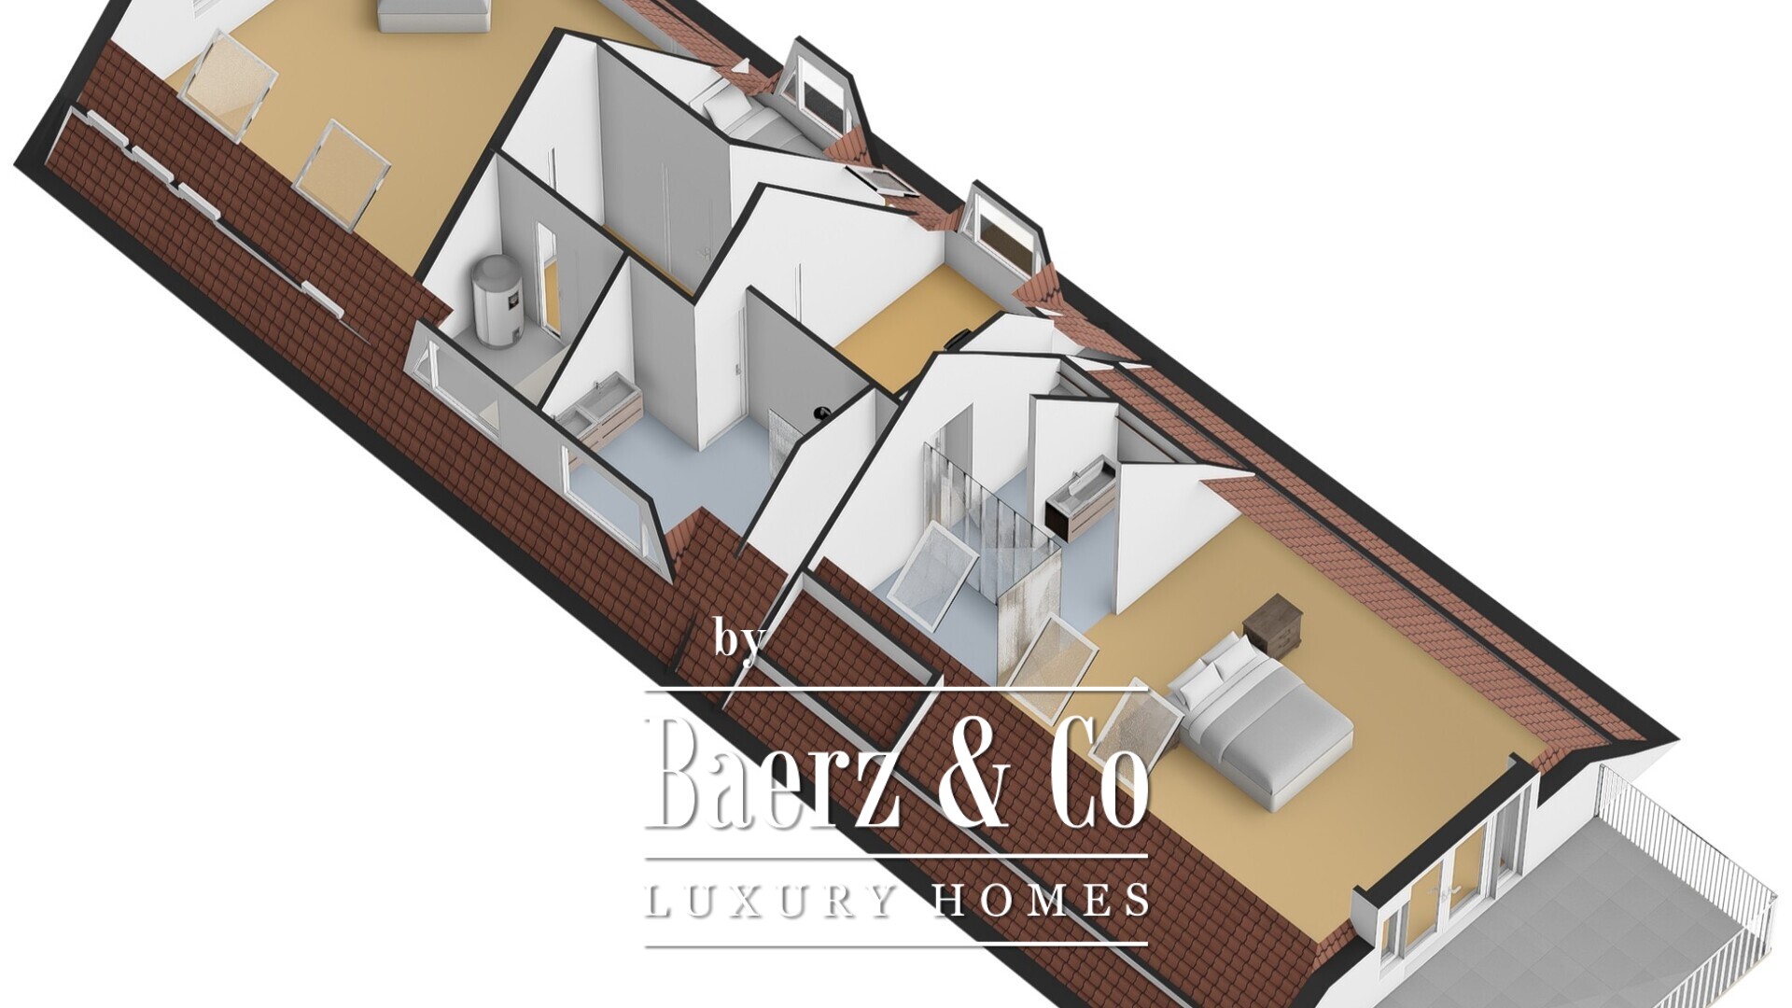
Landing featuring a roof window, air-conditioning system and a technical room housing the high-efficiency combination boiler and connections for a washing machine and tumble dryer. Plastered walls, concealed-nailed Pitch Pine floorboards and an exposed-beam ceiling;
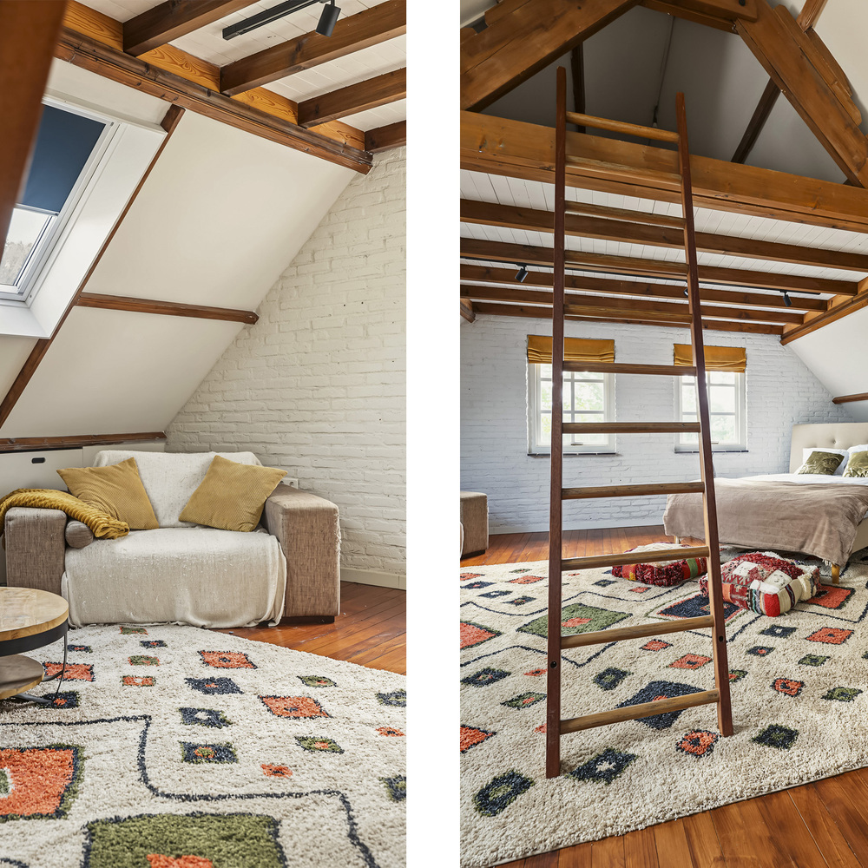
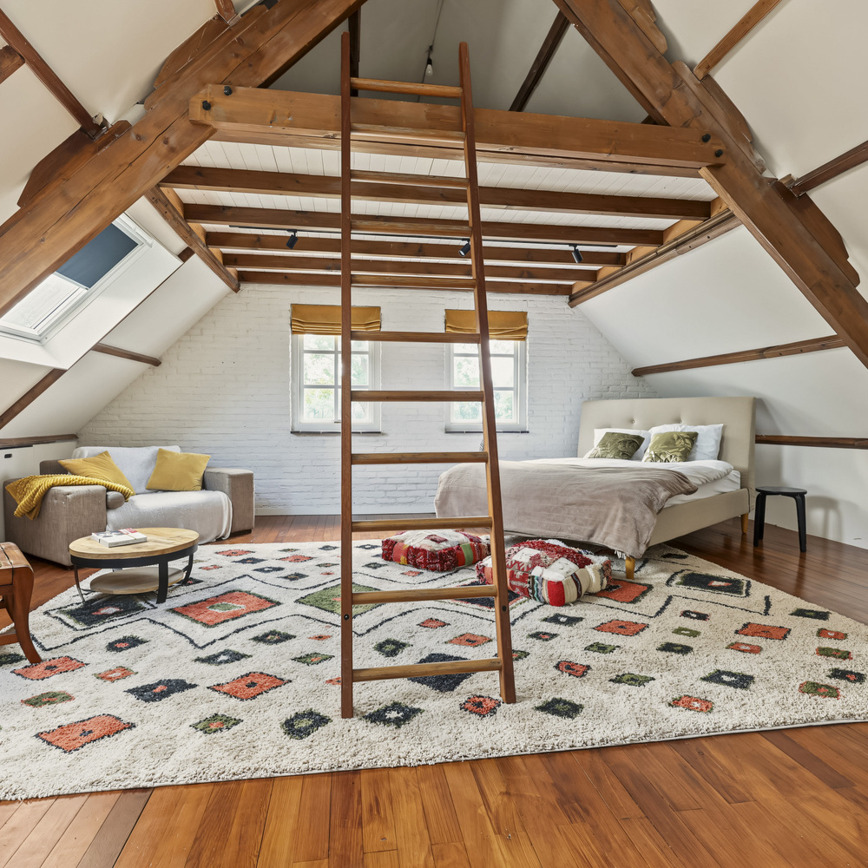
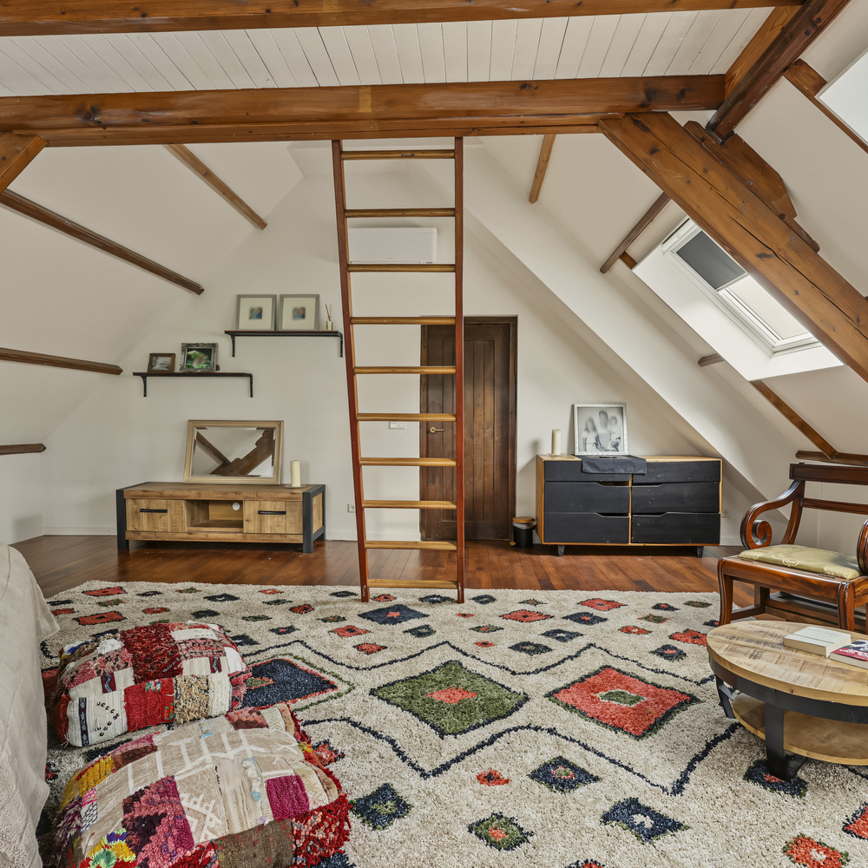
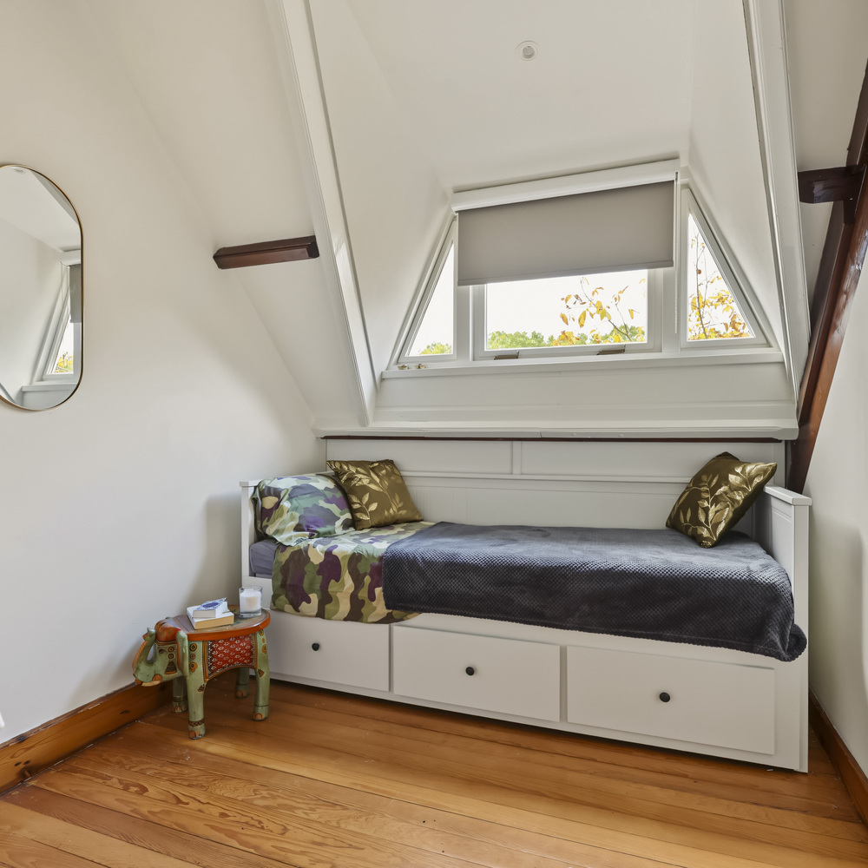
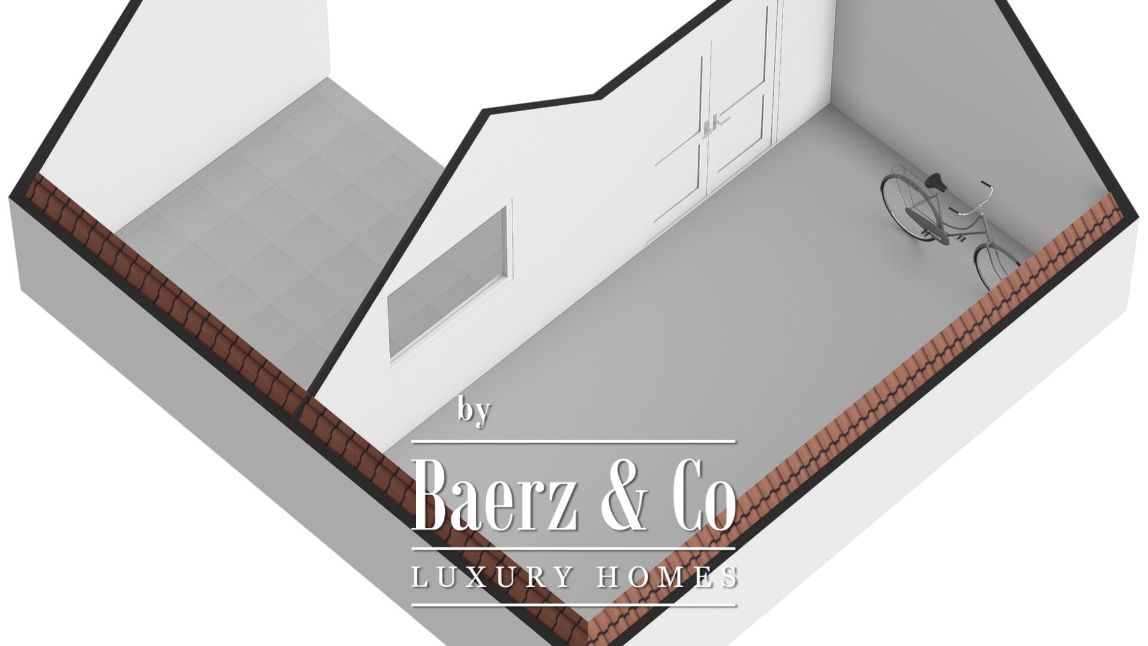
Spacious front bedroom (approx. 31 m²), offering the relatively straightforward possibility of dividing the space into two bedrooms, as was previously the case. Already equipped with a dormer window, storage cupboards beneath the sloping roof, air conditioning for both cooling and heating (there are no radiators in this room), and a steep staircase leading to the storage loft at the roof ridge. Wall finishes consist of plasterwork and white-painted brickwork, with concealed-nailed Pitch Pine floorboards and a plaster-finished exposed-beam ceiling;
Middle left bedroom (approx. 5.5 m²), featuring a dormer window, plastered walls, concealed-nailed Pitch Pine floorboards and an exposed-beam ceiling;
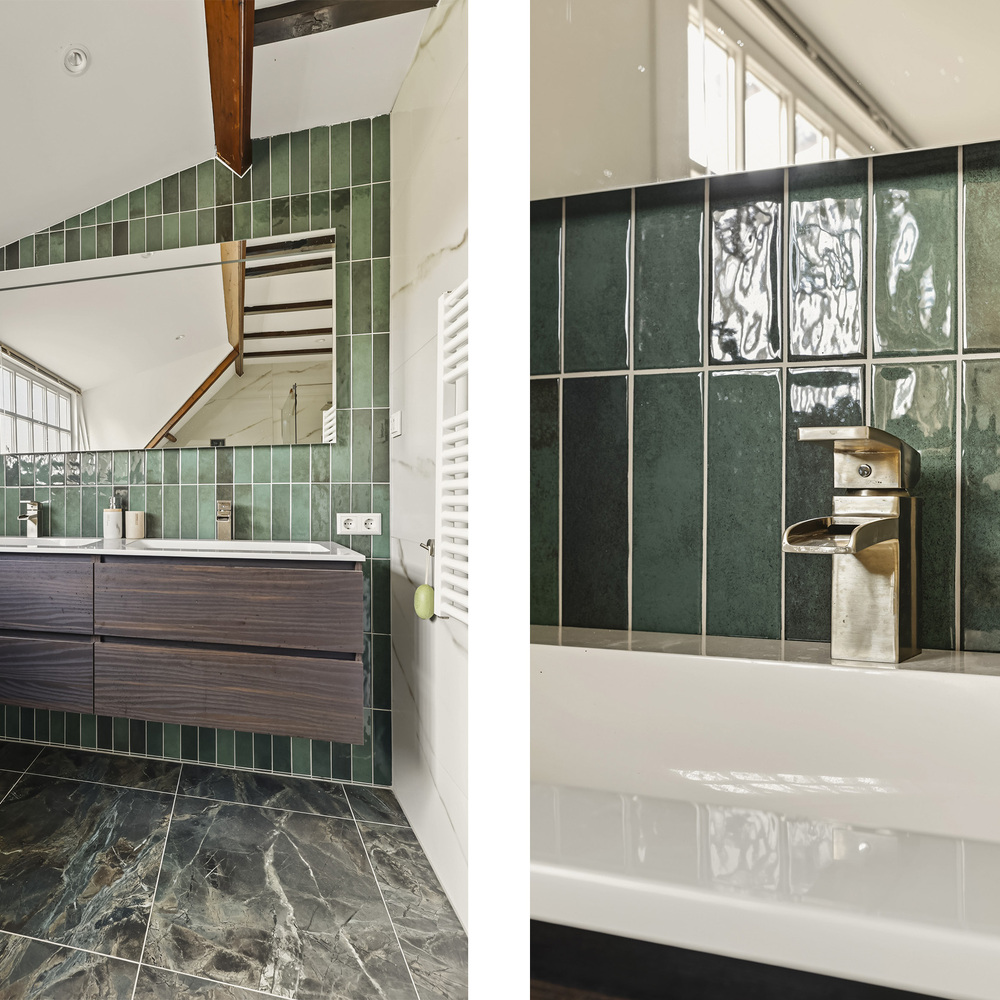
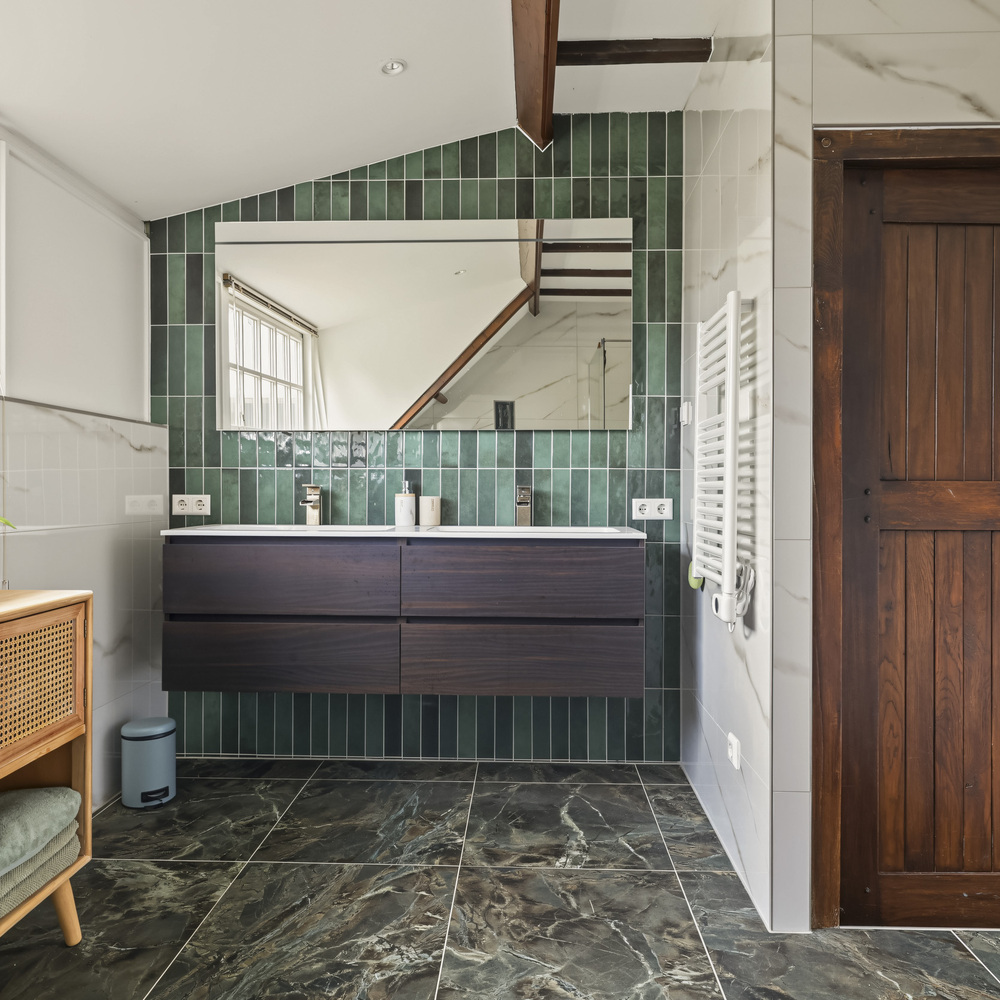
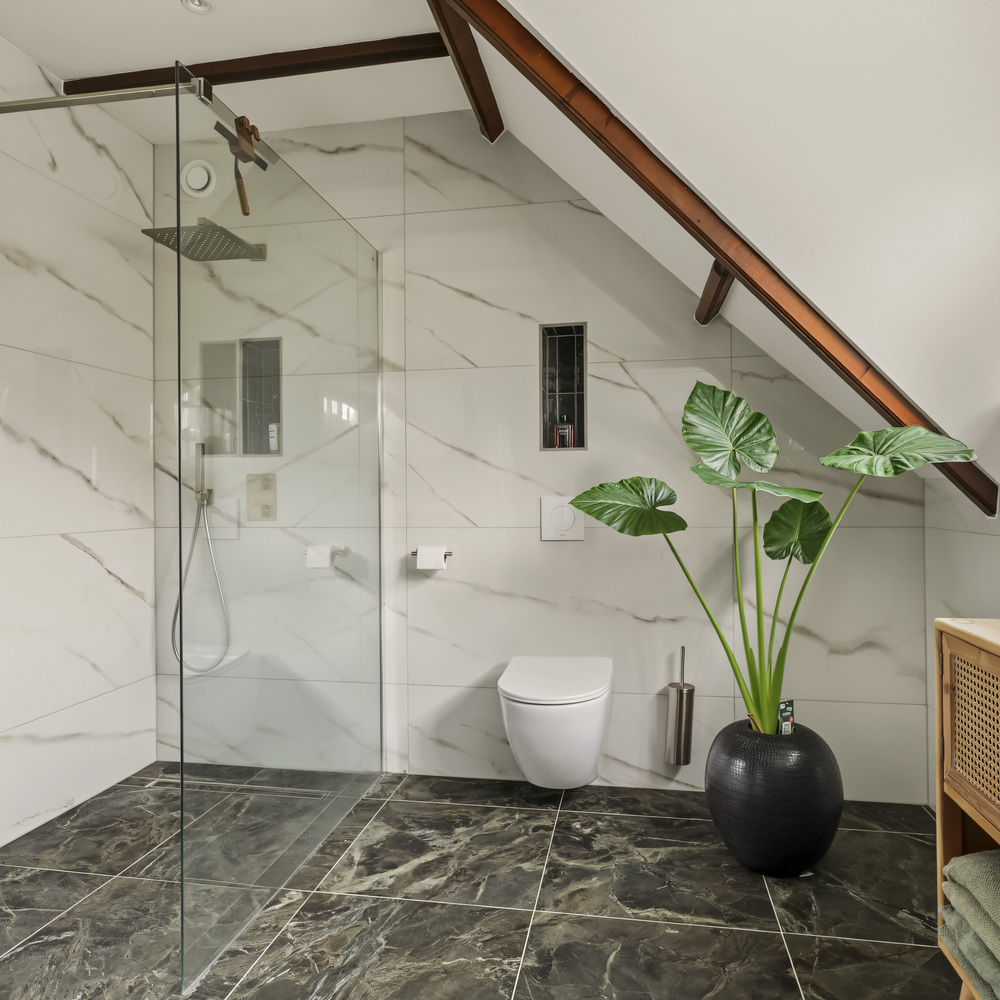
Attractively finished bathroom dating from 2025, featuring a dormer window, walk-in shower with glass screen, wall-hung WC and a vanity unit with double washbasins;
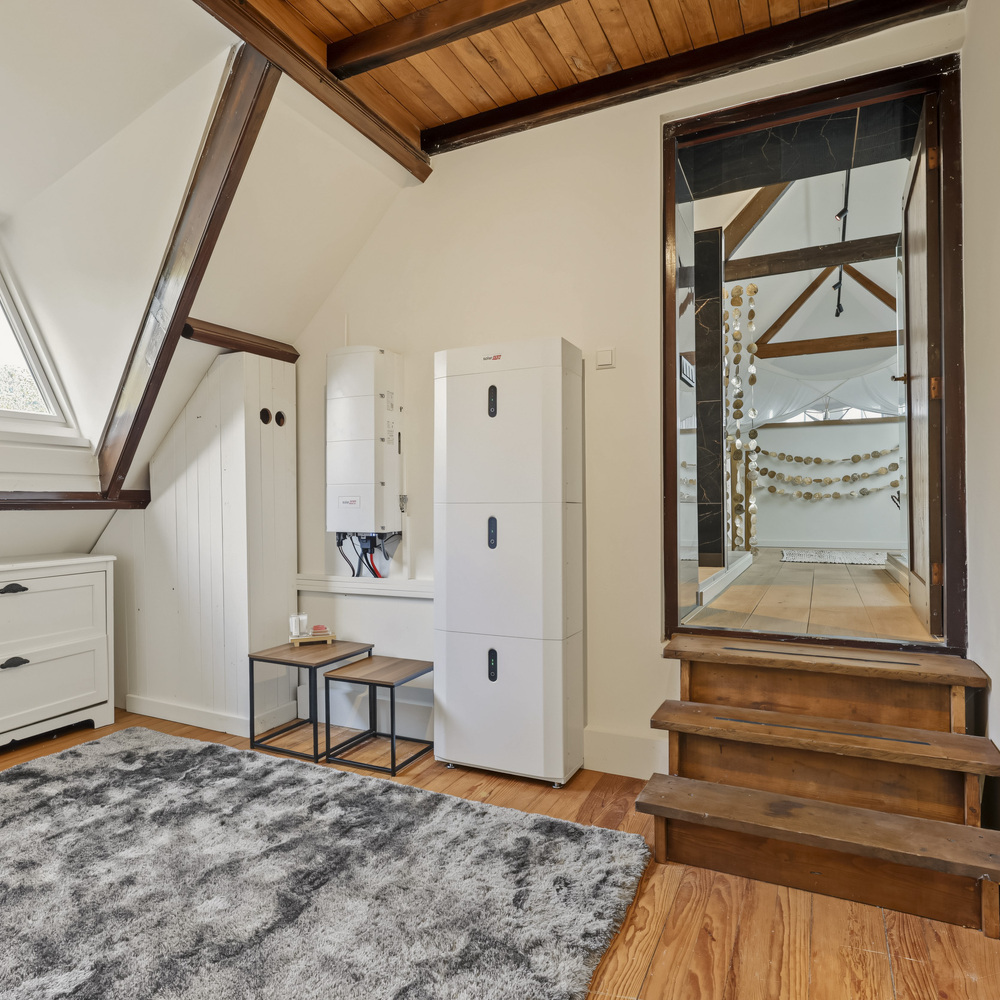
Rear bedroom / connecting room (approx. 8 m²), housing two solar panel inverters and the battery storage system. Plastered walls, concealed-nailed Pitch Pine floorboards and a plaster-finished exposed-beam ceiling. A door leads to the area above the former tavern room, which is currently arranged as follows:
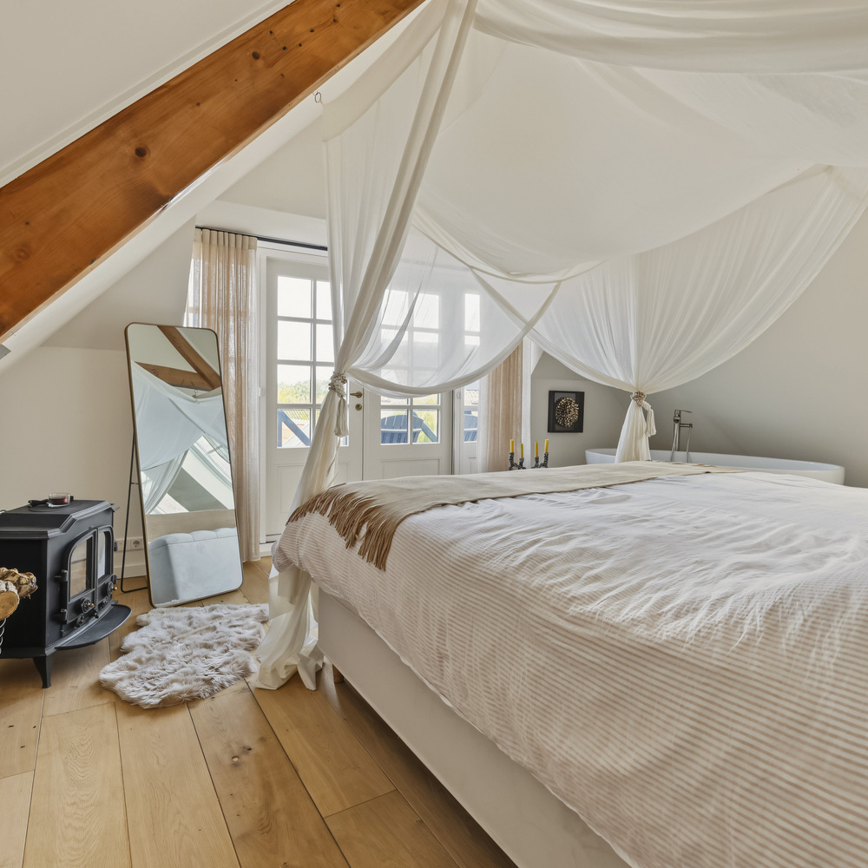
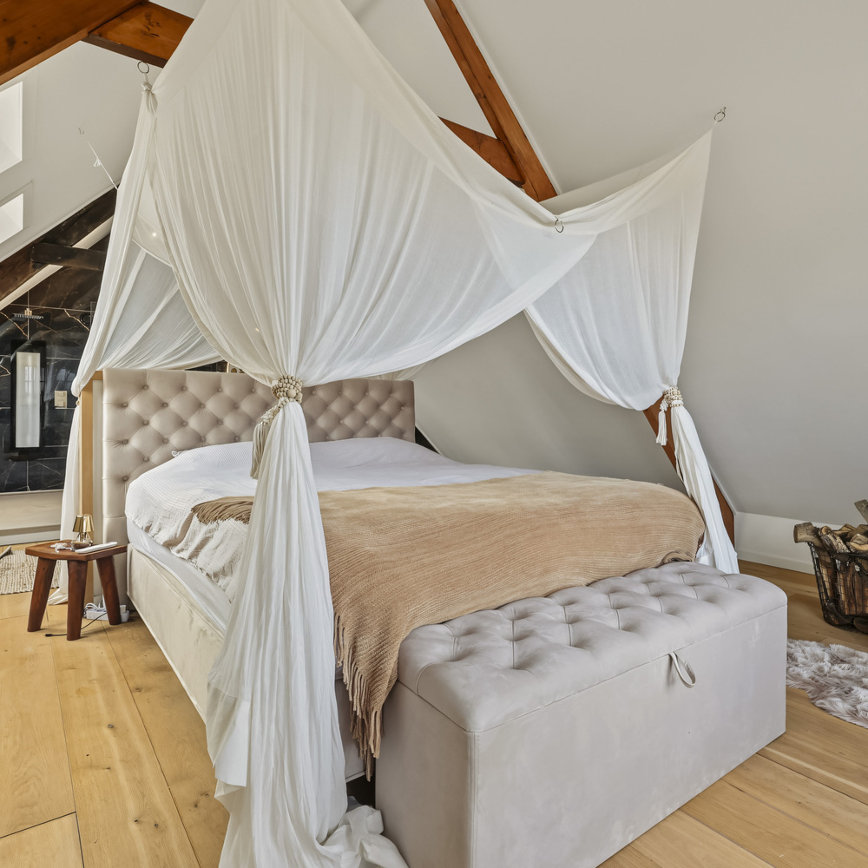
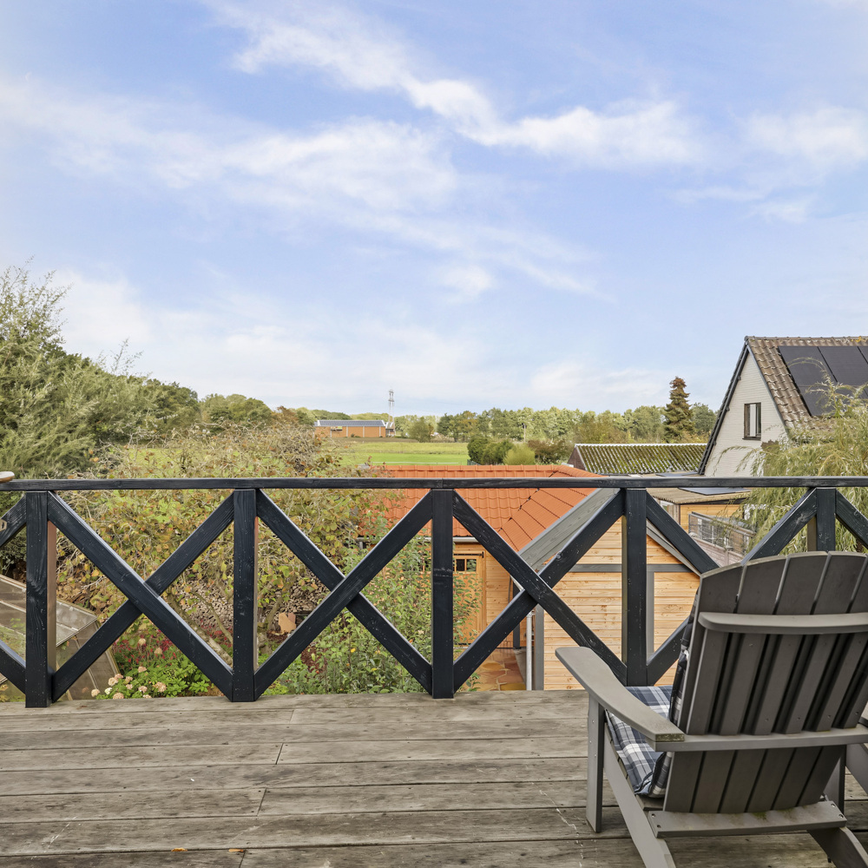
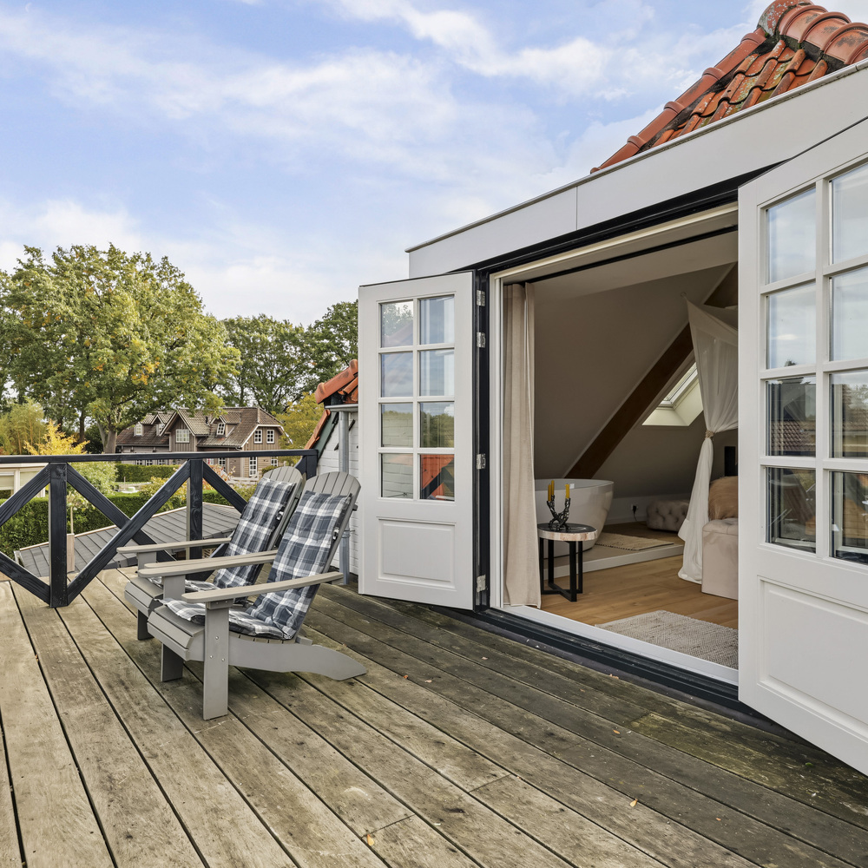
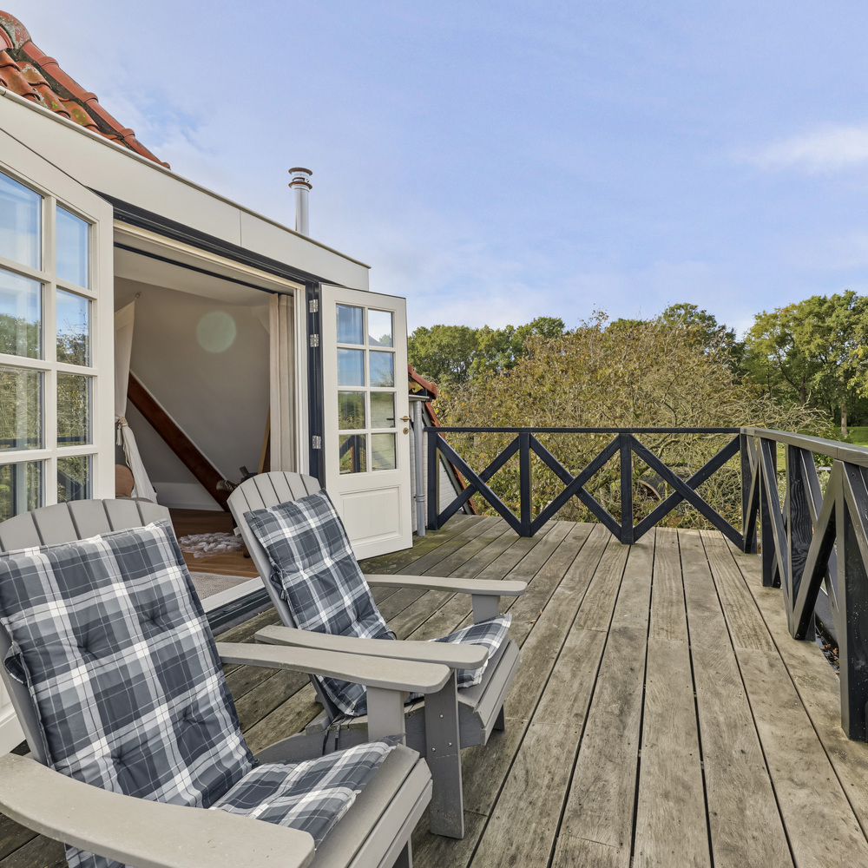
Spacious bedroom with French doors opening onto a balcony with timber decking, facing north-west. Featuring three roof windows, underfloor heating beneath the wooden floor (insulated from below), plastered walls and oak flooring;
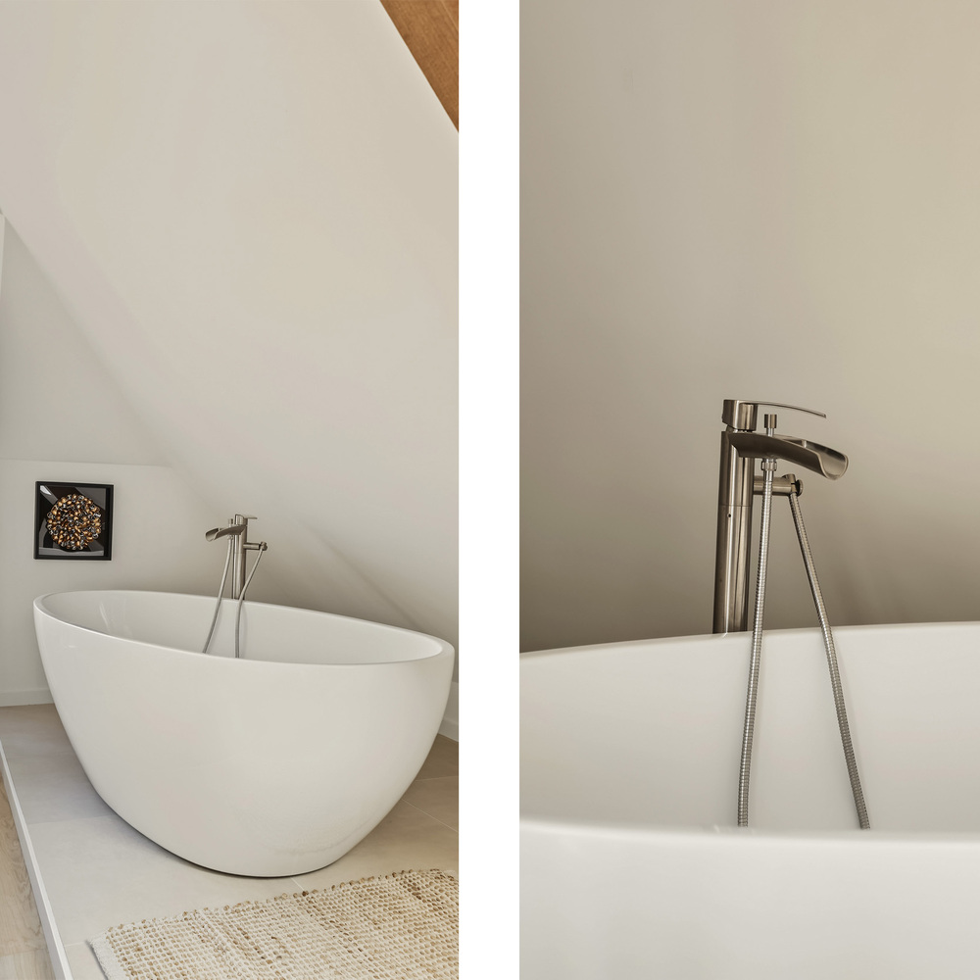
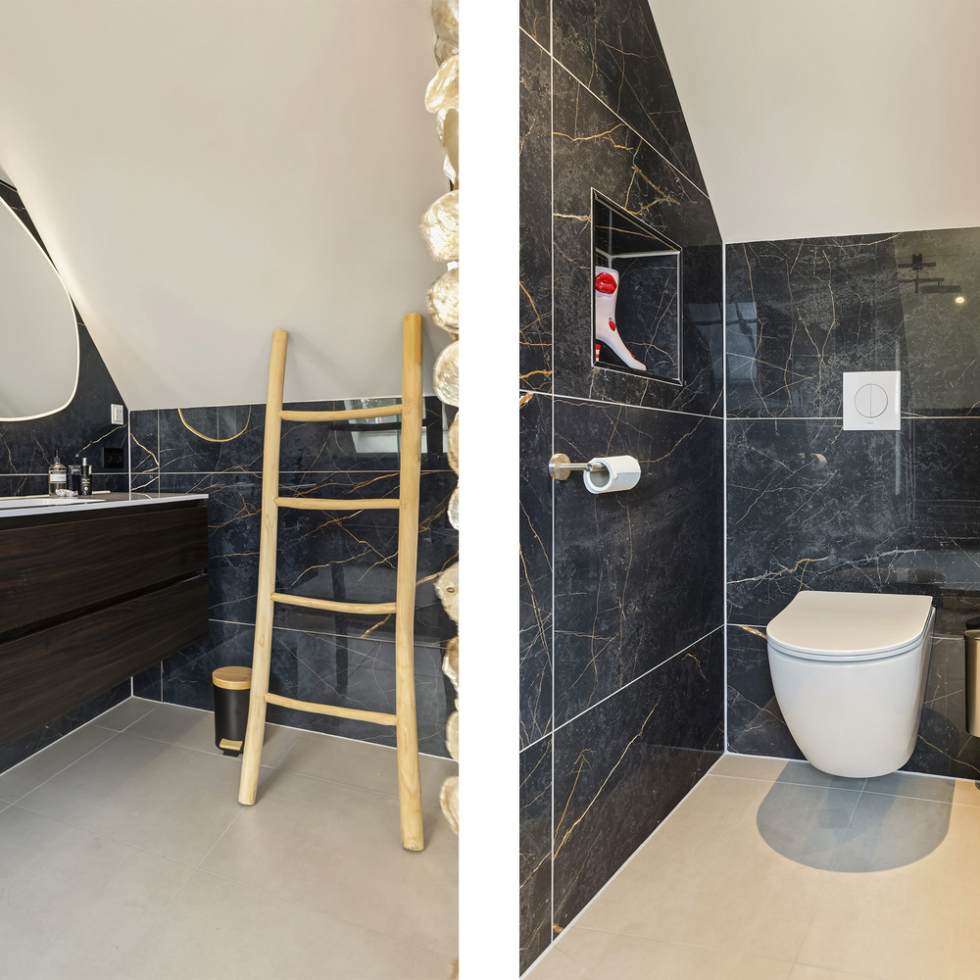
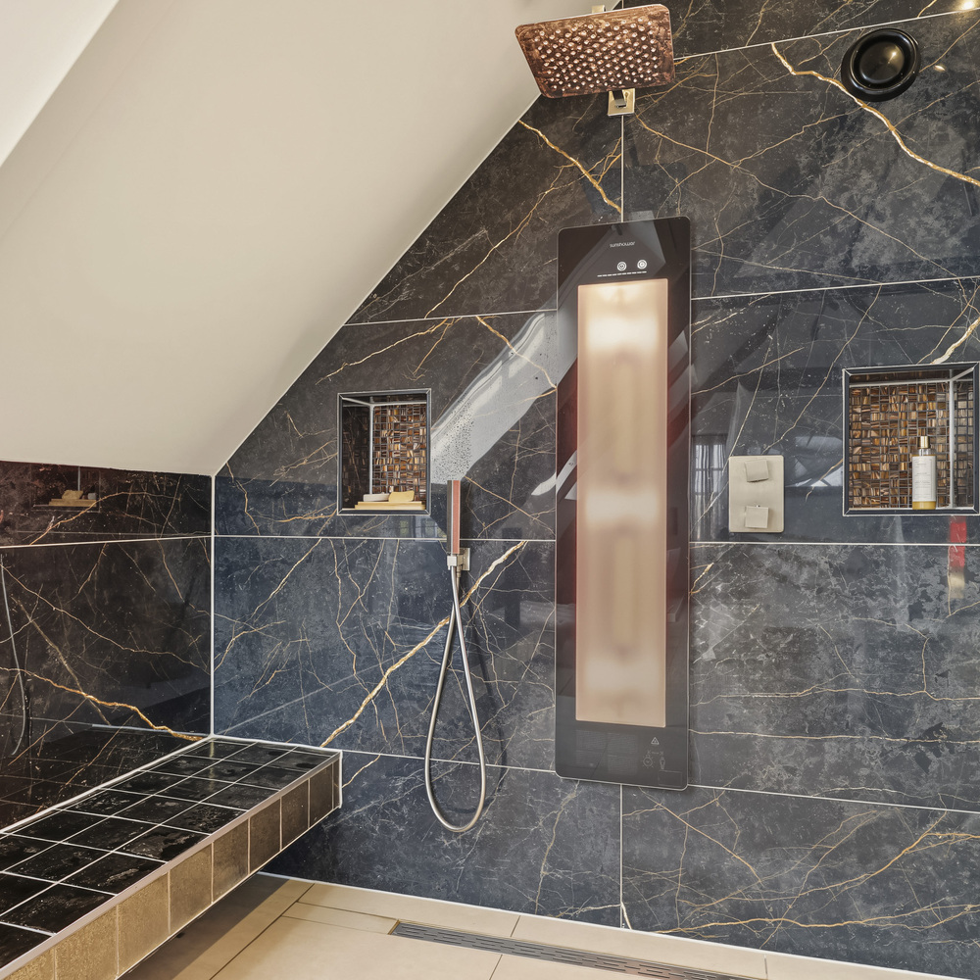
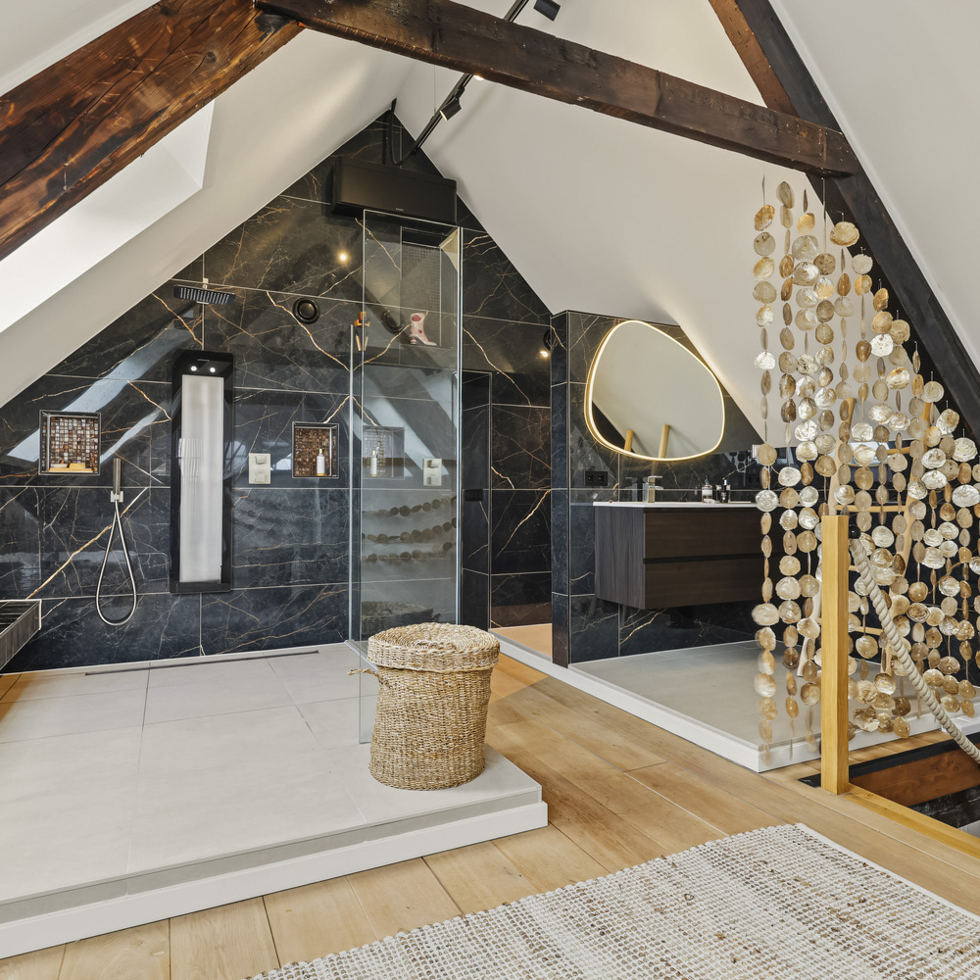
En-suite bathroom (number 2), dating from 2025, featuring a freestanding bathtub, a walk-in shower for two people with a glass screen, wall-hung WC and a vanity unit with washbasin.
OUTBUILDINGS:
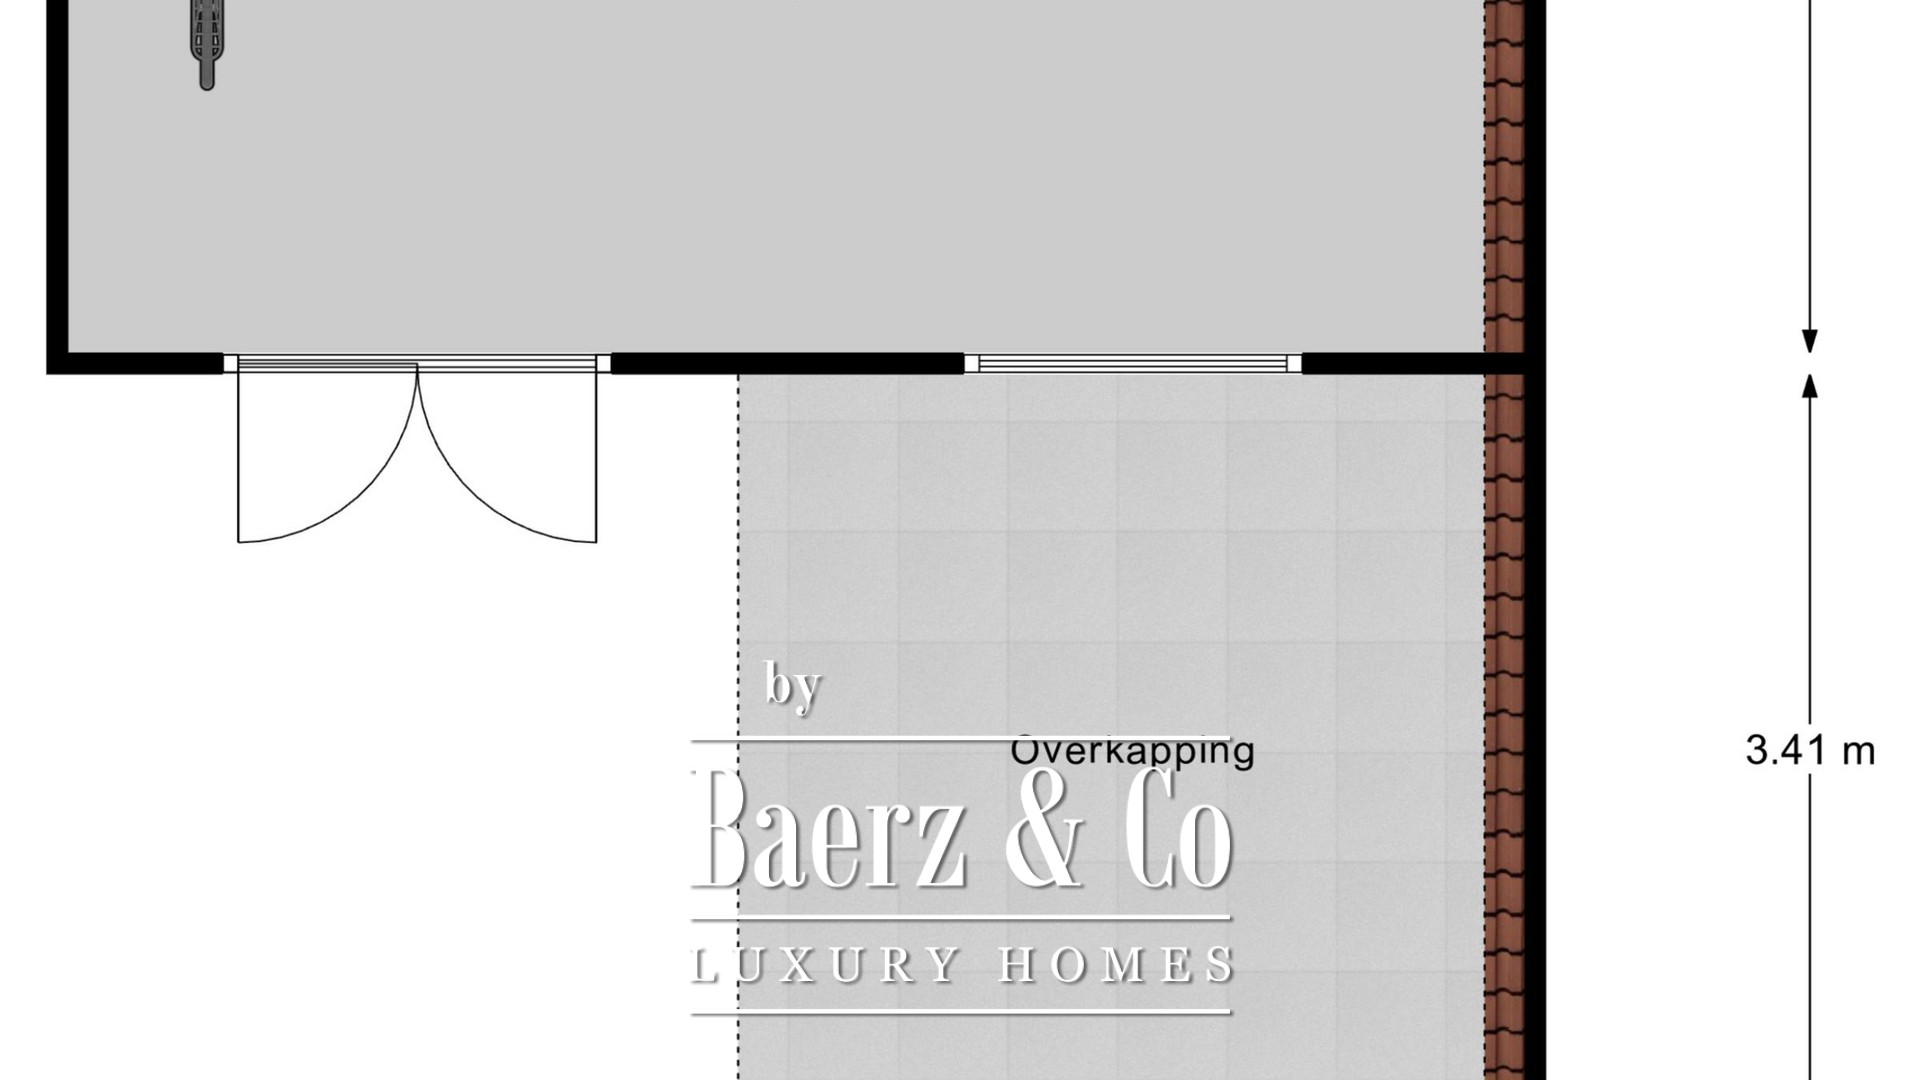
Timber-built shed / storage building situated directly behind the house, constructed entirely with double walls and featuring wall and roof insulation, a concrete floor, electricity, double doors opening towards the garden/terrace and bituminous roofing;
Second Douglas fir timber shed / storage building (2025/2026), situated at the rear of the plot, featuring a concrete floor, electricity, ceramic roof tiles, a veranda (currently used as an outdoor fitness area) and double-wall construction;
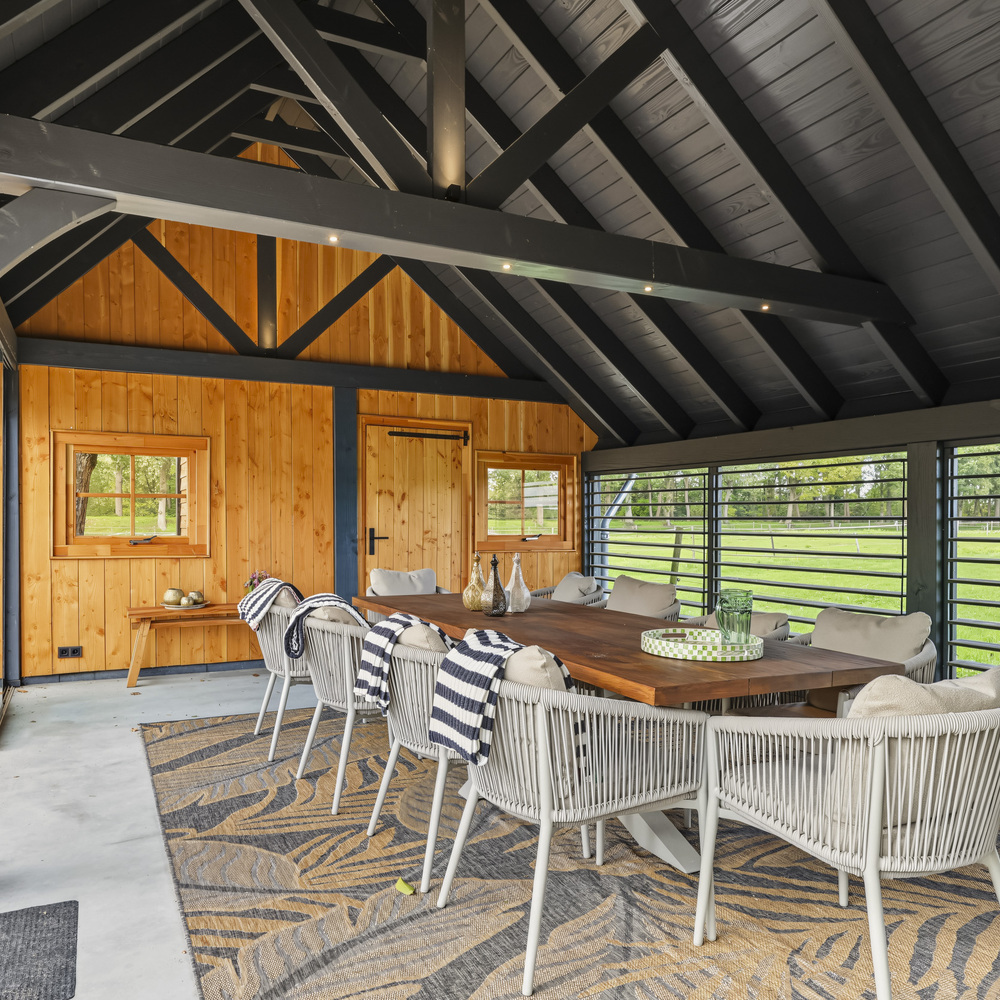
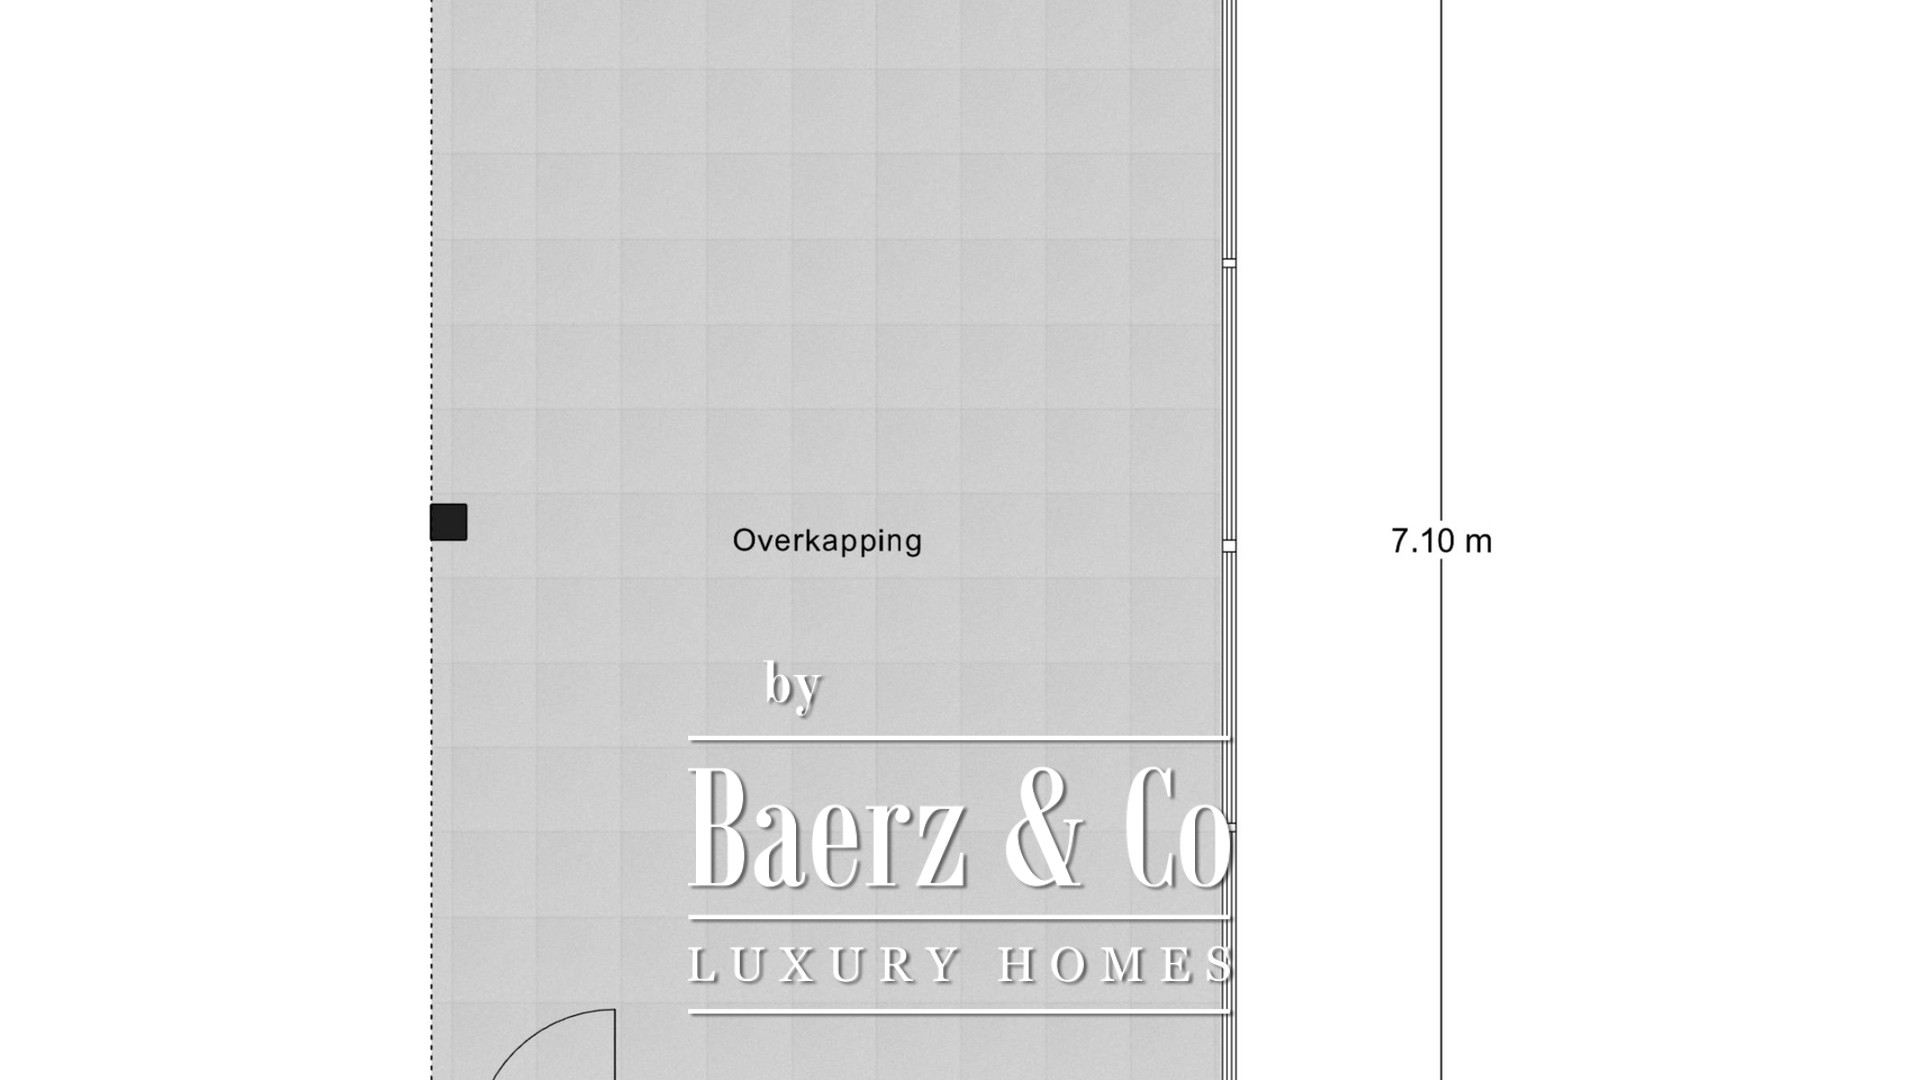
Luxury Douglas fir veranda / garden office (2025/2026), featuring sliding glass panels, a slatted wall and substantial timber beams. Equipped with a secondary electrical distribution board, controls for the garden irrigation system, an outdoor bathroom with a shower, toilet (connected to its own individual wastewater treatment tank) and washbasin with a hot-fill water supply, as well as a separate pedestrian door leading to the garden/terrace.
GARDEN:
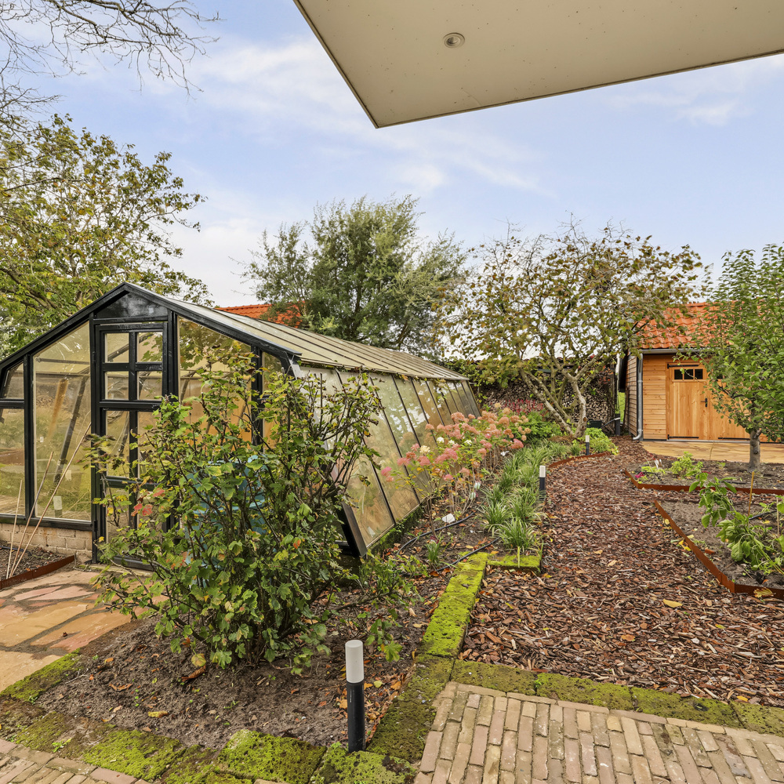
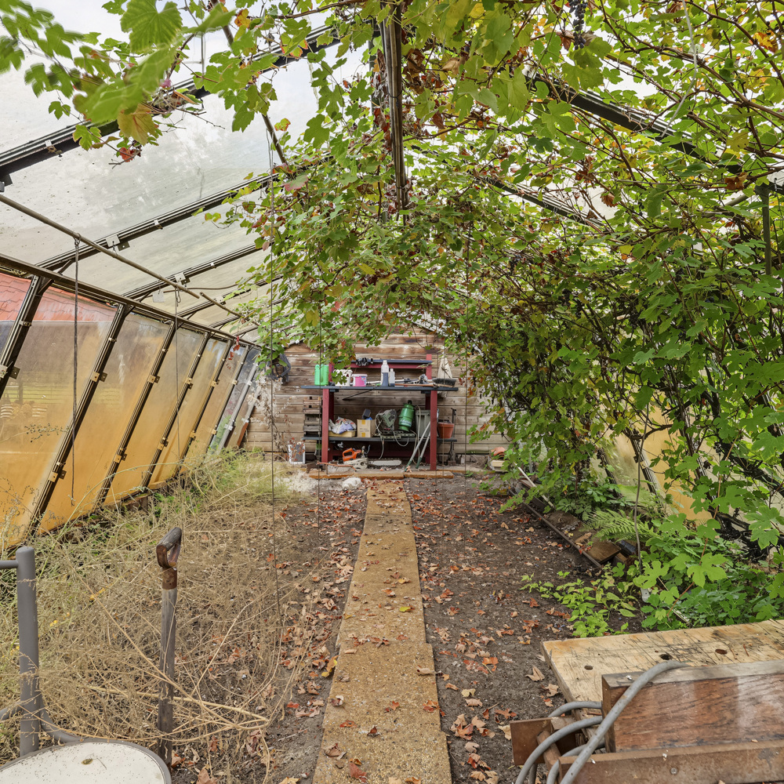
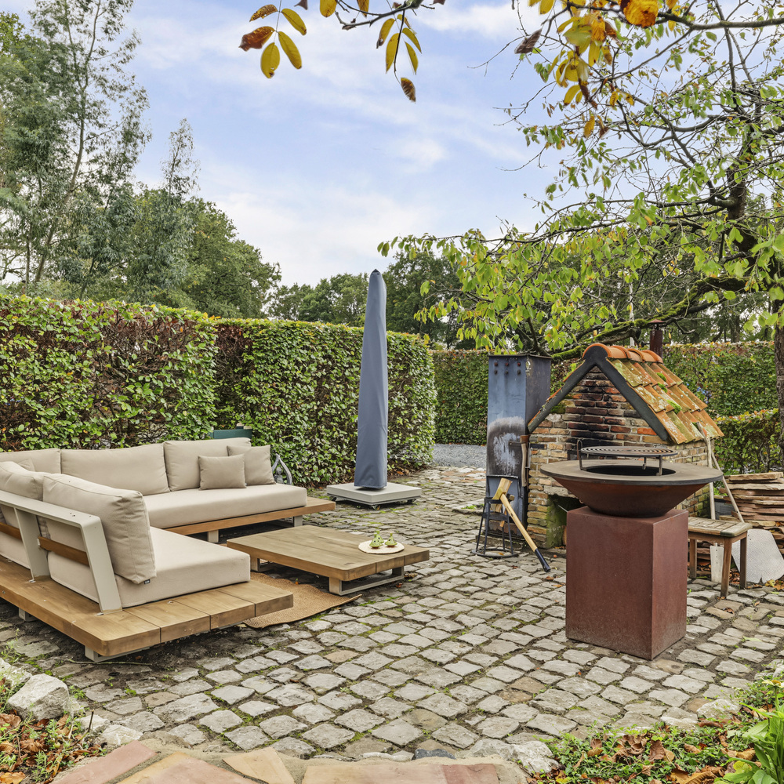
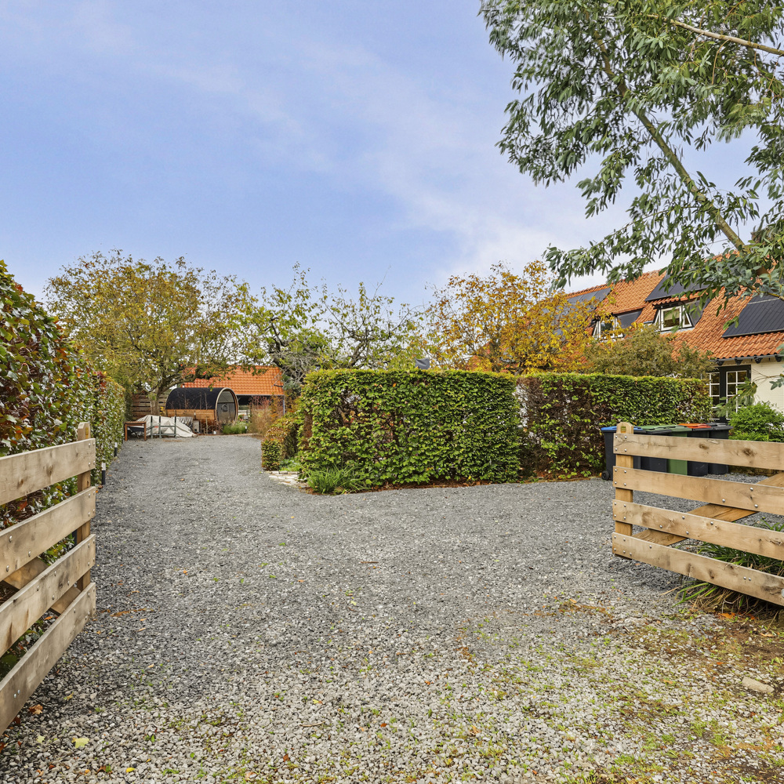
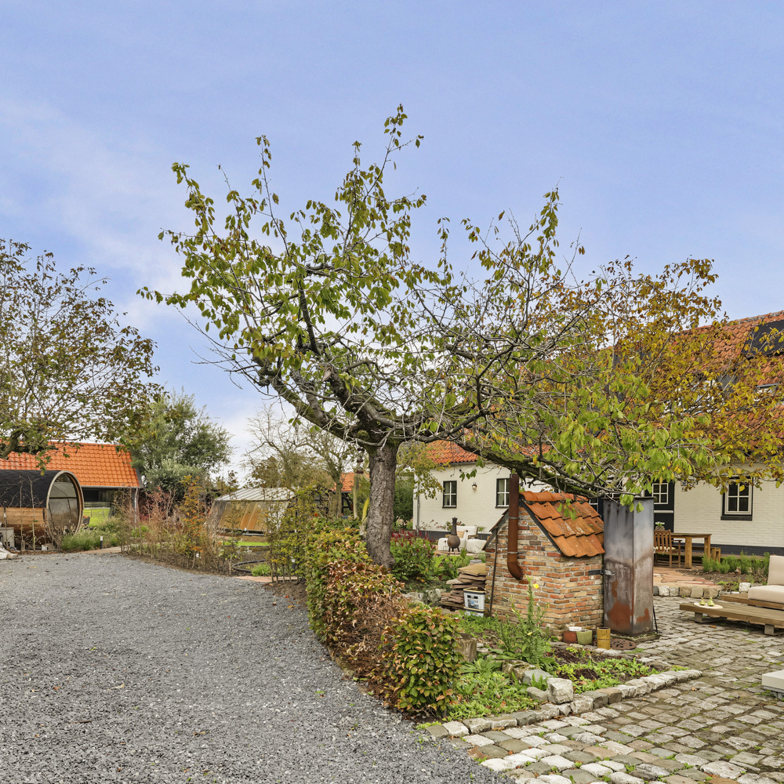
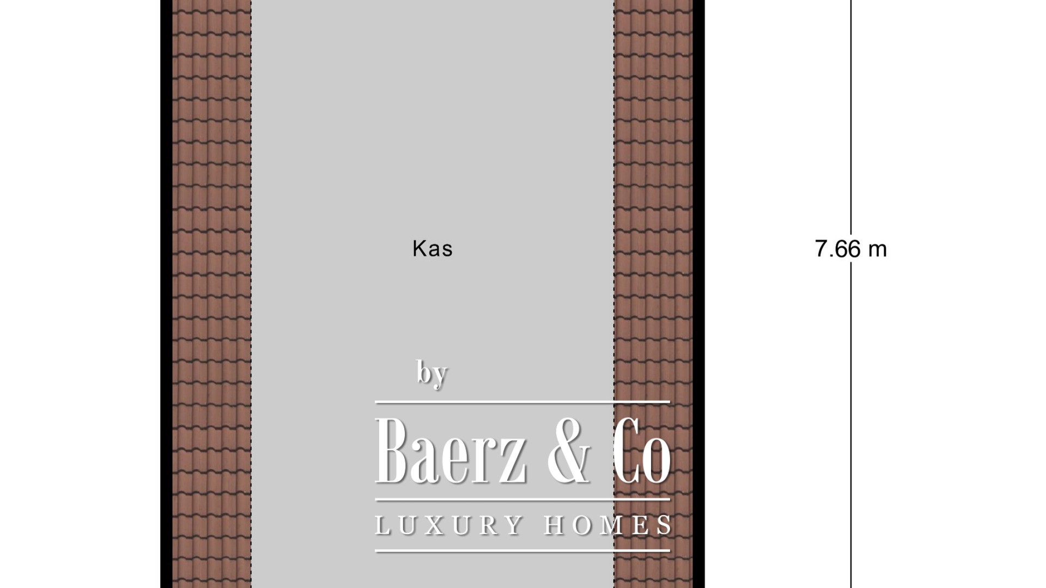
Professionally landscaped garden designed by a landscape architect, fully enclosed and accessible via an electrically operated double gate with remote control and keypad access. Various terraces with decorative paving, a lawn, planted borders, a herb garden and vegetable garden, various fruit and nut trees, a groundwater well with pump (approx. 32 metres deep), a charming traditional bread-baking and smoking house, a greenhouse, wood storage, a second wood storage area with a wood-fired Jacuzzi, a heated swimming pond with natural filtration, a drip irrigation system for watering the garden, an outdoor tap, a luxury sauna and an outdoor shower.
CONSTRUCTION TYPE:
Residential Property:
Traditionally constructed, subsequently fitted with cavity walls, built of brick masonry and finished with Kalei mineral façade paint in 2012. The ground floor is constructed of concrete, while the first floor has a timber structure. The roof features an underlay and is covered with roof tiles.
INSULATION AND ENERGY:
The property is entirely gas-free and benefits from floor, cavity wall and roof insulation, as well as insulating glazing throughout. In addition, there are no fewer than 30 solar panels, installed in two separate phases and therefore of different ages, together with a modern SolarEdge battery storage system. As a result, the current owner's monthly advance payment for energy consumption amounts to just €113.
HEATING, COOLING AND HOT WATER SUPPLY:
The ground floor (excluding the entrance hall, utility room and former tavern room), as well as the bathroom, is heated by electric underfloor heating. The former tavern room benefits from water-based underfloor heating supplied by the hybrid central heating system. In addition, several air-conditioning units are installed, providing both cooling and heating. A 300-litre hot water cylinder provides the domestic hot water supply.
Heerle offers a harmonious blend of privacy, tradition, and refined living. This close-knit community, complemented by high-caliber services and cultural depth, holds enduring international appeal for those seeking a discreet Dutch luxury destination.