Waver 51 A, 1191 KJ Ouderkerk aan de Amstel
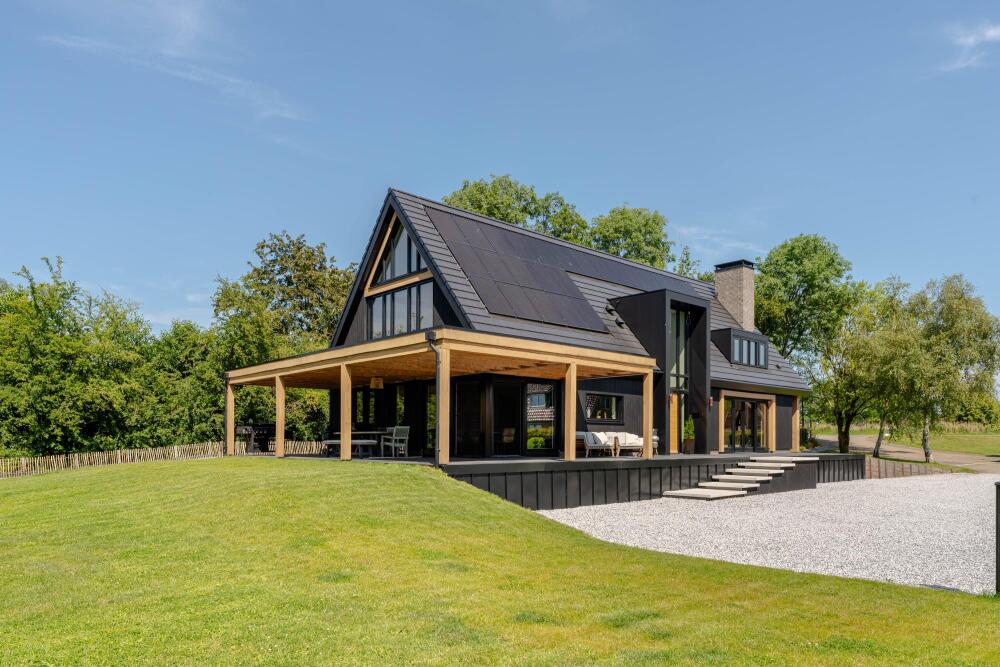
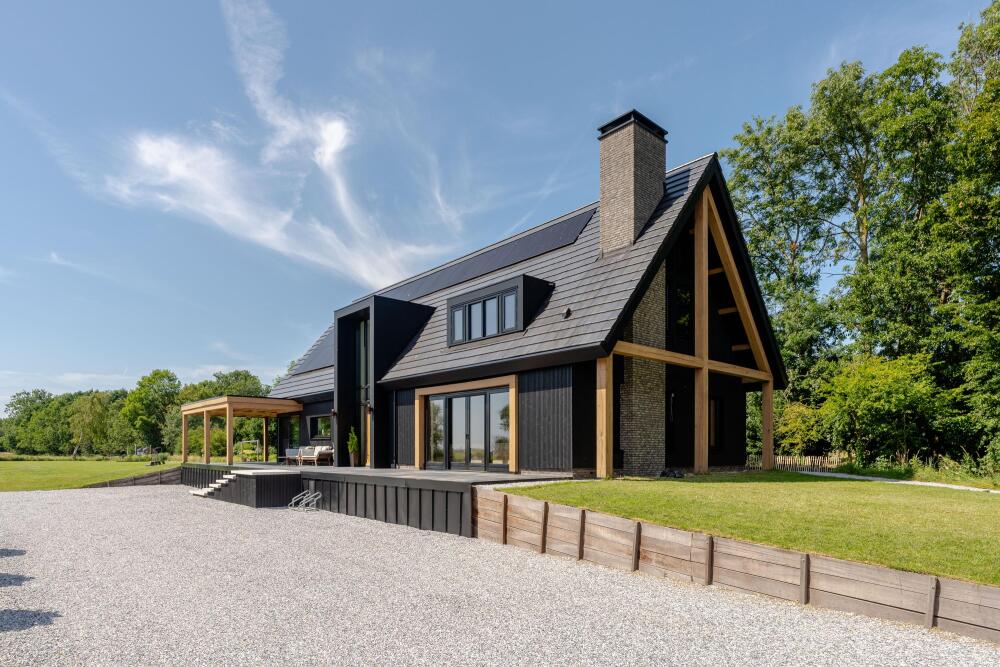
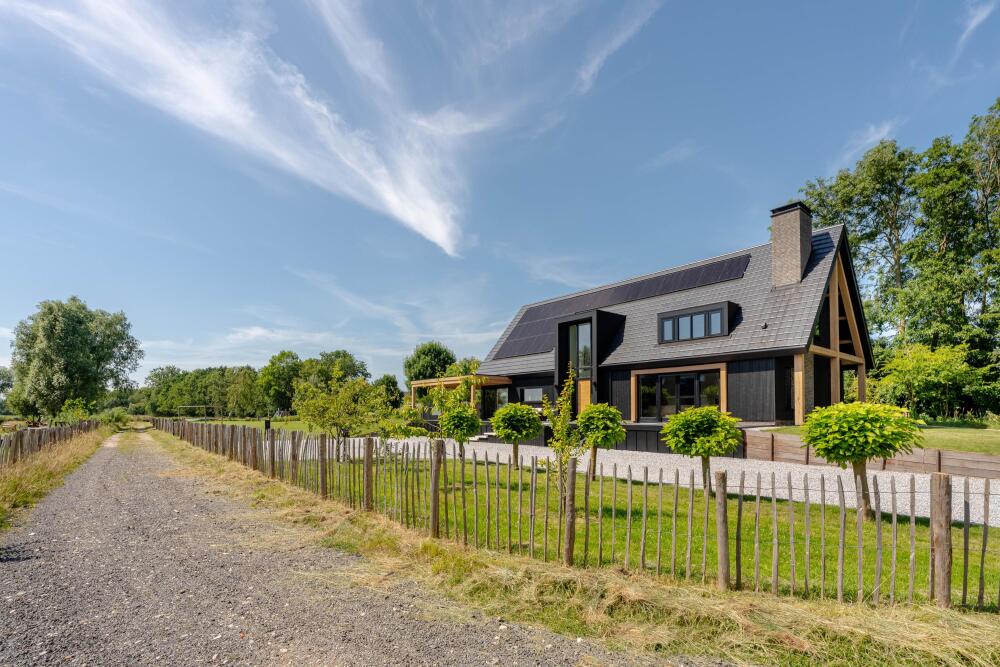
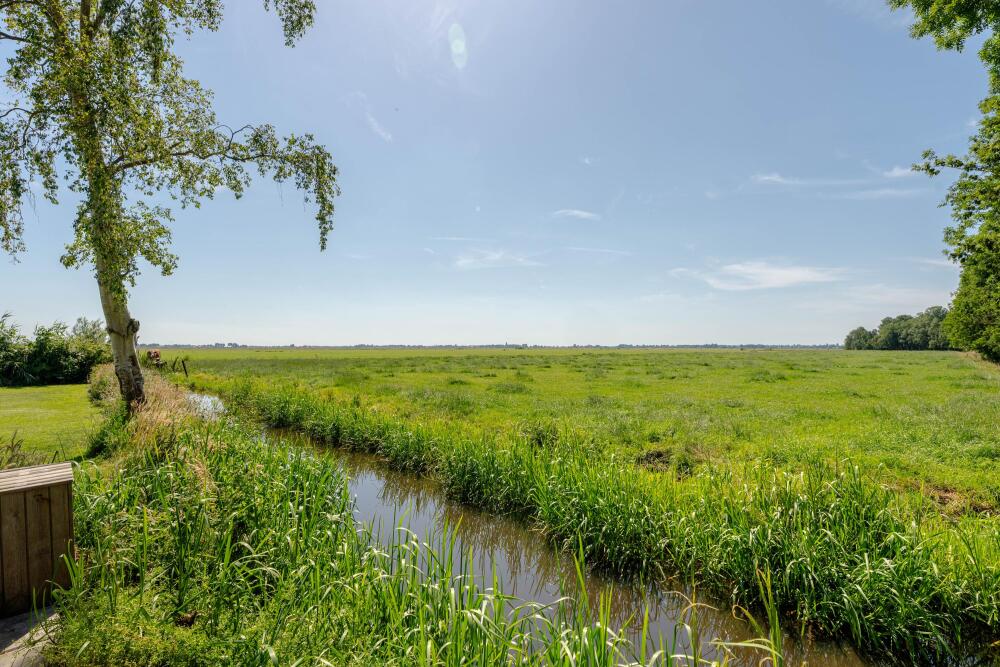
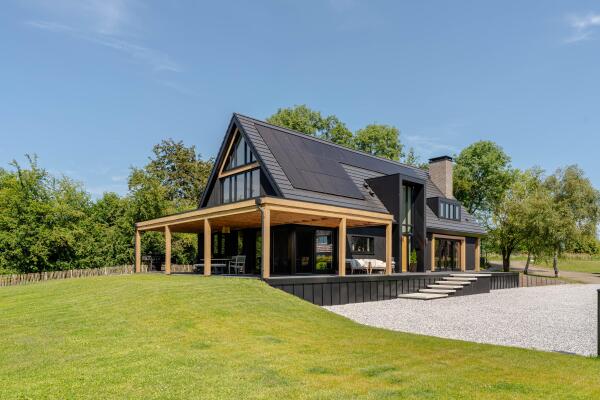
Situated on the edge of the open polder landscape of De Ronde Hoep, this detached architect-designed villa was built in 2023/2024. The property offers approximately 279 m² of living space and stands on an extensive plot, surrounded by a beautifully landscaped garden, several terraces and unobstructed views across the surrounding meadows.
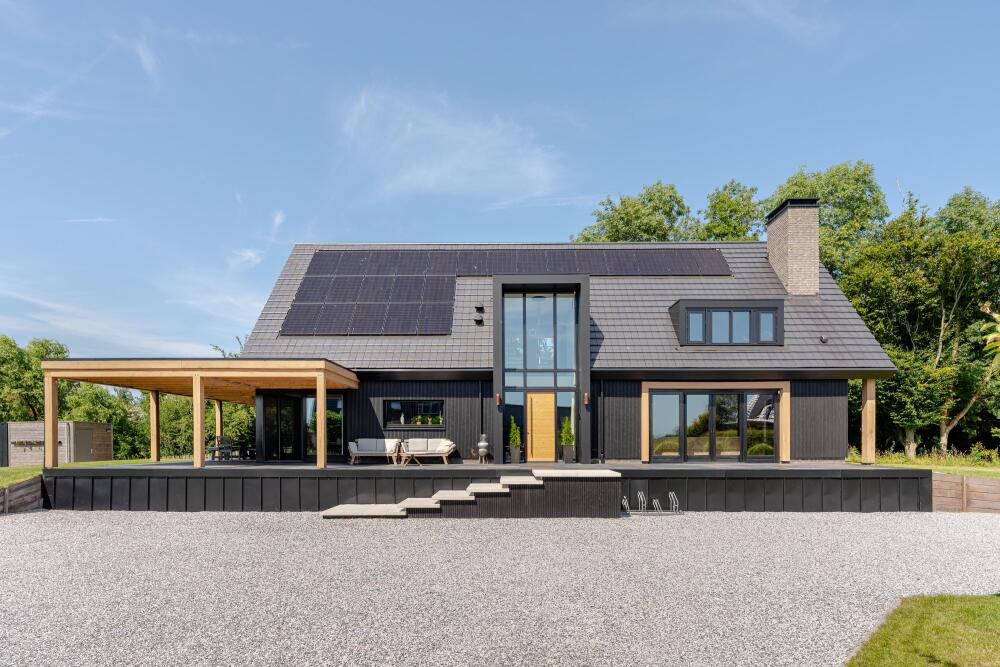
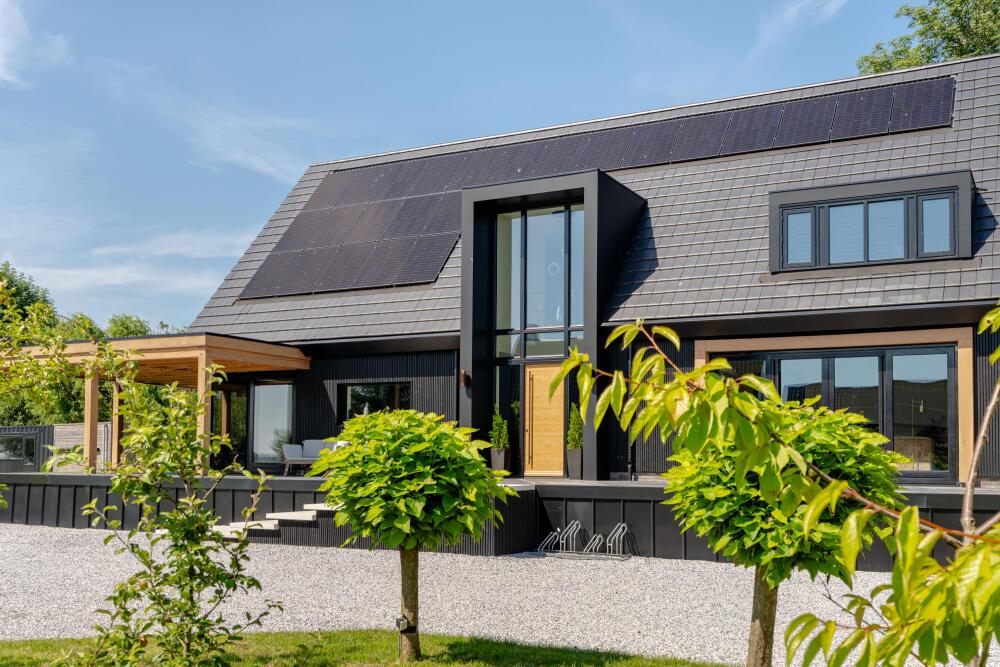
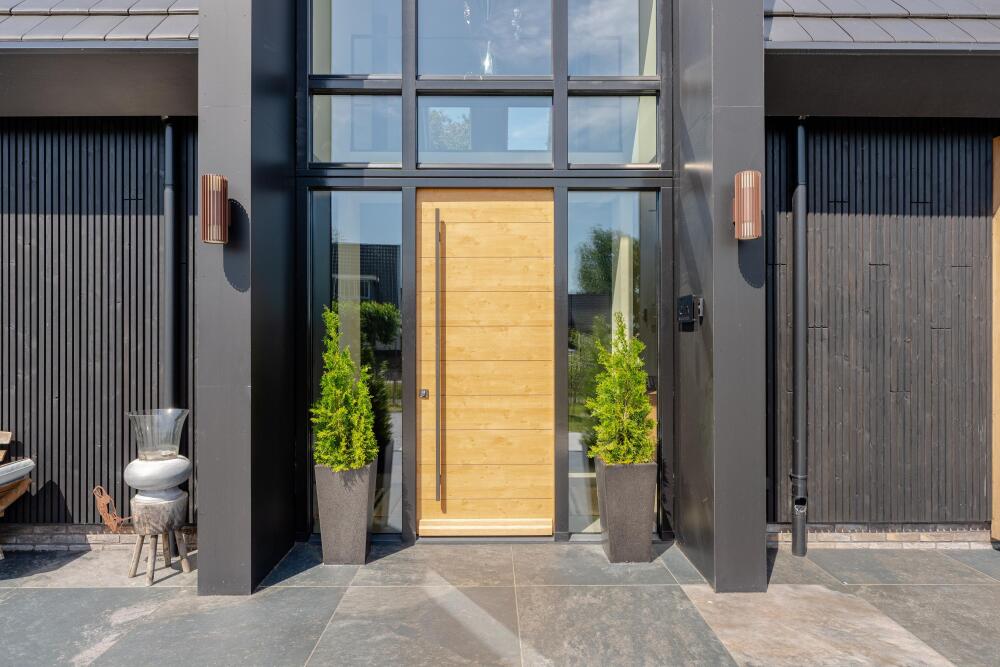
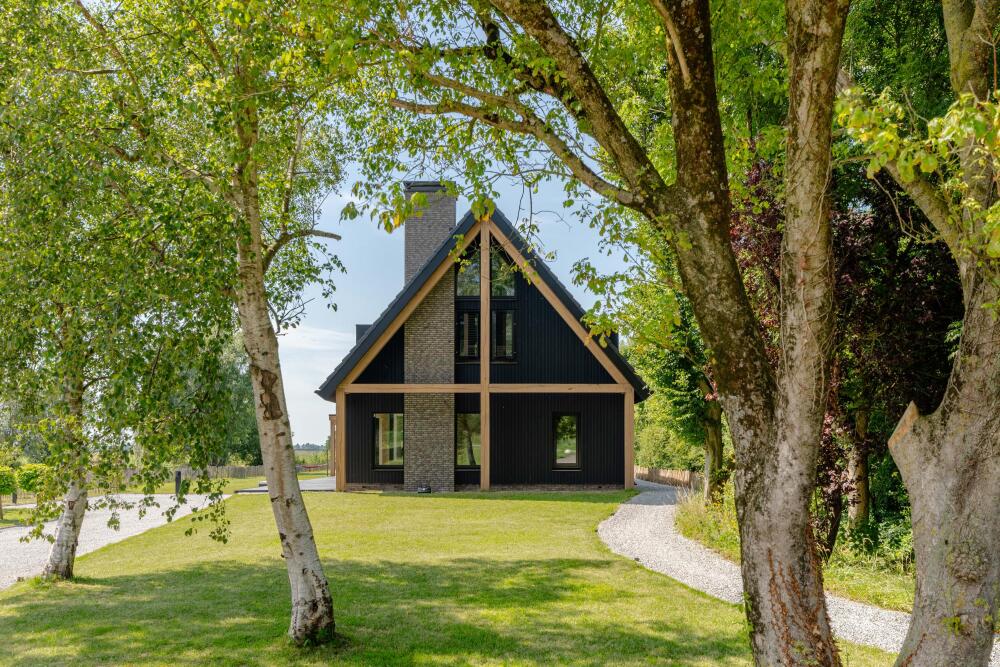
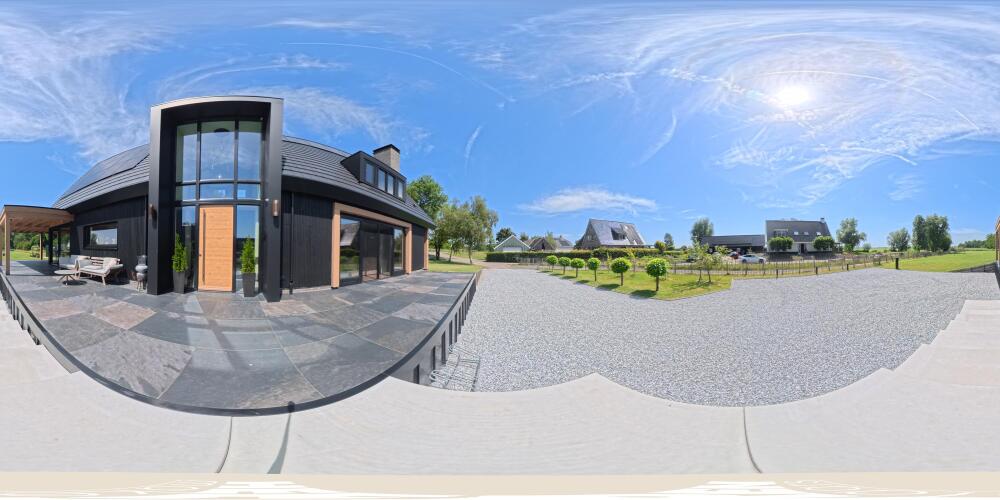
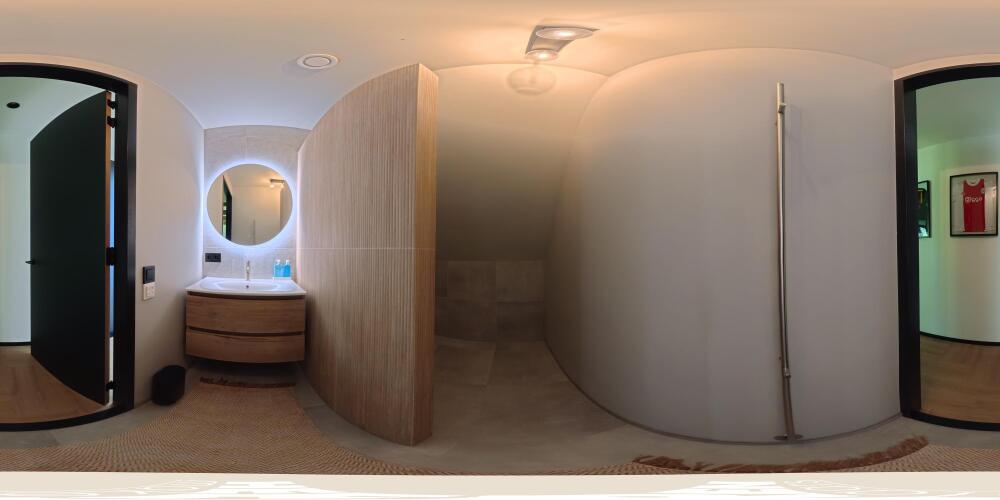
The contemporary architecture is characterised by black façade cladding, wooden accents, high pitched roof structures and large windows. Inside, the open-plan layout, void and abundance of glass create a pleasant sense of light and a strong connection with the garden and surrounding landscape. The property features, among other things, a spacious kitchen-diner, several sitting rooms, three generous bedrooms with private bathrooms, as well as a sauna and hot tub in the garden.
Considerable attention was paid to the choice of materials, finishing and energy efficiency during construction. The house is fully insulated, gas-free and equipped with triple glazing, a heat pump, underfloor heating, comfort cooling, a heat recovery ventilation system and 24 solar panels. This results in an A+++ energy label.
Layout
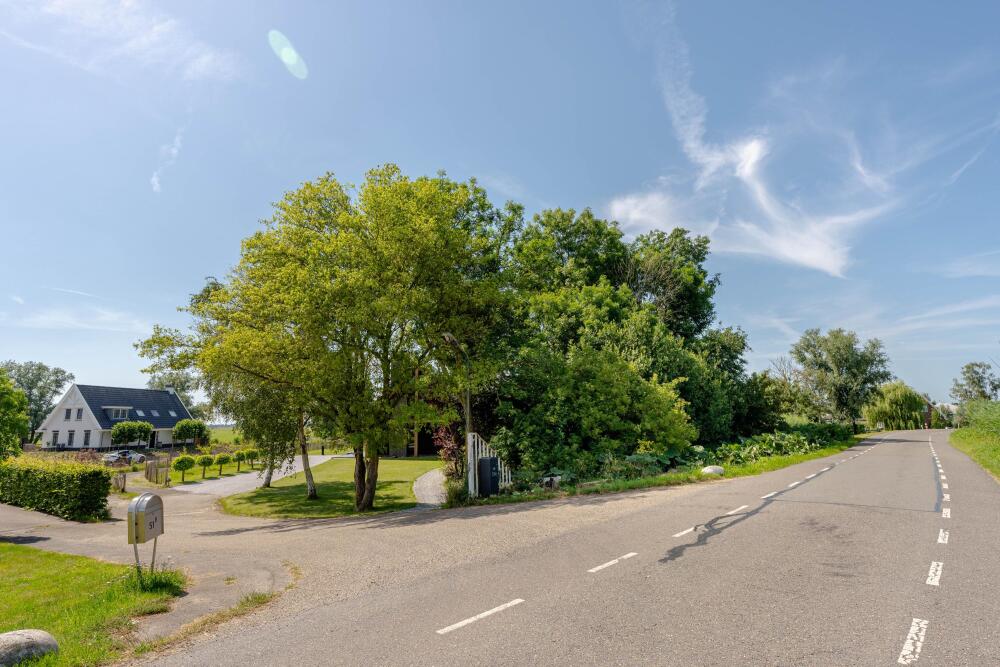
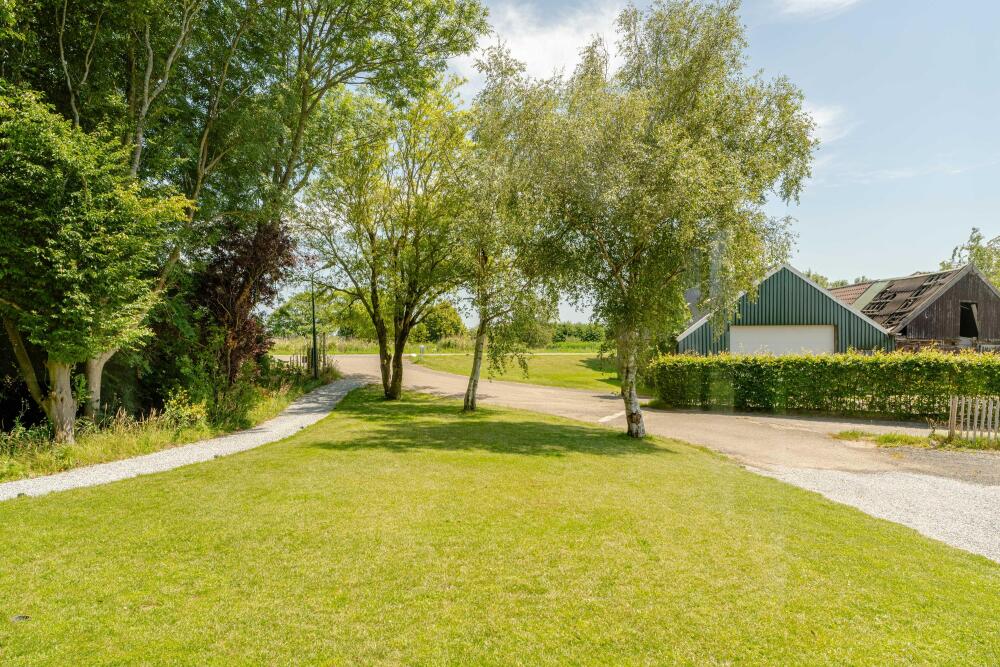
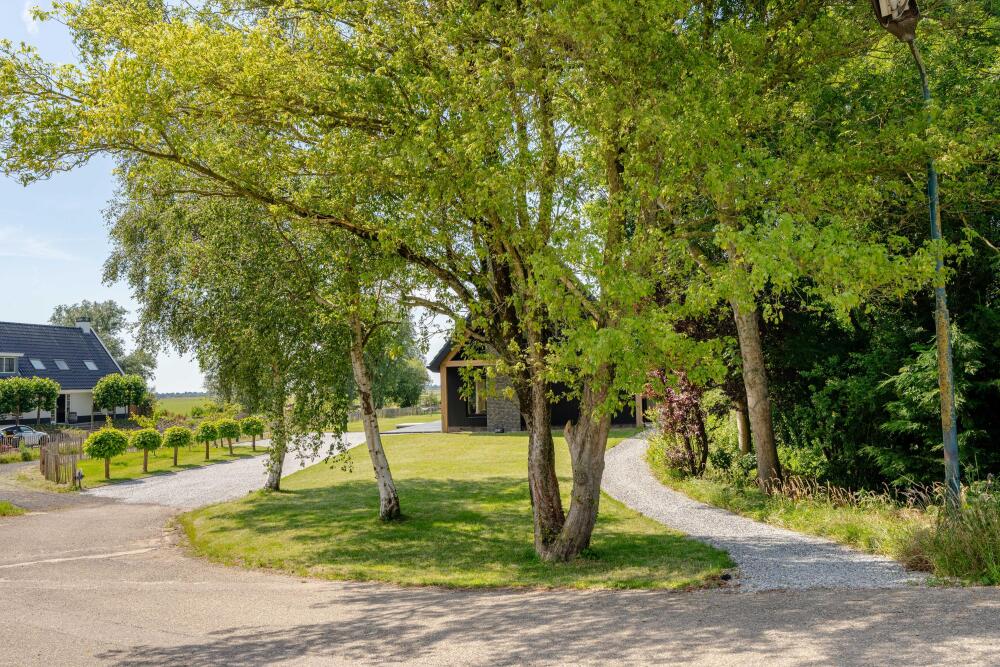
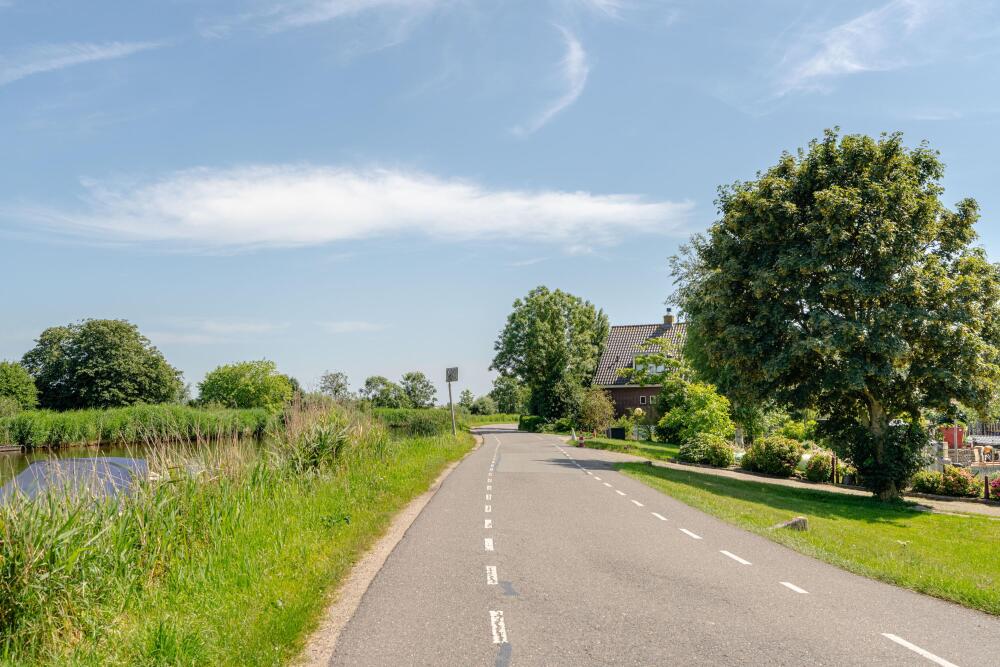
The property is reached via a quiet access road leading to a shared central courtyard, where two other detached houses are located. The villa is positioned on the right-hand side of the courtyard and enjoys an open setting with views across the surrounding landscape.
There is parking for several cars on private grounds in front of the house. An electric vehicle charging point is also present and will remain with the property.
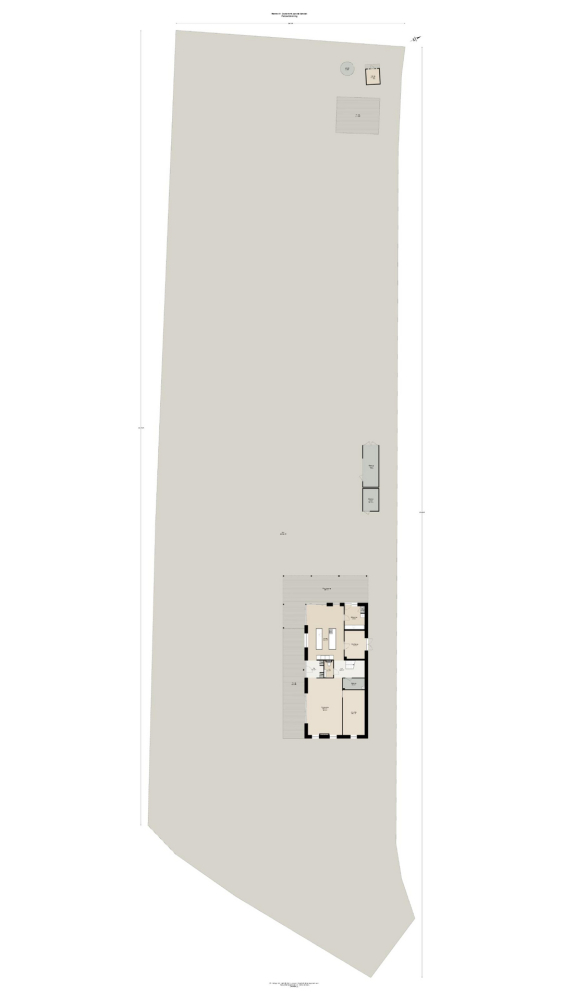
The grounds surrounding the house have been carefully landscaped with terraces, lawn, planting and mature trees. The garden has been raised, creating a largely even level throughout the plot.
Ground floor
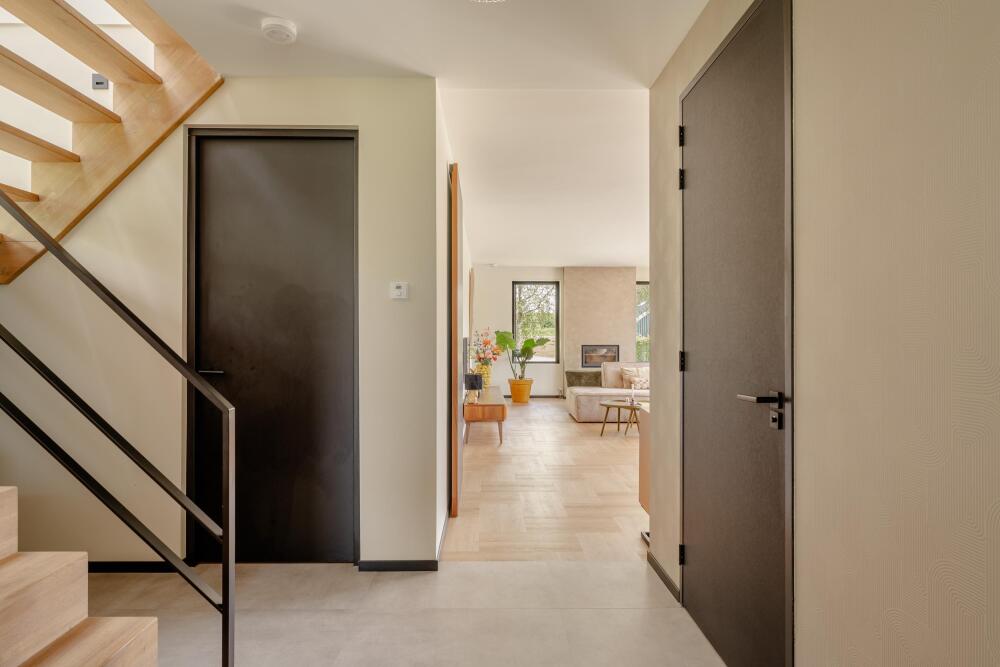
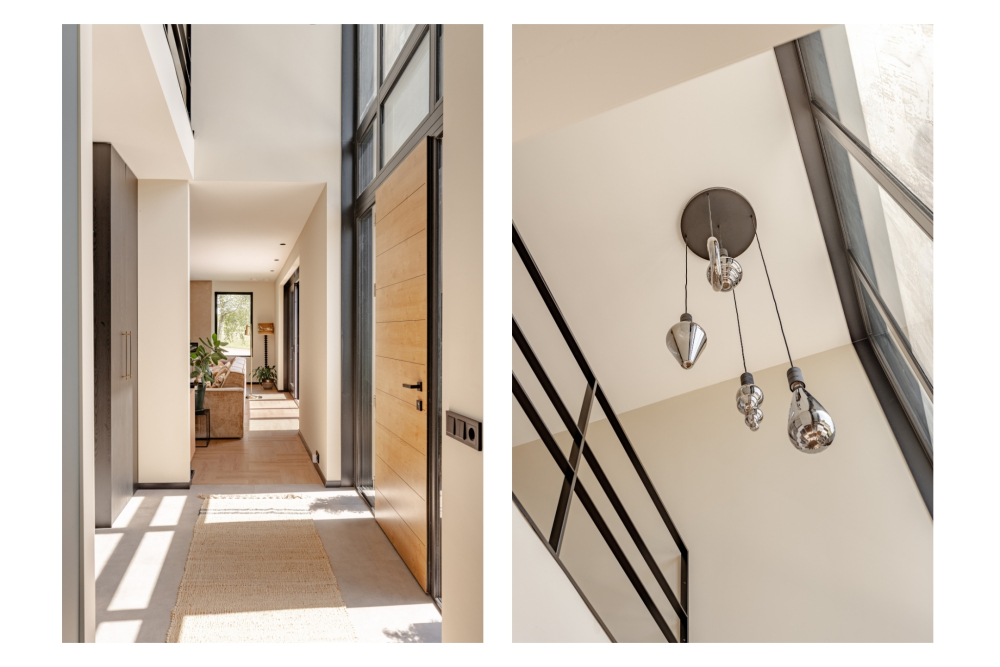
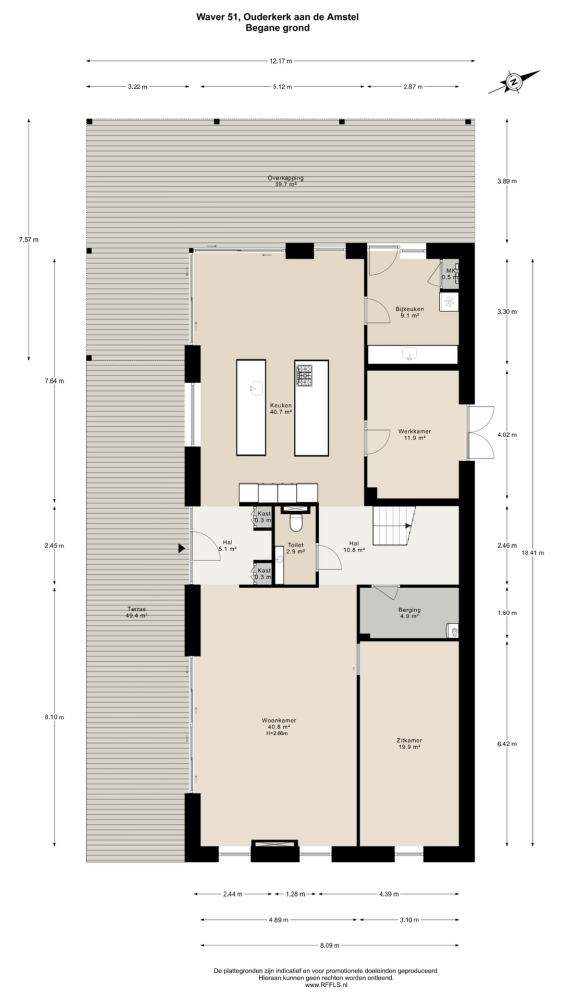
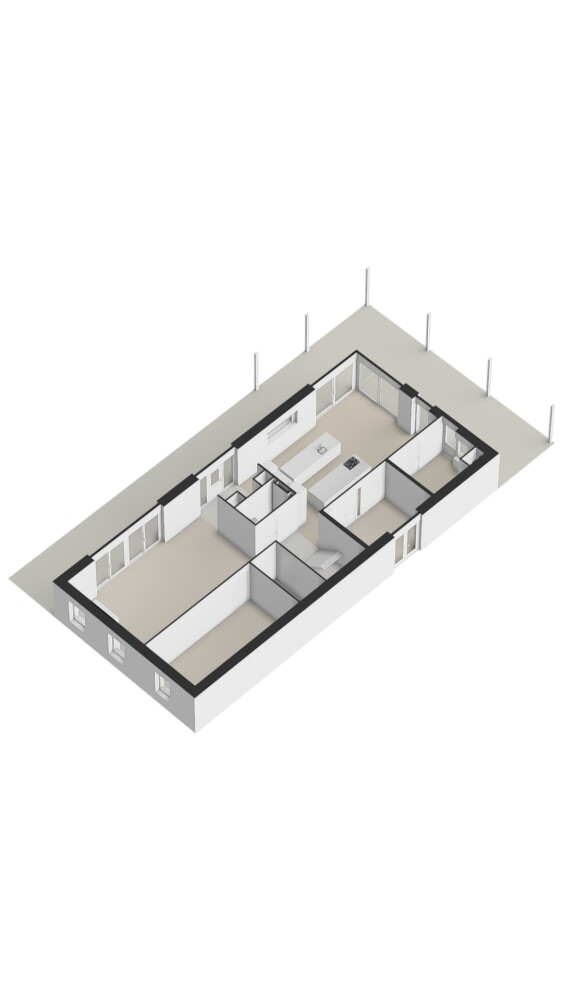
The house is accessed via an exterior staircase leading up to the surrounding terrace. A glazed façade and wooden front door open into the impressive high entrance hall with a fitted cloakroom cupboard.
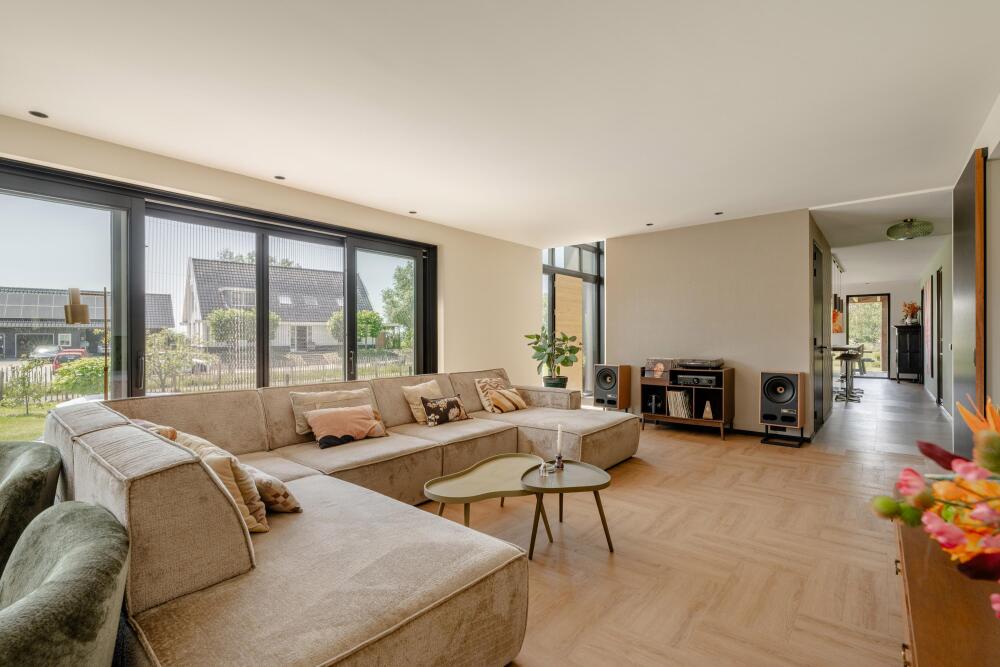
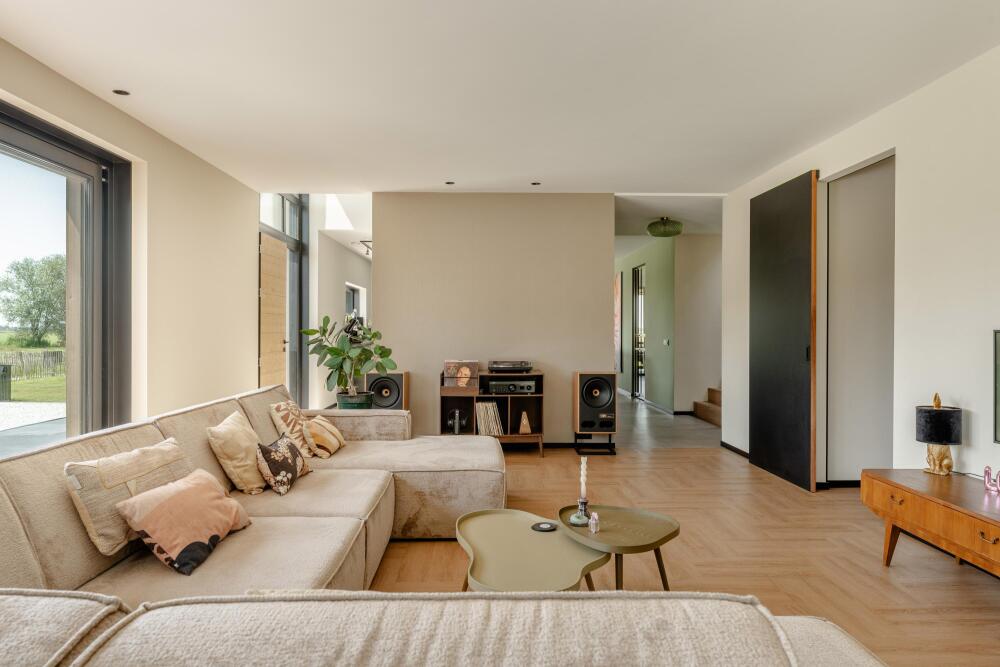
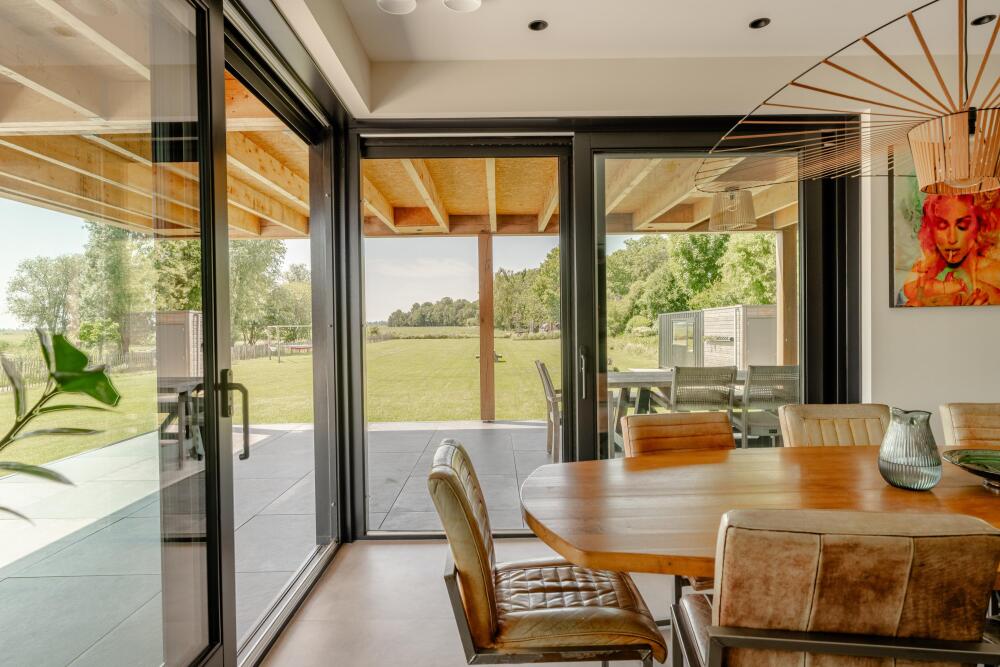
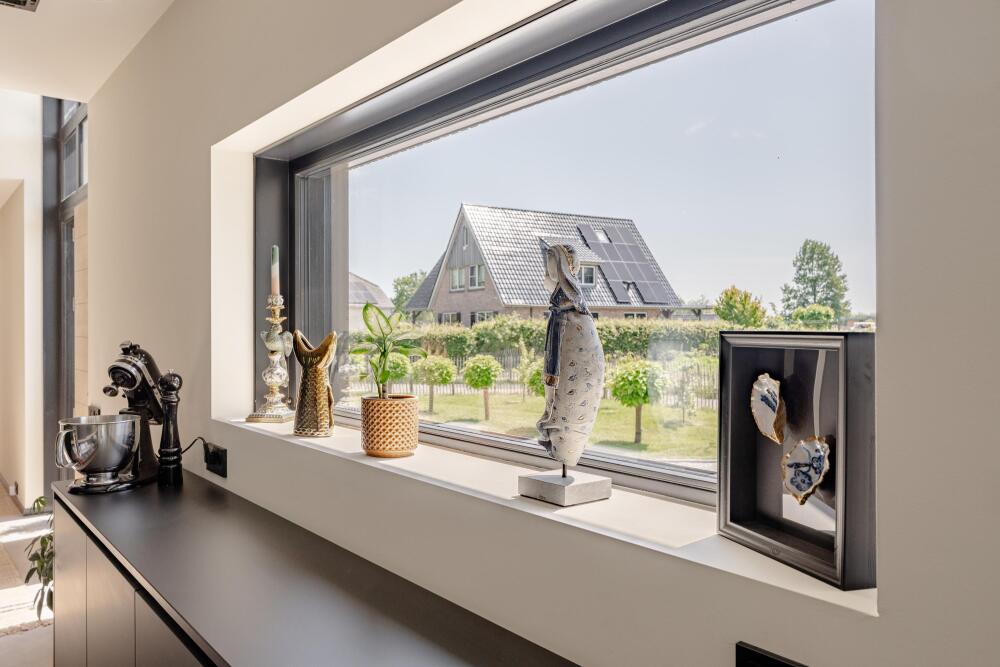
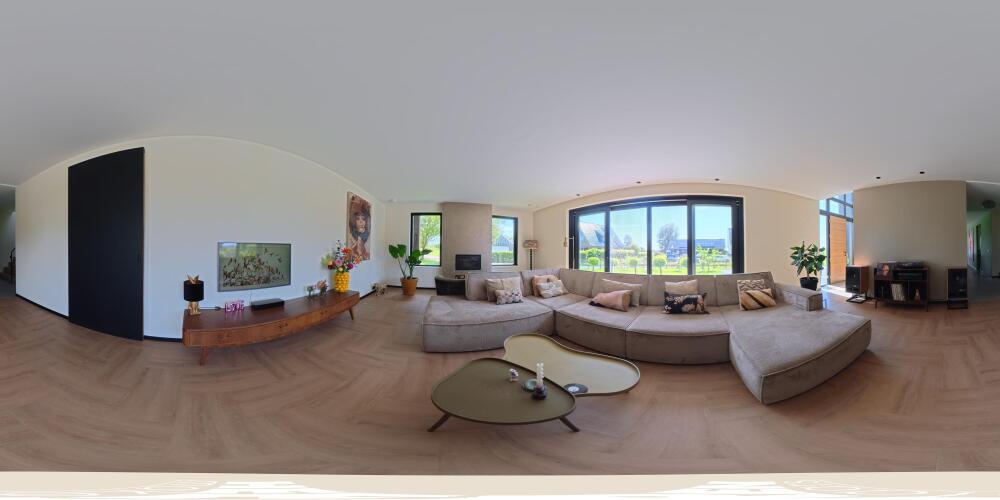
From the hall, you continue into the main living area, where the living room at the front and the kitchen-diner at the rear flow naturally into one another. Large windows and several sliding doors provide abundant natural light and create a strong connection with the garden and surrounding landscape.
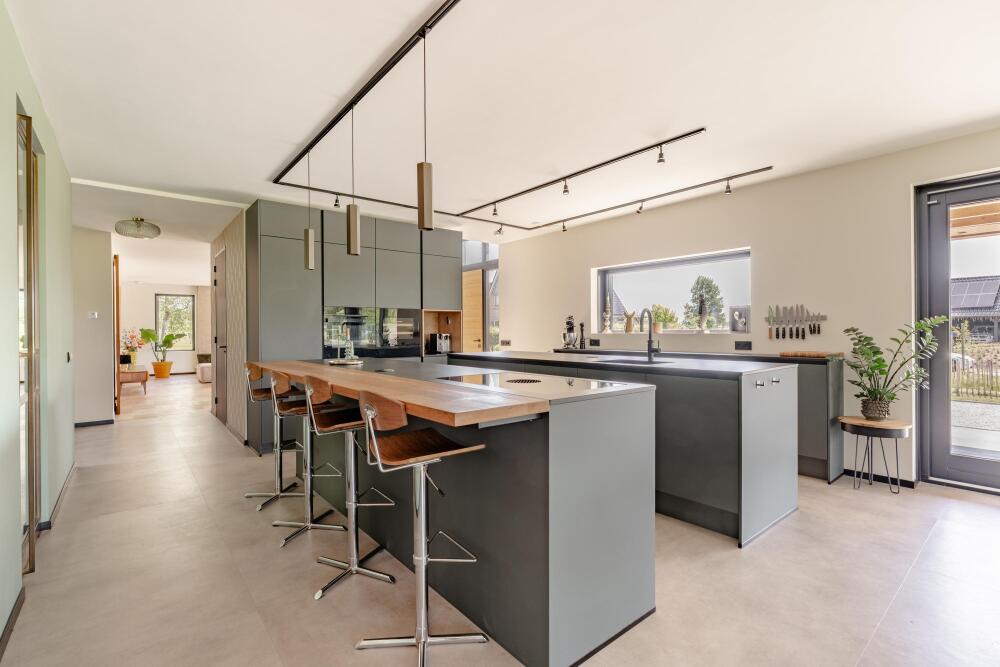
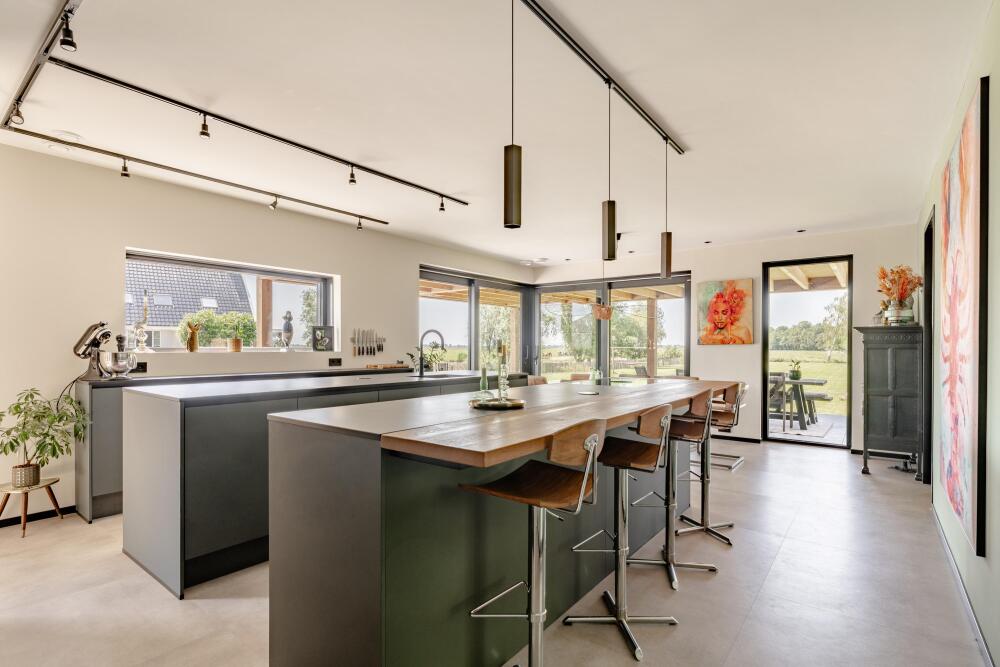
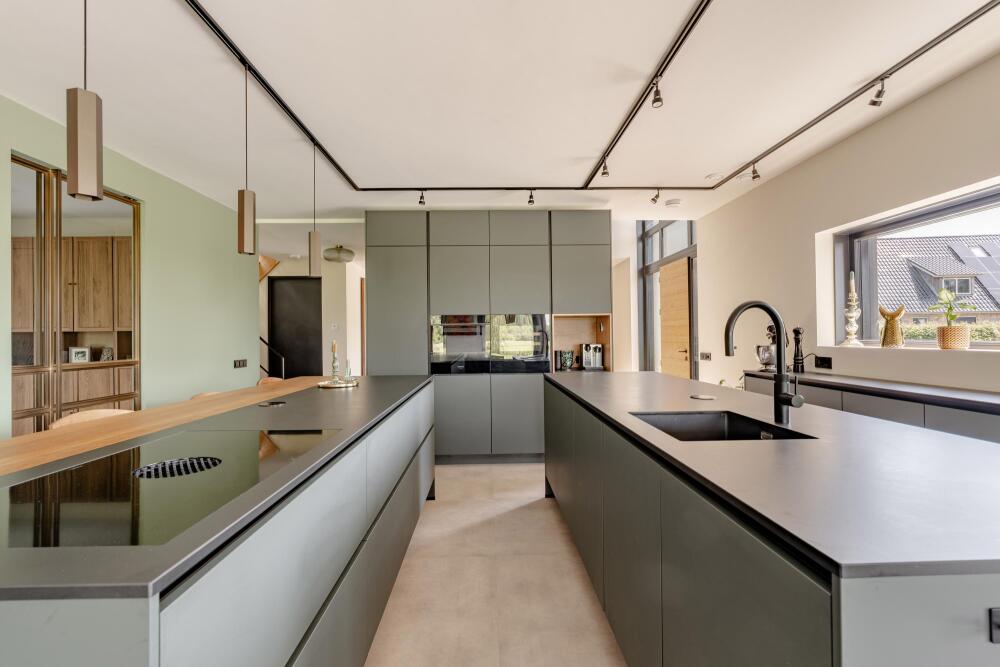
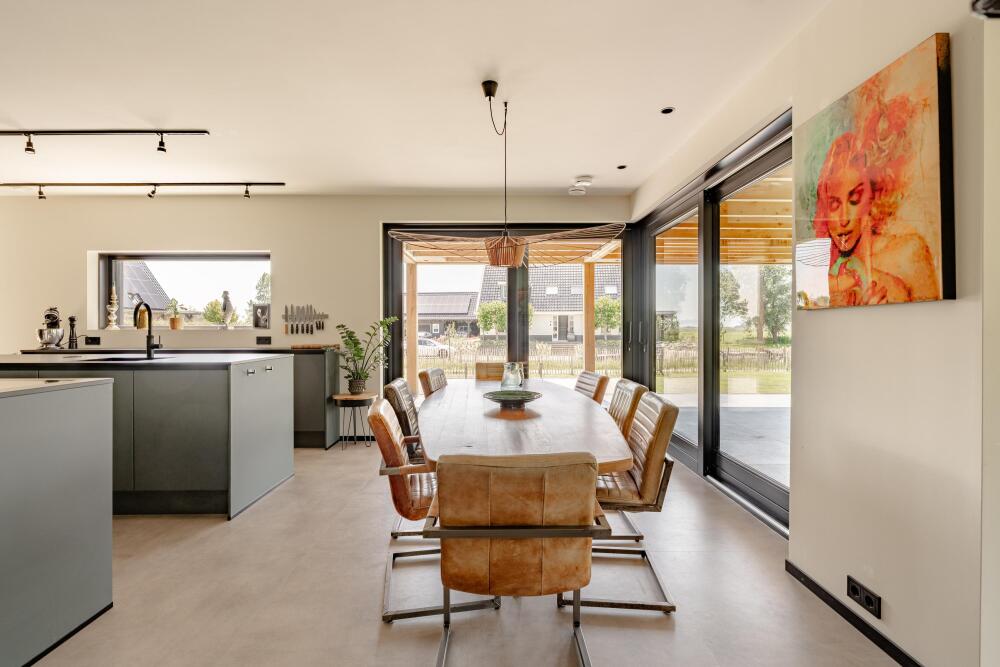
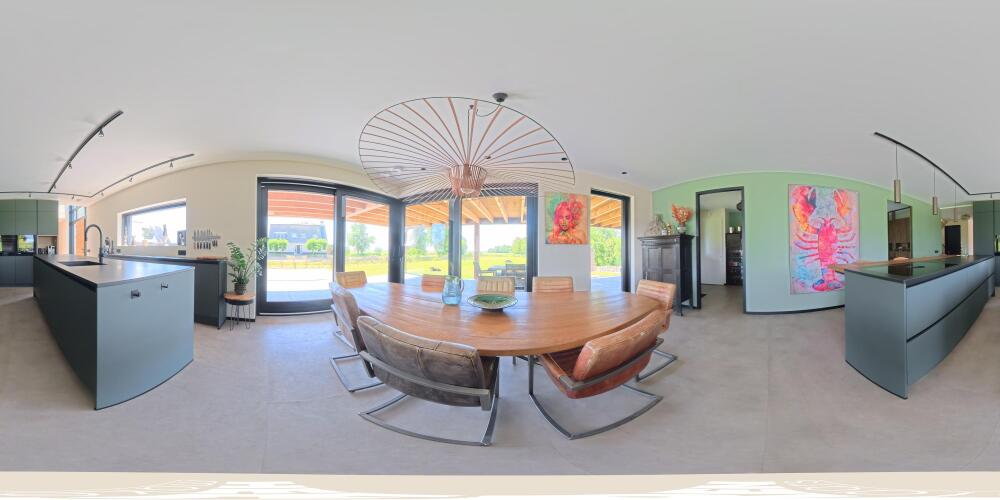
The kitchen-diner forms the central living area of the house and offers ample space for cooking, dining and entertaining. The kitchen is fitted with two large islands. One island features a wooden breakfast bar with several seats, while the second island is fitted with the sink and additional worktop space. An extensive wall of cabinetry provides plenty of storage and houses various high-quality built-in appliances. There is also ample room for a large dining table.
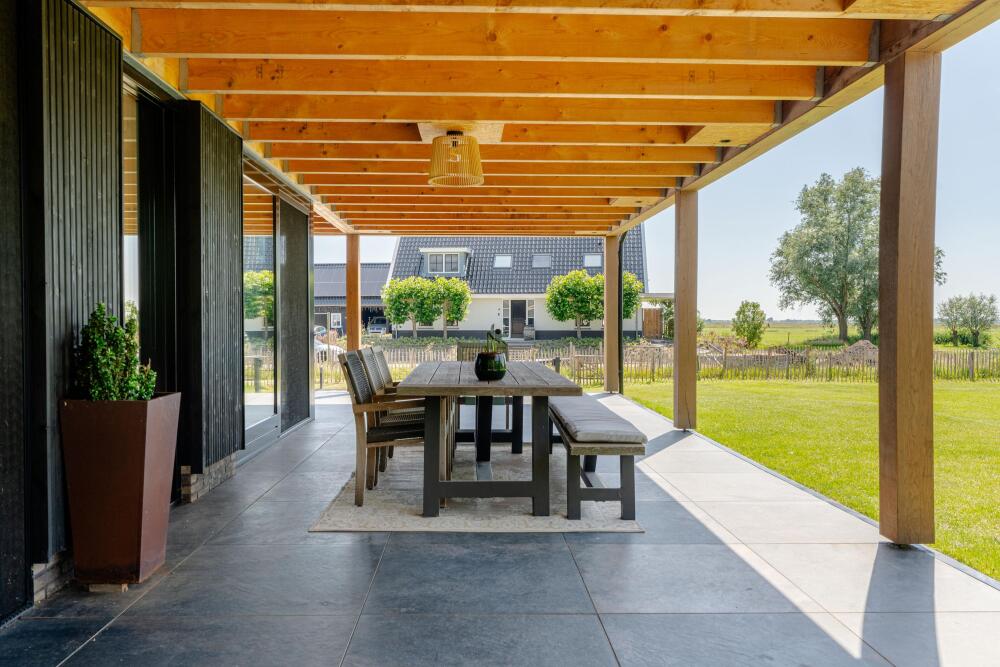
Wide sliding doors from the kitchen-diner provide access to the covered terrace, allowing the indoor and outdoor spaces to blend seamlessly and offering wonderful views of the garden and surrounding meadows.
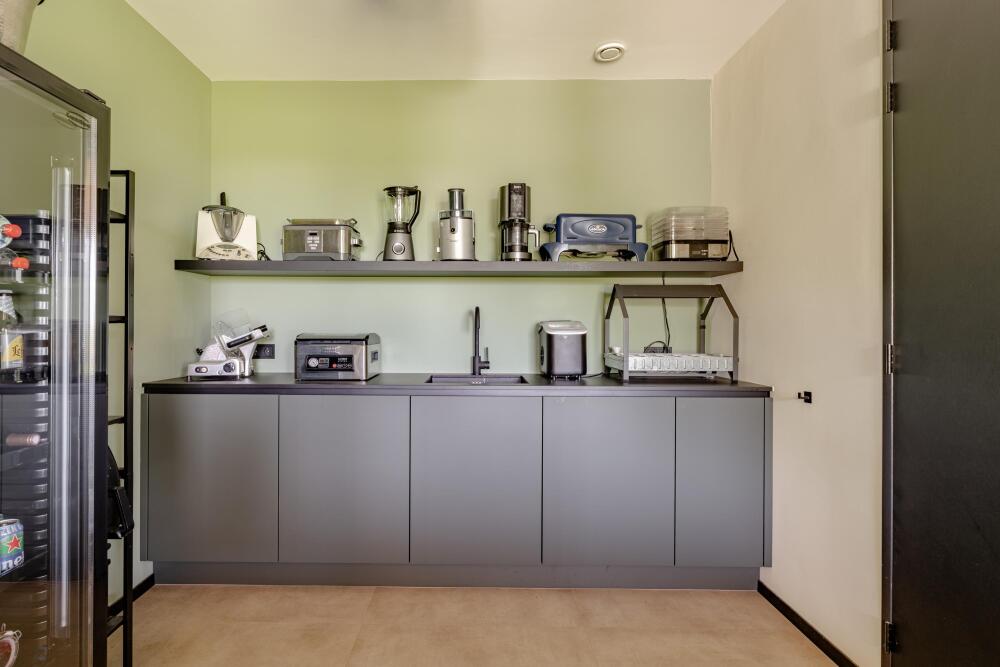
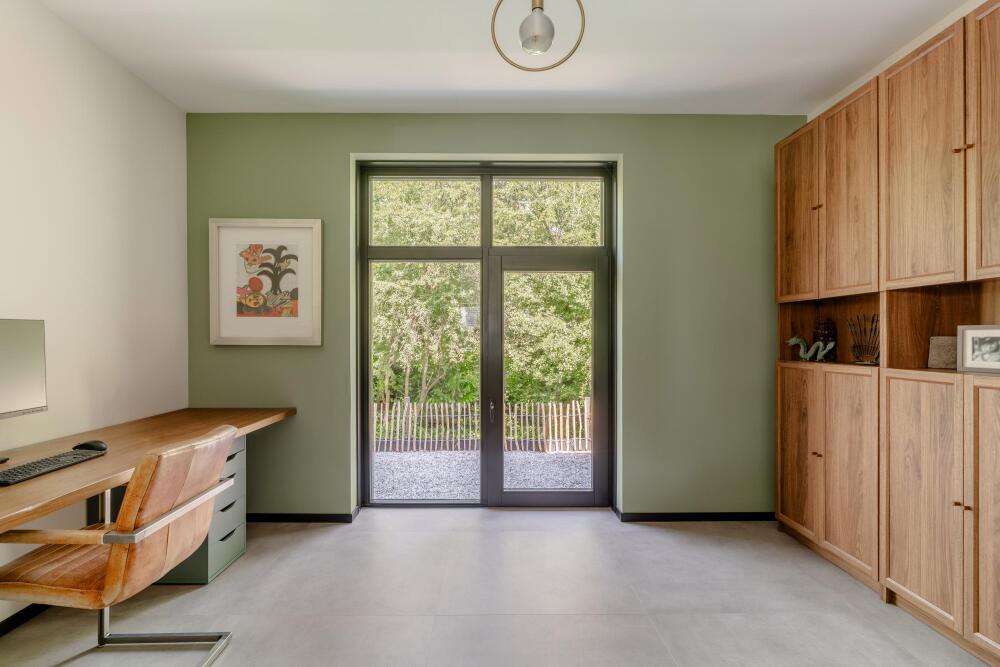
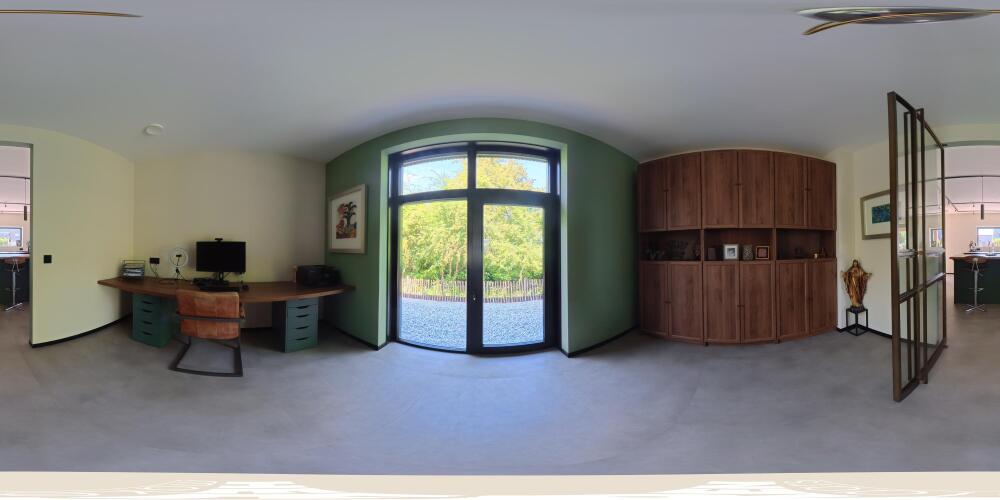
Adjacent to the kitchen is a practical utility room with additional worktop and storage space and connections for extra appliances. There is also a separate study with fitted storage and a desk.
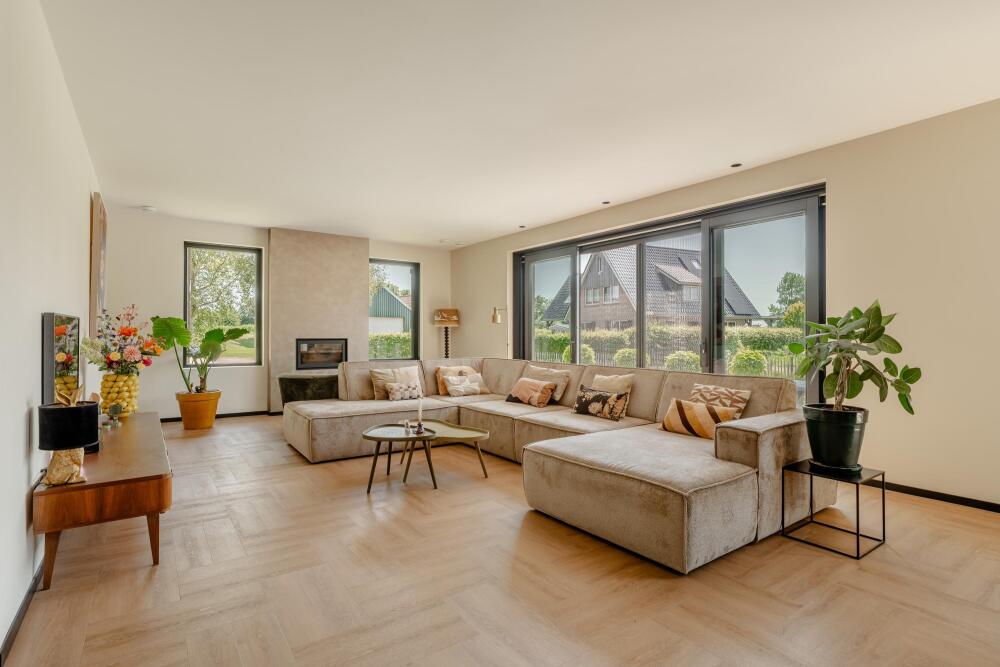
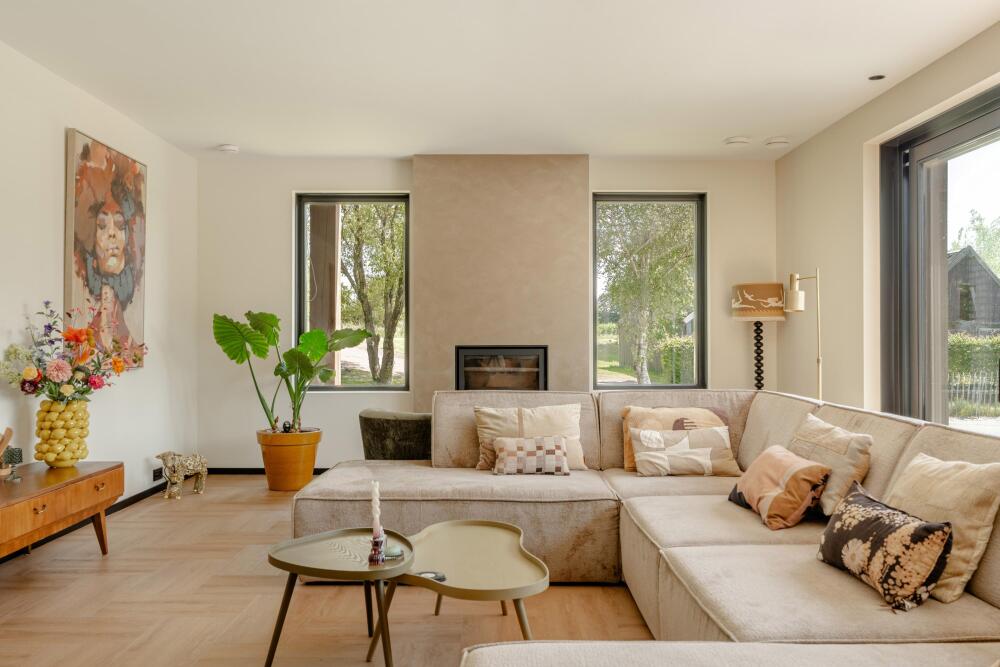
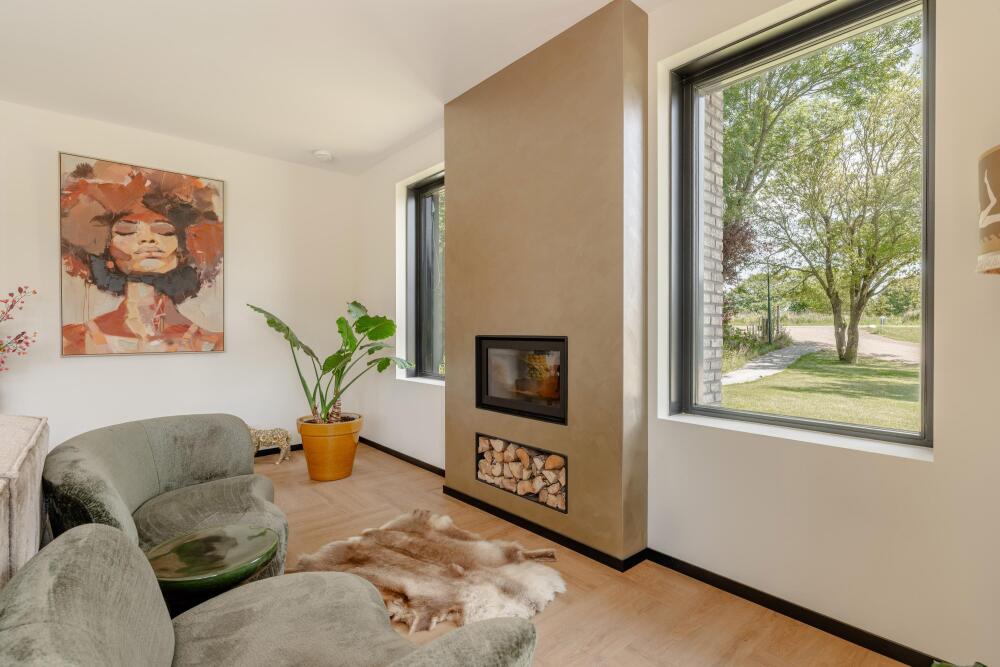
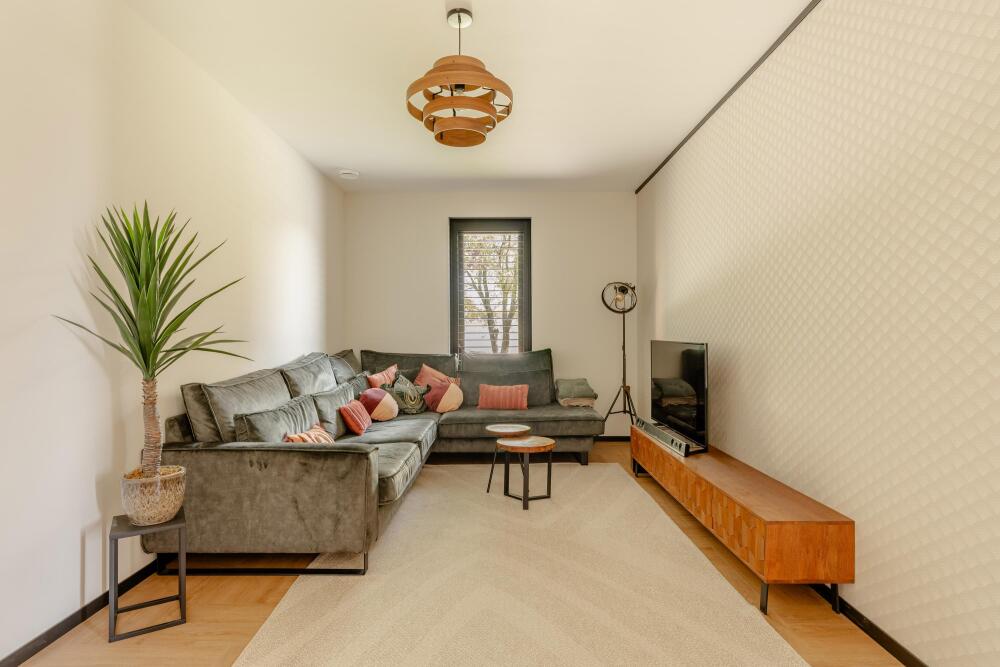
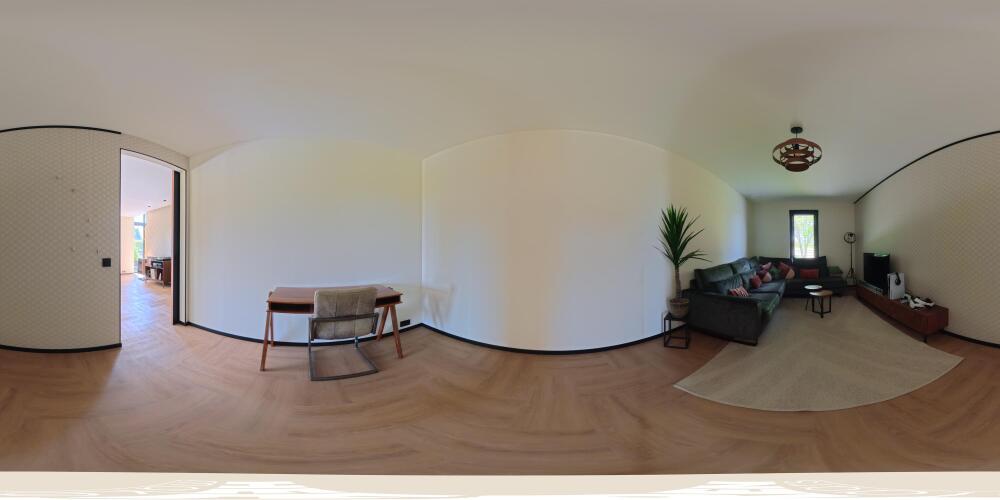
At the front of the house is the spacious living room with room for a large sofa and an additional seating area around the fireplace. The light-coloured floor, warm colour palette and large windows create an open and bright atmosphere with unobstructed views. Adjacent to this is a second sitting room, a versatile space that is ideally suited for use as a practice room, playroom, home office or hobby room. If desired, the room also offers the possibility of creating an additional bedroom.
This floor also includes a guest toilet and a storage room housing, among other things, the heat pump installation.
First floor
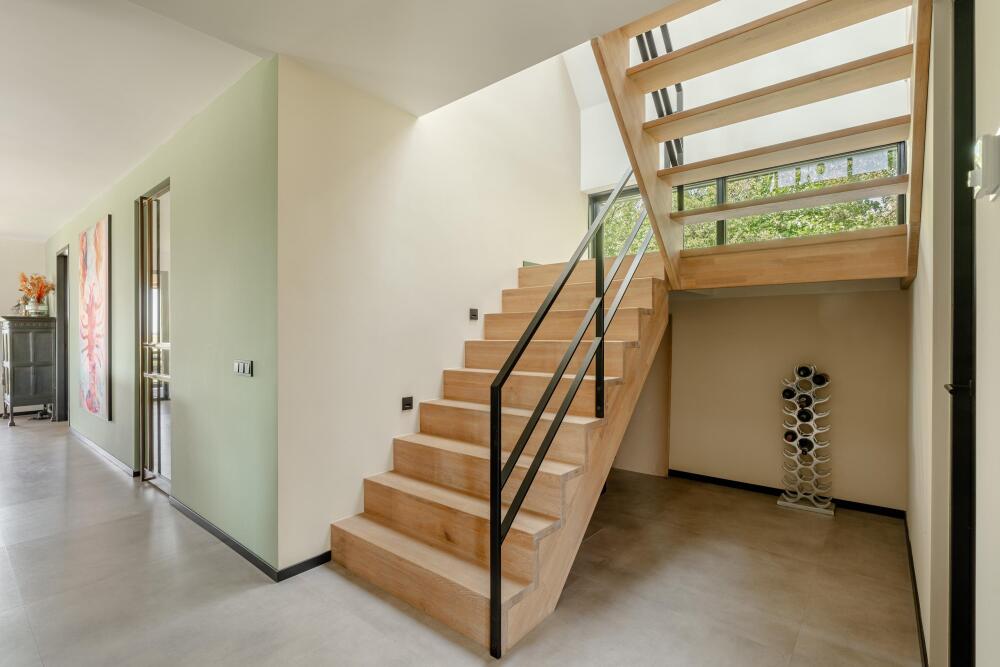
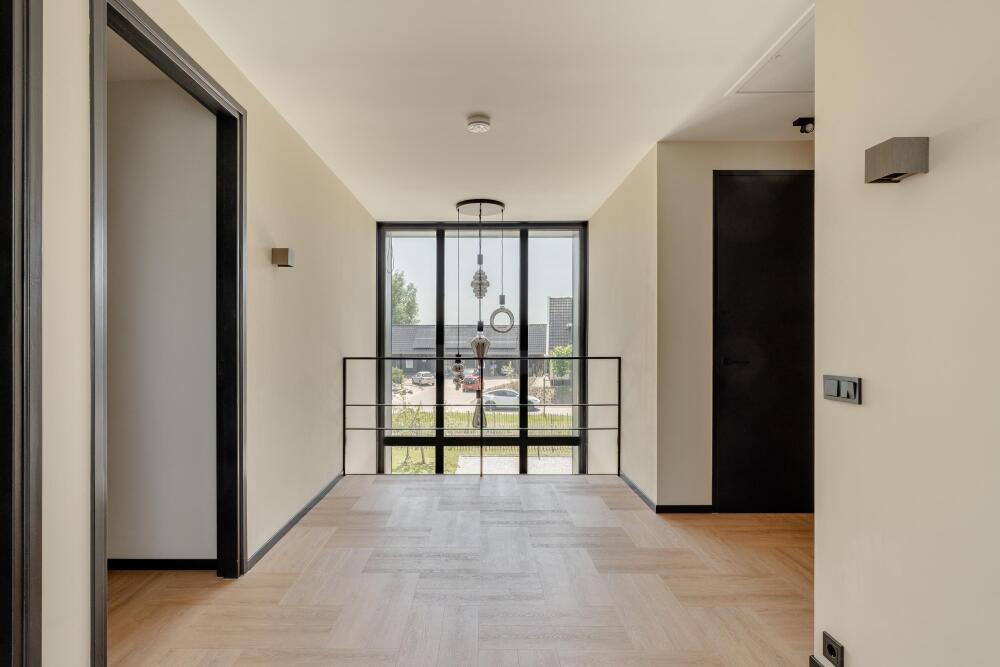
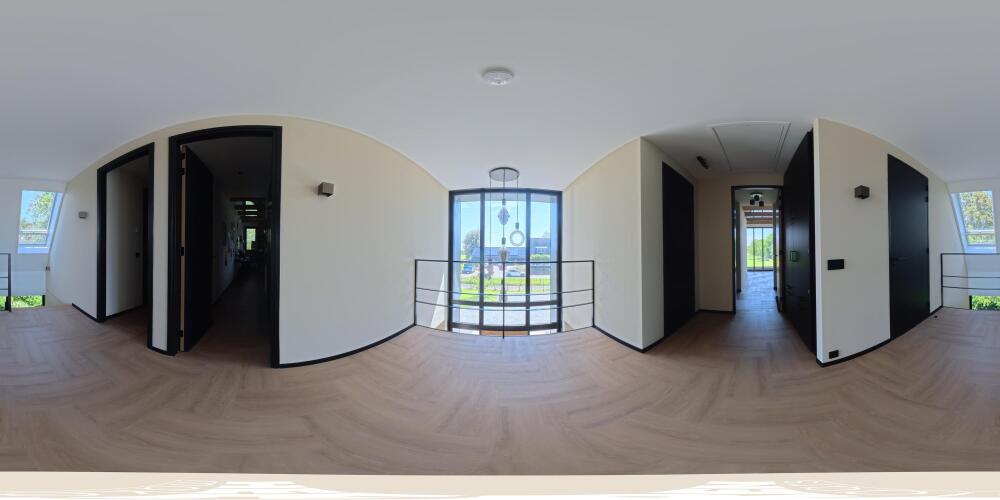
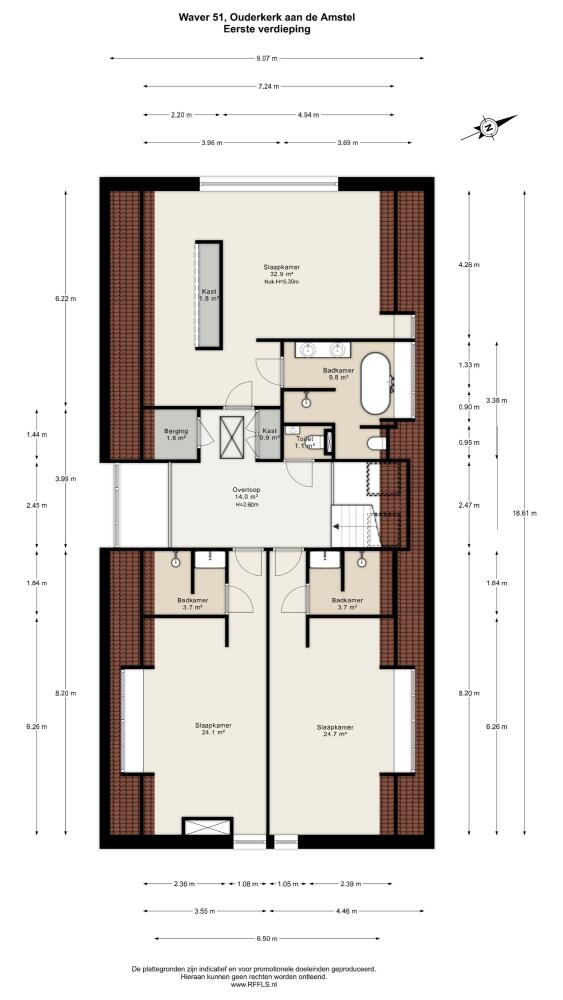
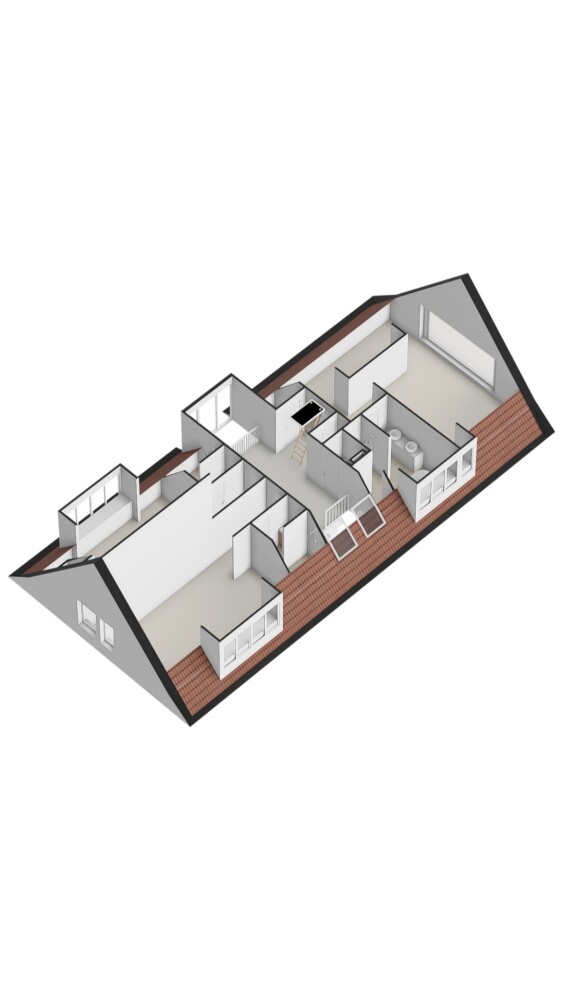
The open staircase leads to the first floor, where the void and high glazed façade create a light and spacious landing. From here, there is access to three generous bedrooms, a separate toilet and several fitted cupboards.
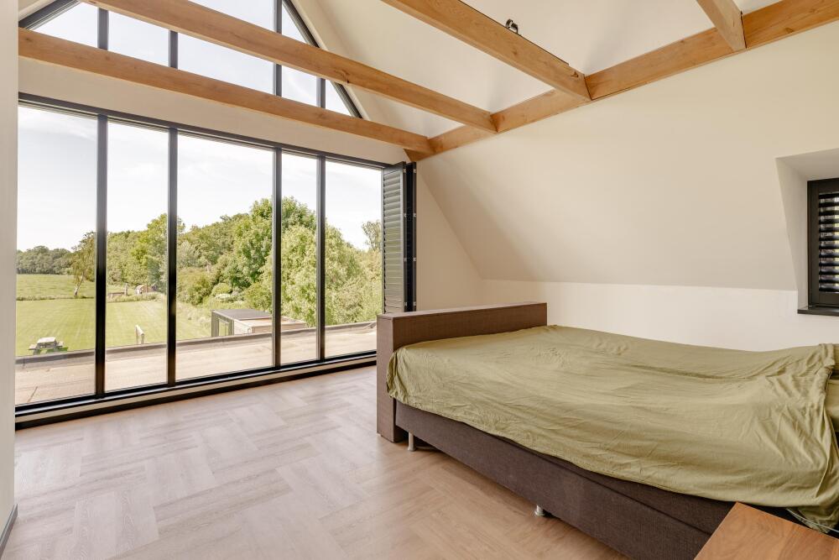
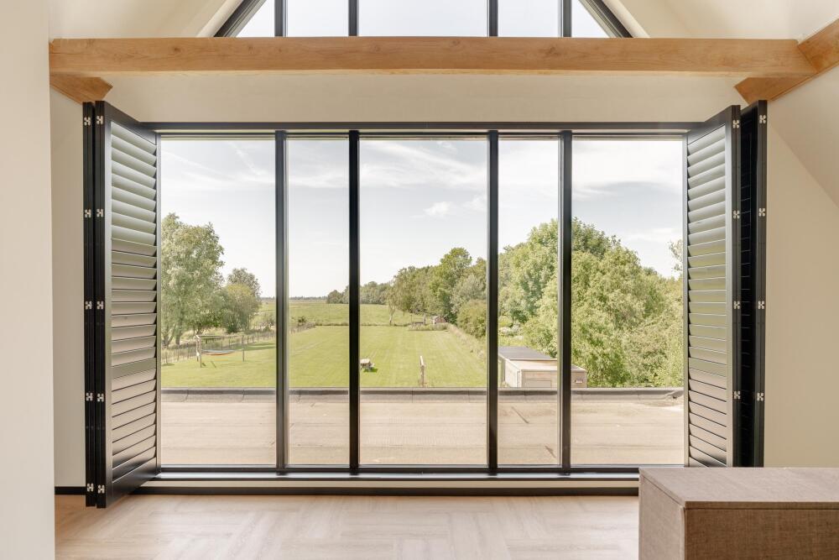
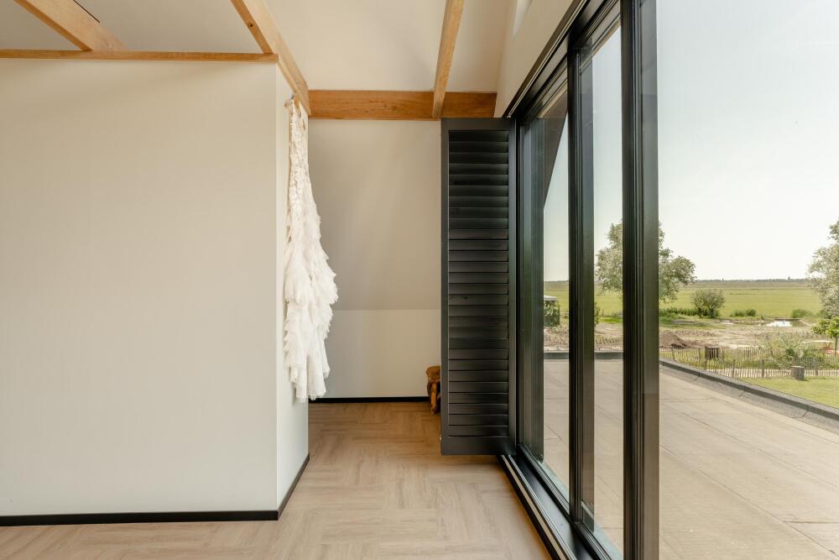
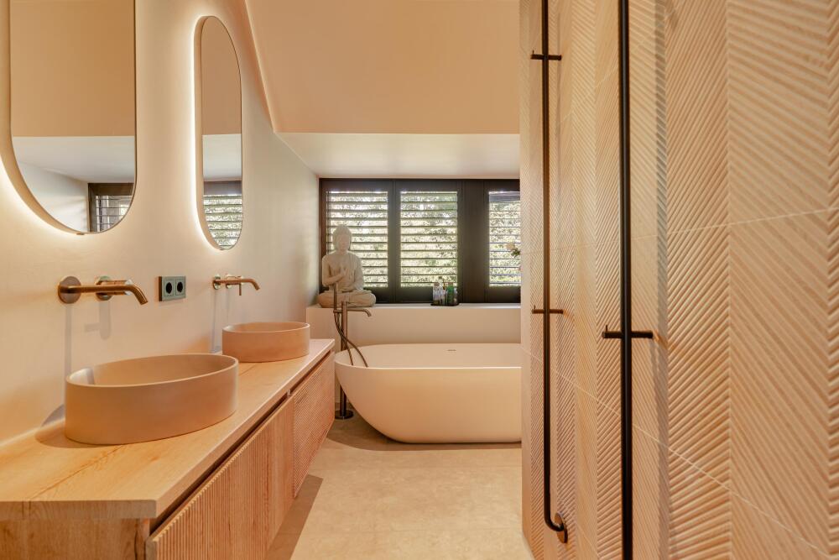
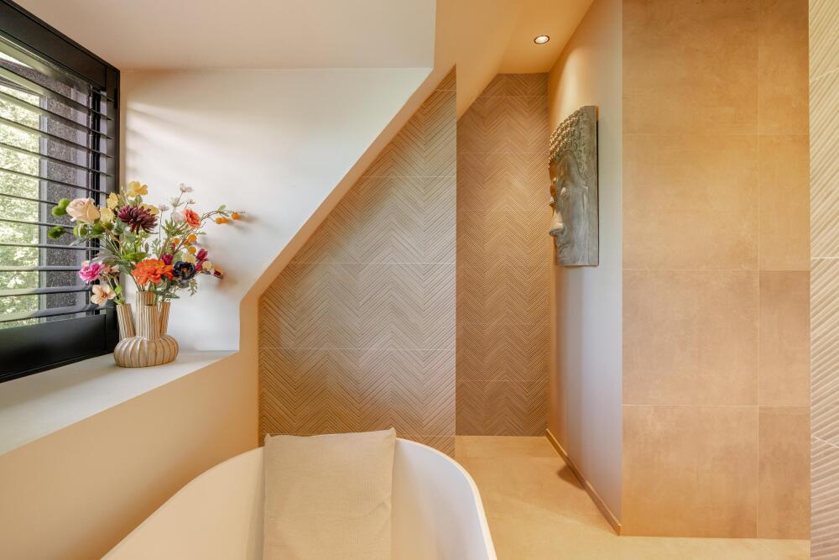
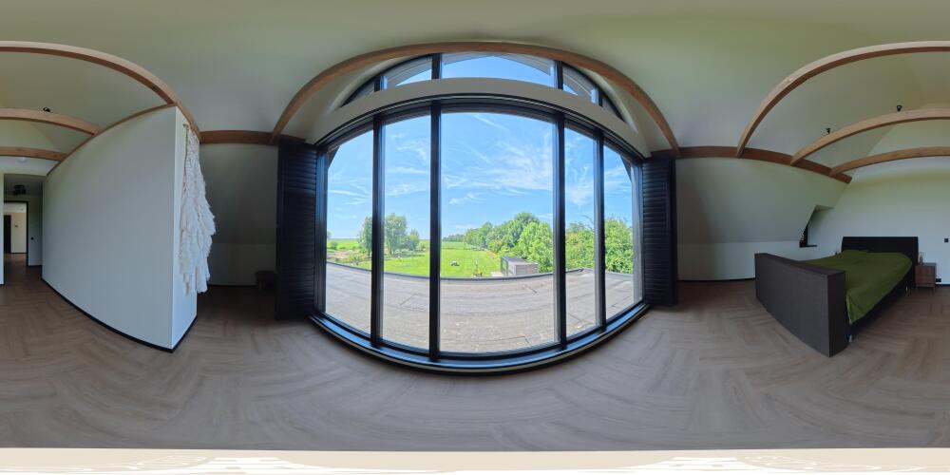
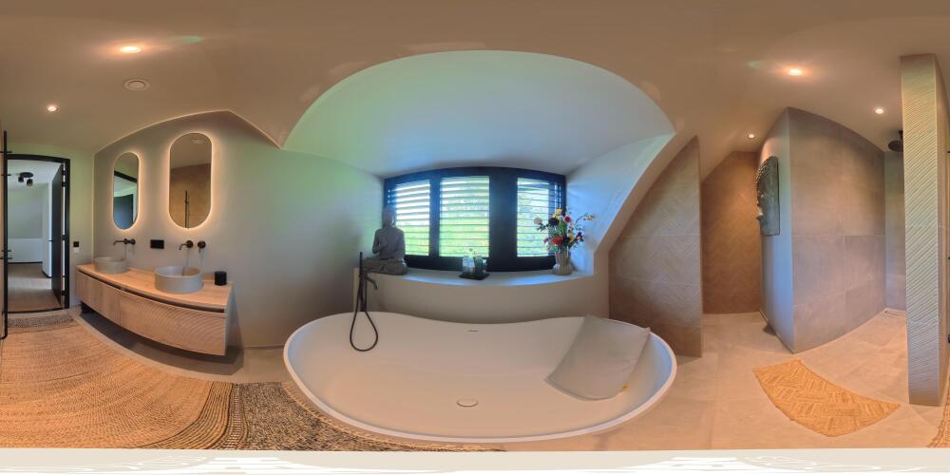
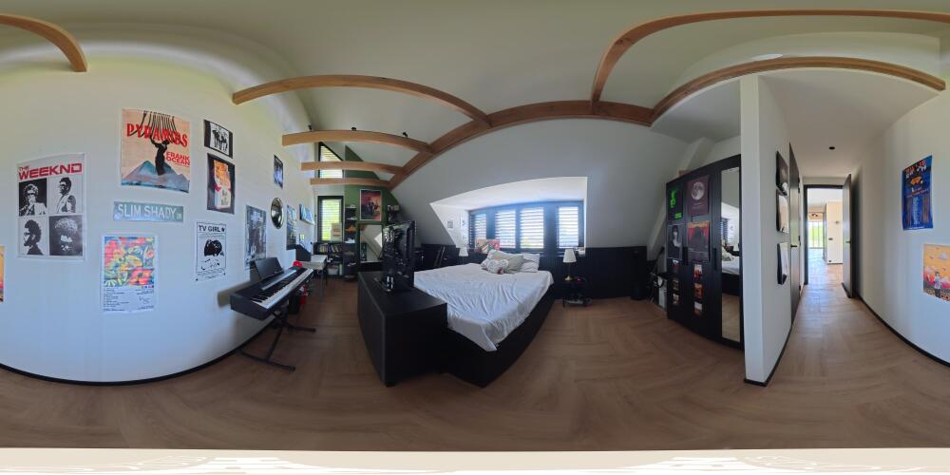
The principal bedroom is located at the rear. The high pitched ceiling with exposed wooden beams and wide windows give the room an open character and offer unobstructed views over the garden and surrounding meadows. The bedroom has a walk-through wardrobe. The adjoining bathroom is fitted with a freestanding bathtub, double washbasin with vanity unit, spacious walk-in shower and toilet.
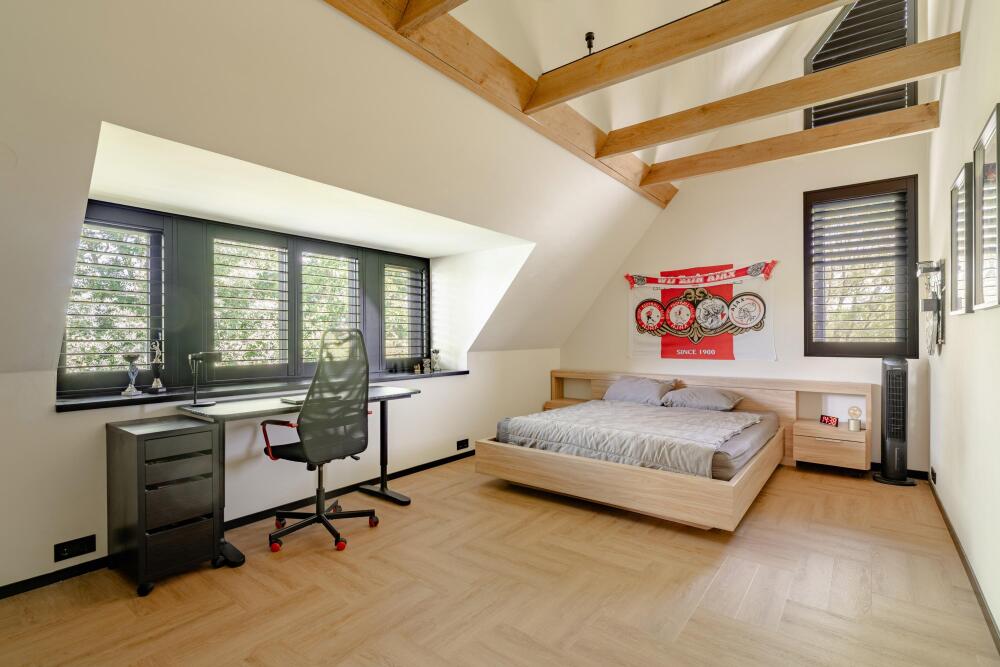
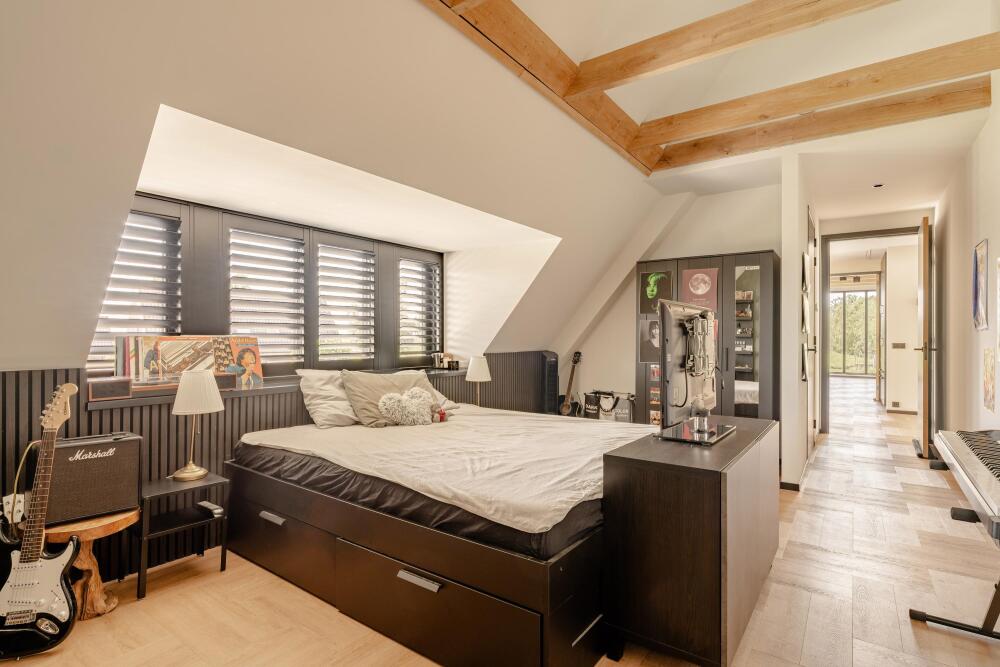
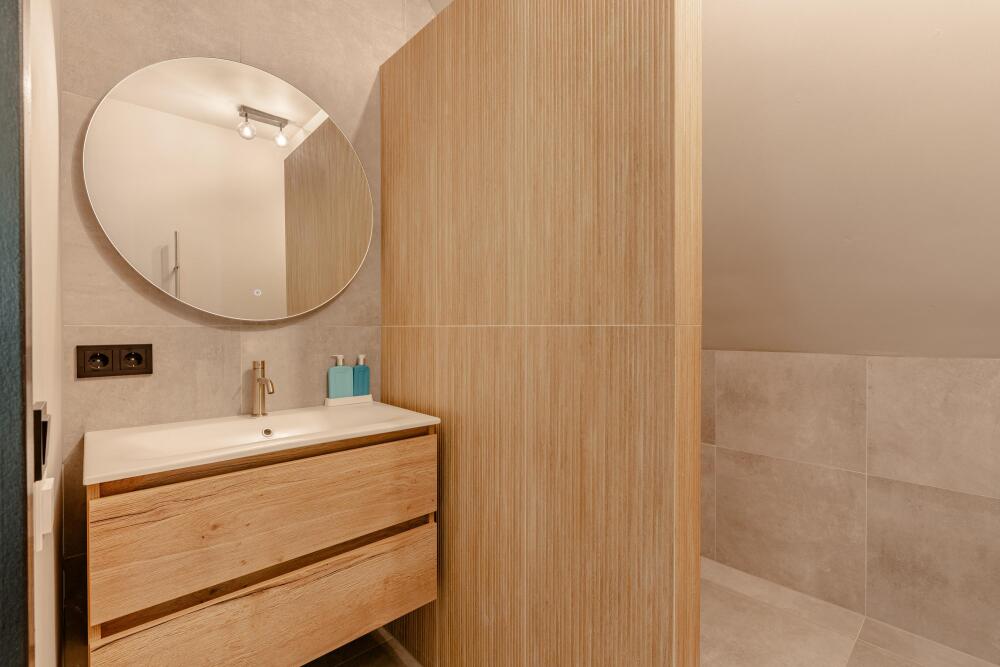
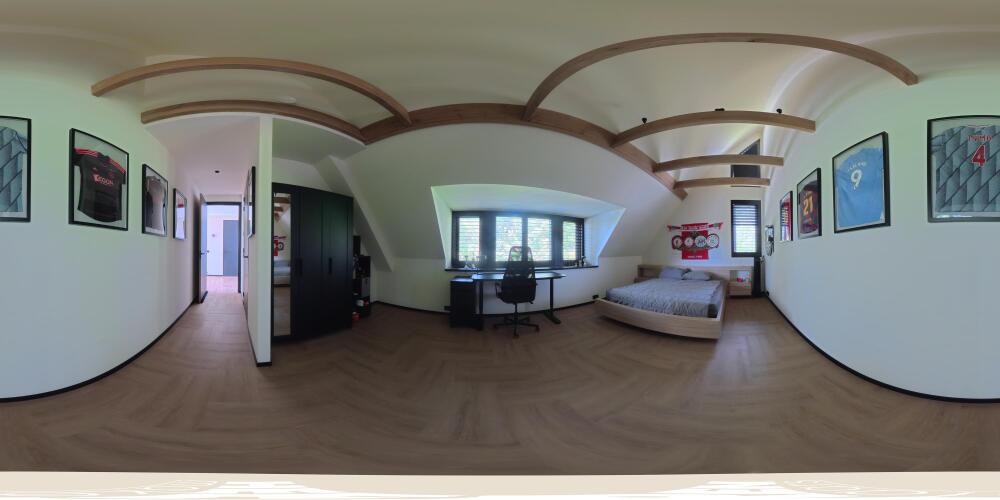
At the front are two further spacious bedrooms, both featuring high pitched ceilings, wide dormer windows and exposed wooden beams. Each bedroom has its own private bathroom with walk-in shower and washbasin.
All bedrooms are fitted with wooden shutters, allowing both natural light and privacy to be adjusted as desired.
There is also a separate toilet and several fitted cupboards on this floor. One of these cupboards contains the connections for the washing machine and dryer.
Second floor
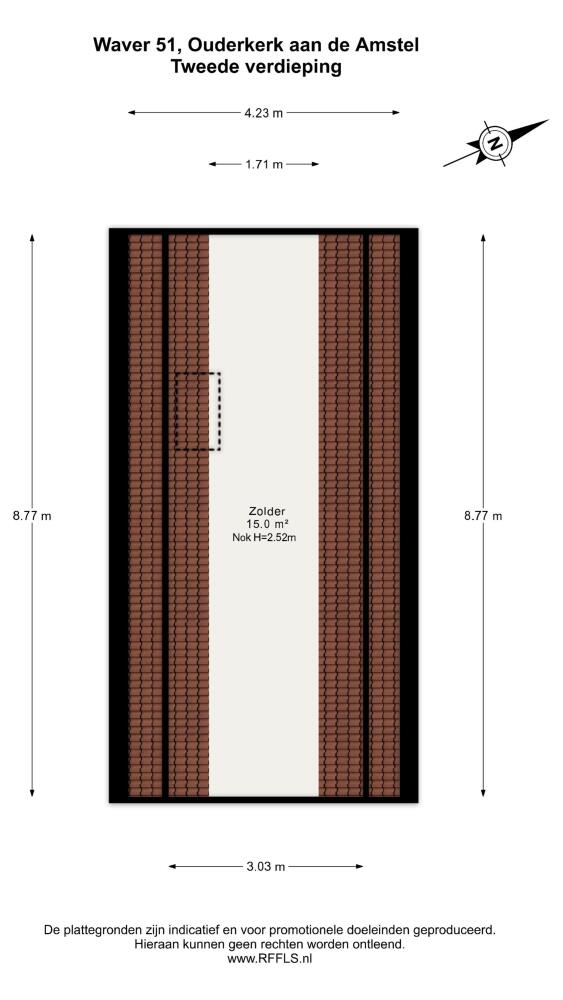
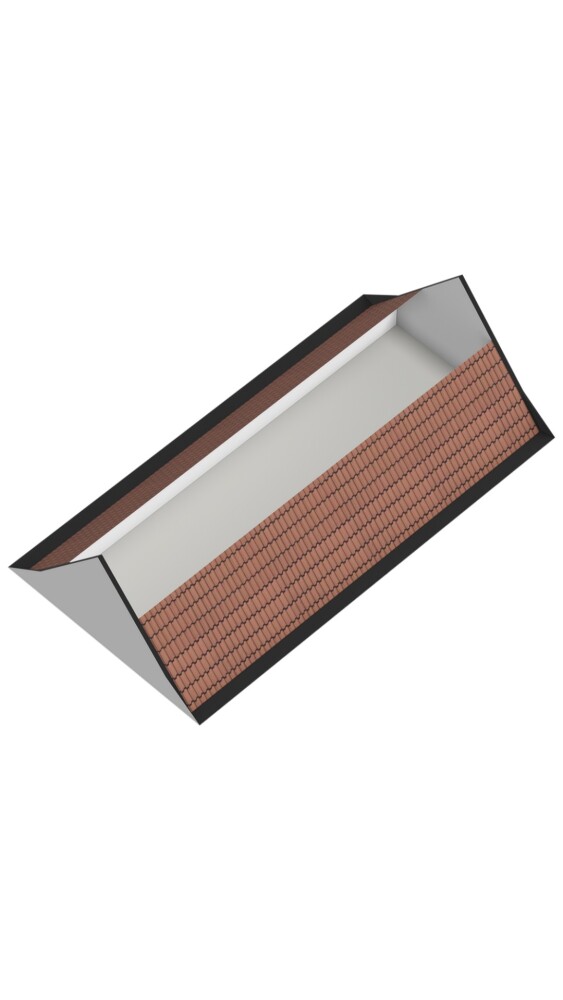
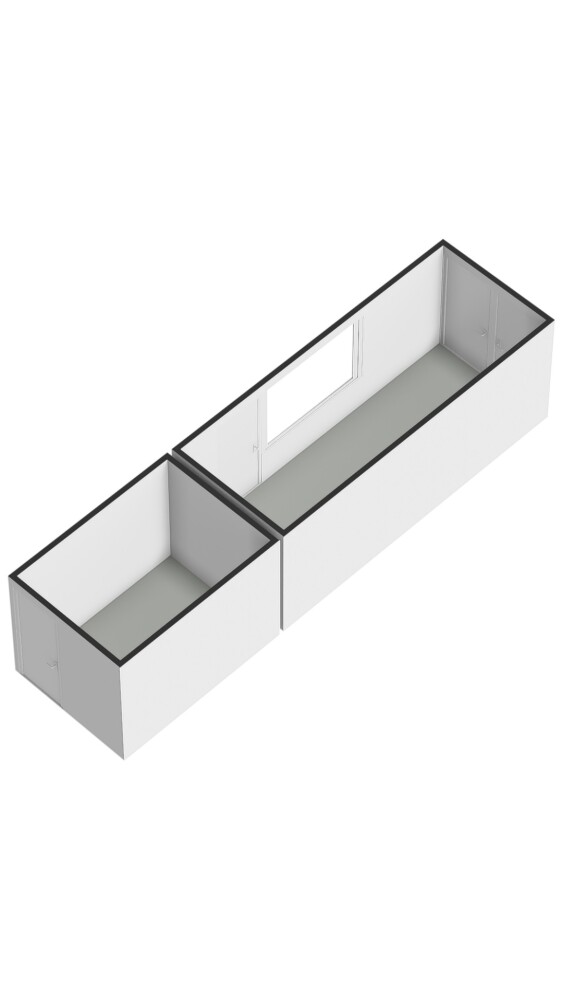
The attic level is accessible via a loft ladder. This elongated space offers substantial additional storage and has a ridge height of approximately 2.52 metres.
Garden and outdoor space
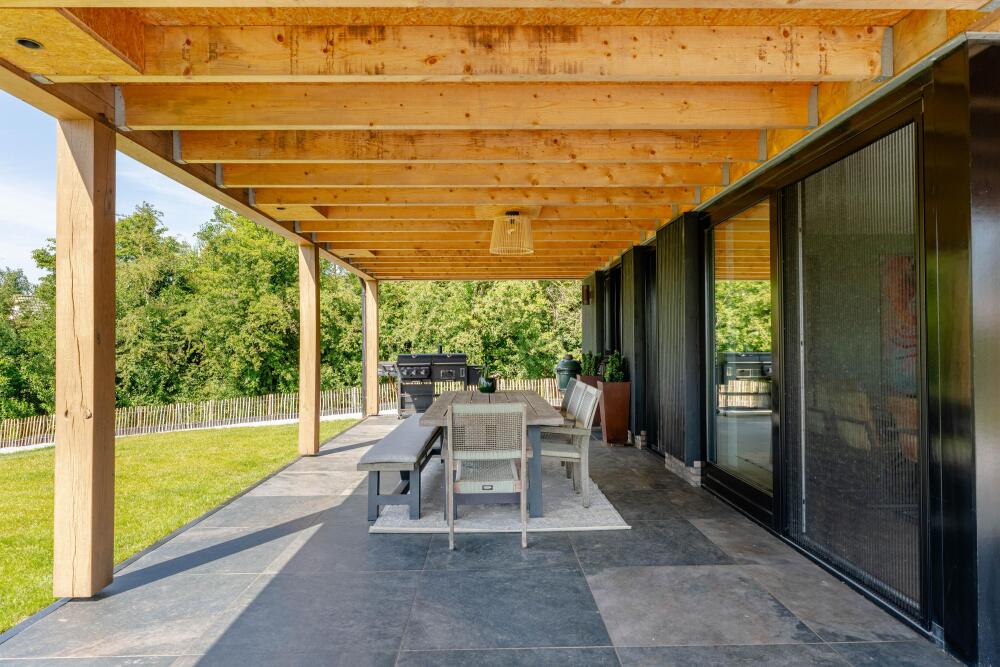
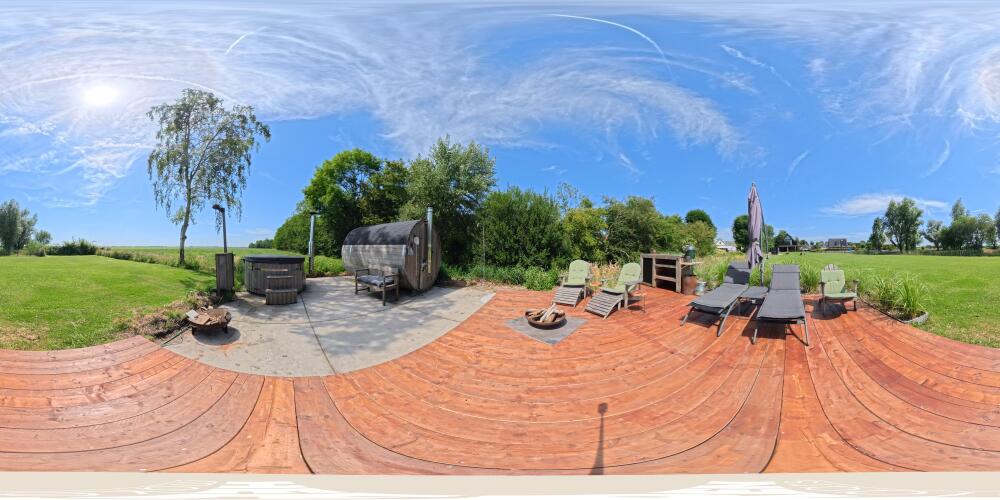
A spacious terrace surrounds the house and is directly accessible from several rooms on the ground floor. At the rear, part of the terrace is covered. There is ample room for a large dining table and several seating areas, allowing you to enjoy outdoor living even in less favourable weather.
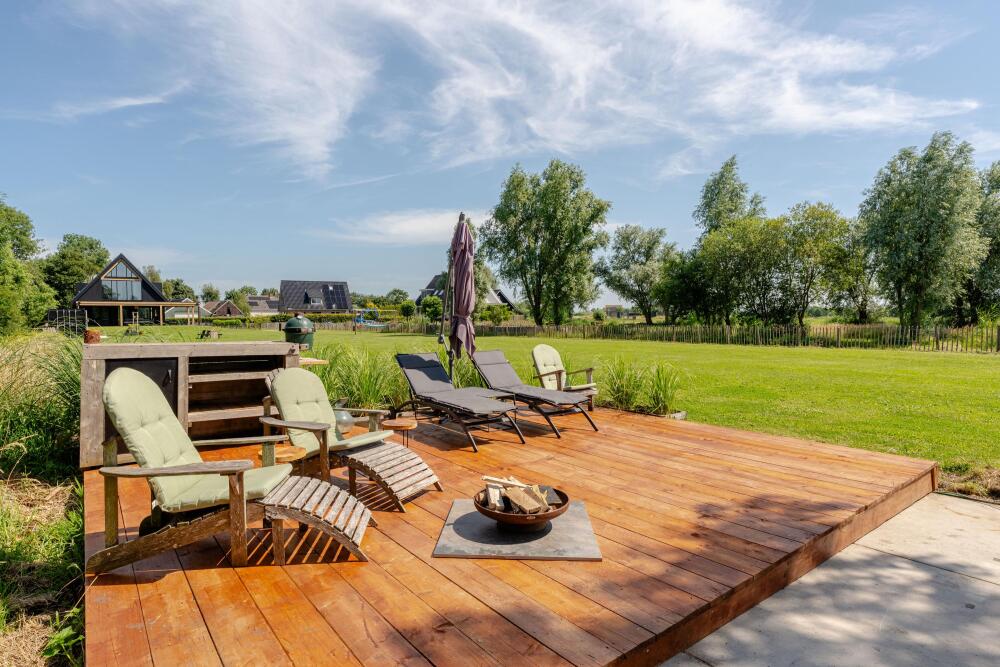
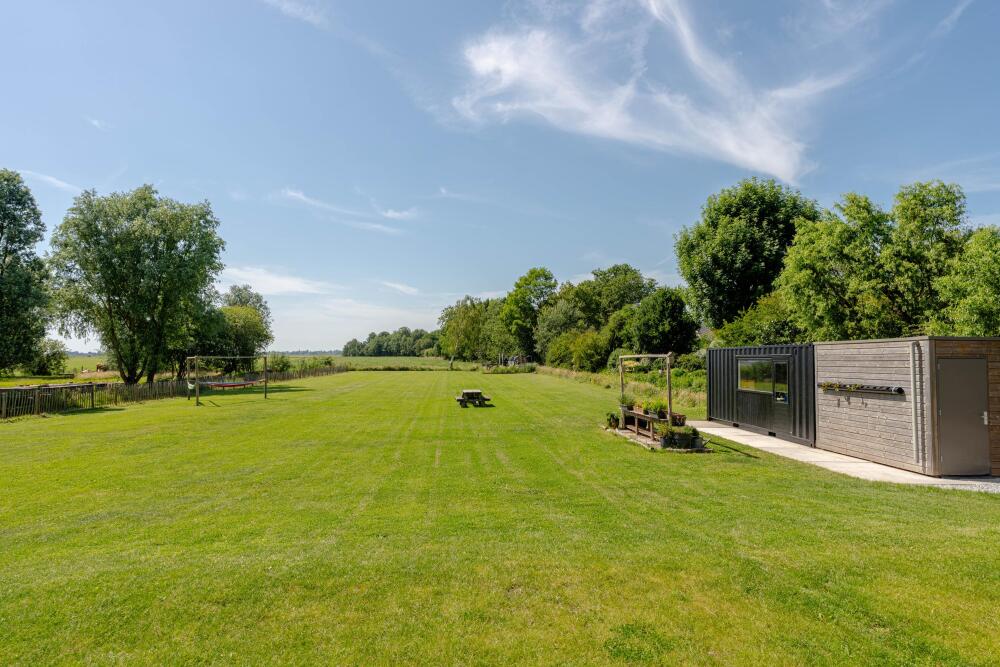
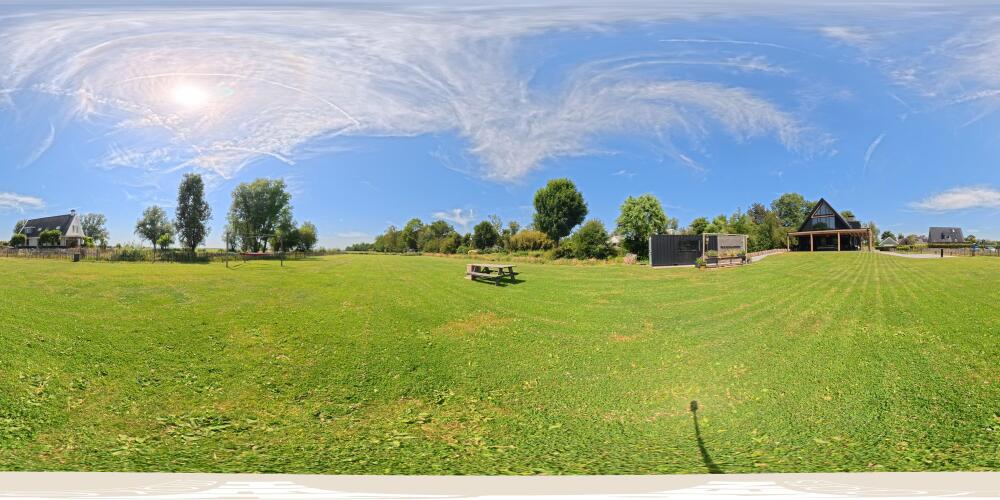
From the terrace there are unobstructed views across the garden and the meadows beyond. The garden has an open layout with a large lawn, mature trees and planting along the boundaries of the plot. Its open position and connection with the surrounding polder landscape provide a high degree of privacy. Despite the size of the plot, maintenance remains manageable thanks in part to the robotic lawn mower and irrigation system.
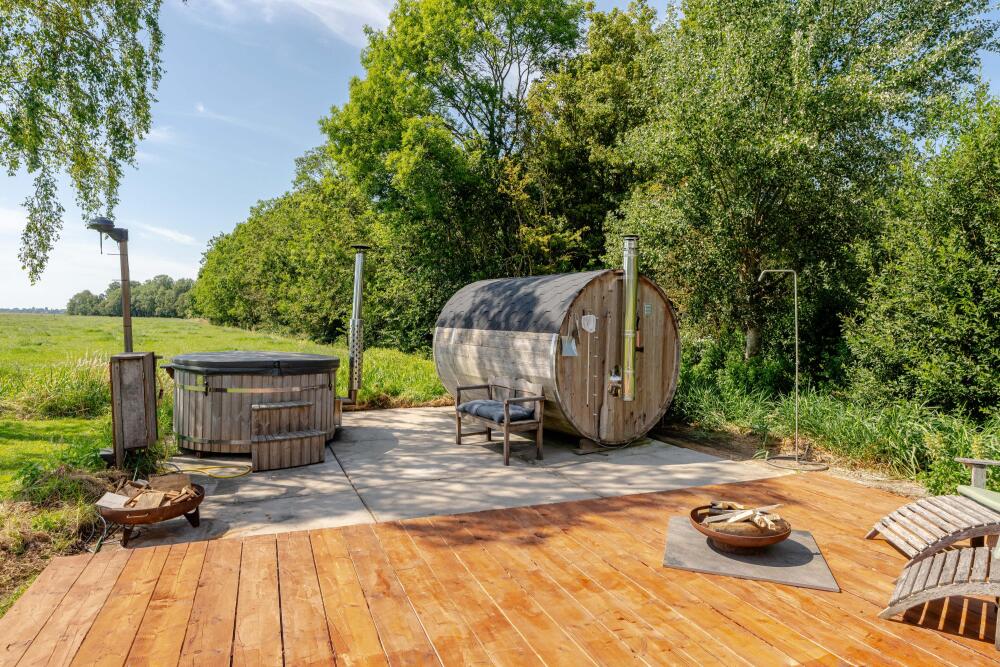
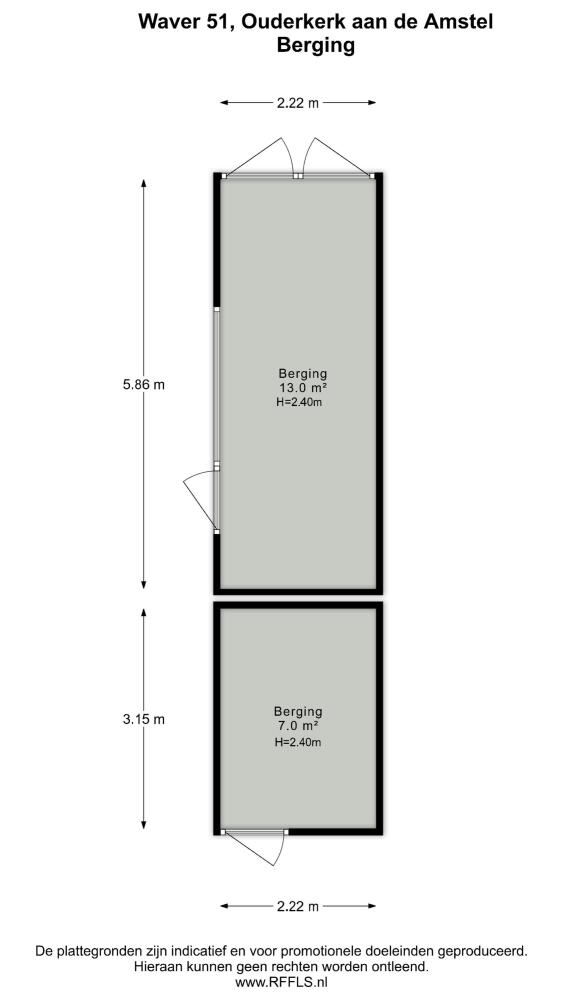
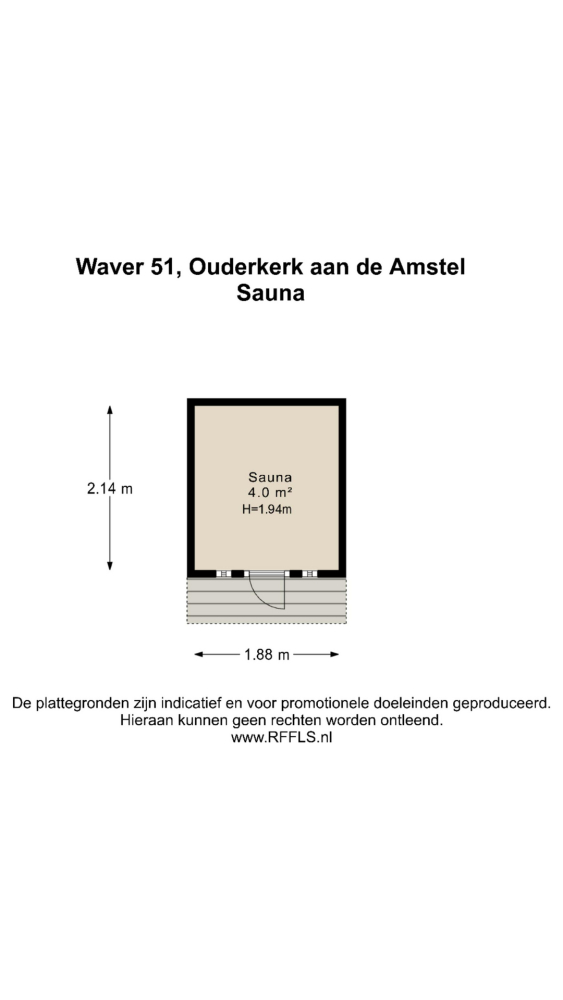
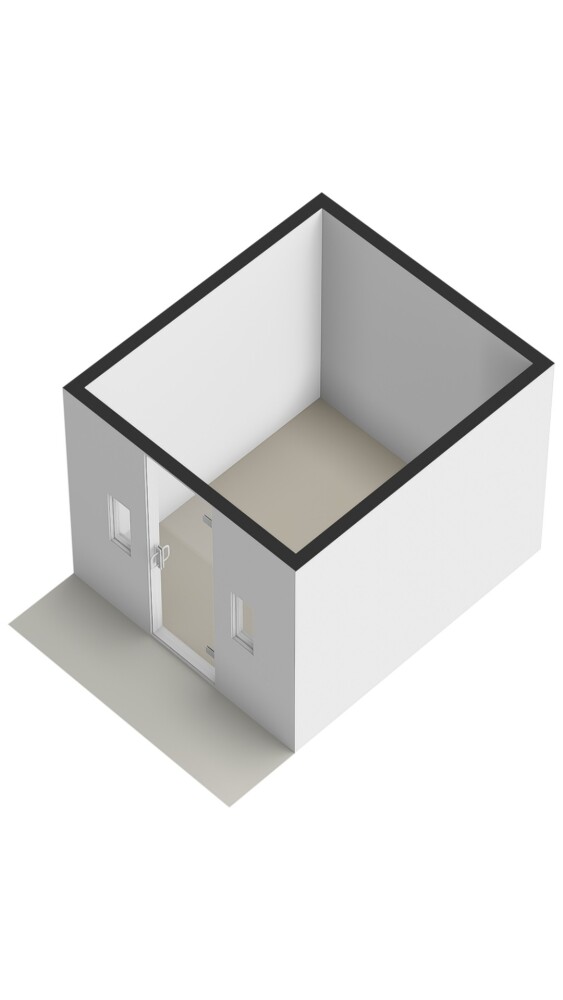
Further into the garden is a separate terrace with a wood-fired barrel sauna, hot tub and outdoor shower. There are also several storage sheds for bicycles, garden equipment and general storage.
Property and installations
The house was architect-designed in 2023/2024 in collaboration with H.W. van der Laan and constructed by SelektHuis Ontwikkeling B.V. Its modern design complements the rural character of the surroundings while creating a distinctive and unique property.
The house is fully insulated and built in accordance with current BENG energy-efficiency standards. The hardwood window frames are fitted with triple glazing, and both the ground and first floors feature underfloor heating with individual room controls. During warmer months, the system can also be used for comfort cooling.
The property is completely gas-free and heated by an air-to-water heat pump, combined with a 300-litre hot water cylinder. A mechanical ventilation system with heat recovery is also installed. The roof is fitted with 24 integrated solar panels with a combined capacity of approximately 9.48 kWp. The property also has a water softener and an EV charging point installed during construction.
The property has an A+++ energy label and a renewable energy share of approximately 79.5%.
Location
The property is located on Waver, in the heart of the open polder landscape of De Ronde Hoep, one of the Netherlands’ last largely unspoilt peat meadow polders, complete with its own meadow bird reserve. Peaceful and green, yet surprisingly close to everything.
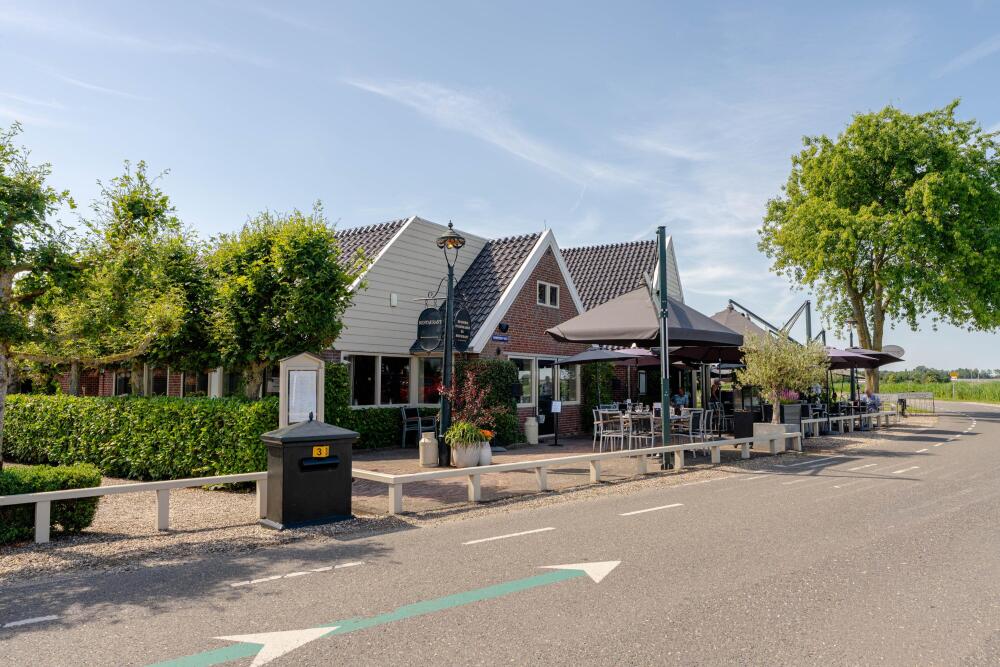
For daily groceries, specialist shops, cafés and restaurants, Ouderkerk aan de Amstel and Abcoude are easily reached by bicycle. Local options include Restaurant Saam and Ron Gastrobar, while Restaurant De Voetangel is even within walking distance. Several primary schools are located approximately ten minutes away by bicycle in two family-friendly villages with a wide variety of sports clubs and community activities.
Nature and outdoor recreation start right at the front door, with excellent opportunities for walking and cycling through the surrounding countryside.
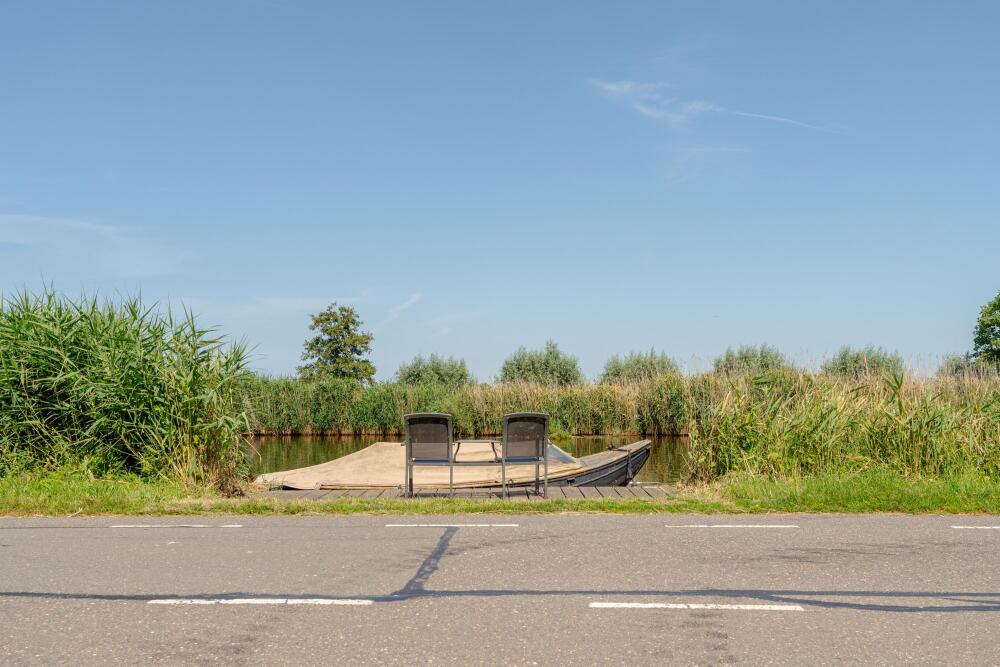
The waterside location also offers various boating possibilities. From the Waver, you can sail towards Amsterdam, Abcoude or the Vinkeveense Plassen. The property has its own jetty, allowing you to step into the boat on a summer evening and head out for dinner by the water in Amsterdam, Abcoude or along the Amstel in Ouderkerk.
Accessibility
From this location, many destinations are within easy reach. By car, the Zuidas can be reached in approximately 20 minutes and Schiphol Airport in approximately 15 minutes. Remarkably, the Zuidas can be reached in roughly the same amount of time by electric bicycle.
Public transport connections are also convenient, with bus services from Ouderkerk aan de Amstel towards Amsterdam, Amstelveen, Schiphol and Bijlmer ArenA station. Abcoude station offers direct train connections to both Amsterdam Central Station and Utrecht Central Station.
The A2, A4, A9 and A10 motorways also provide easy access to the wider Randstad region. This location therefore combines the peace and space of the countryside with fast connections to surrounding villages, Amsterdam, Utrecht and the rest of the Randstad.
Details
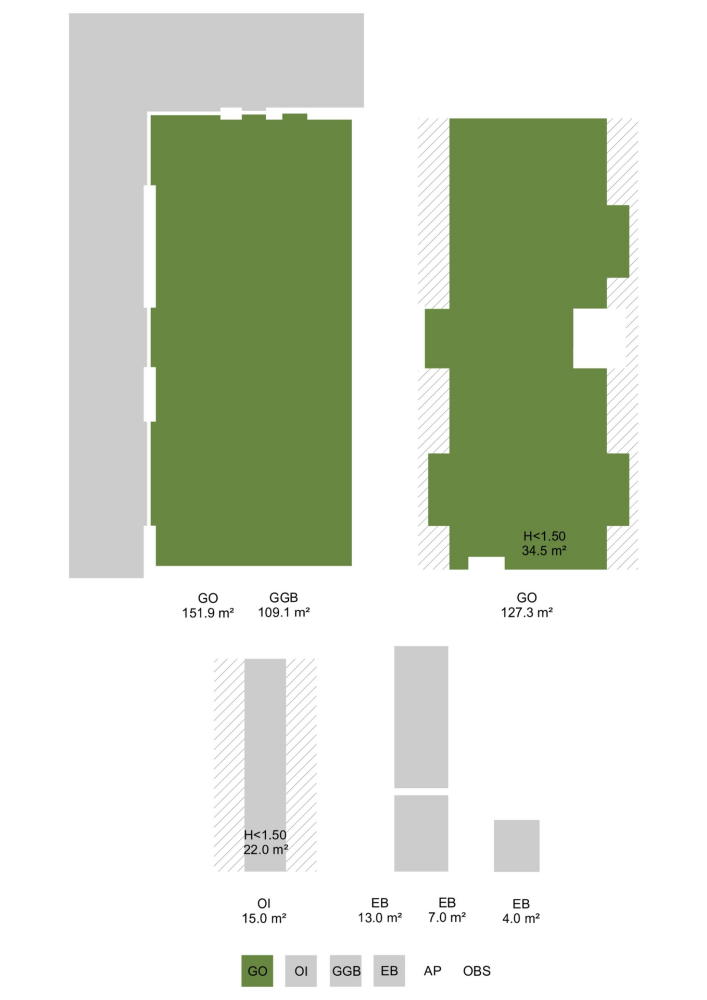
- Detached villa of approx. 279 m², measured in accordance with NEN 2580 measurement guidelines;
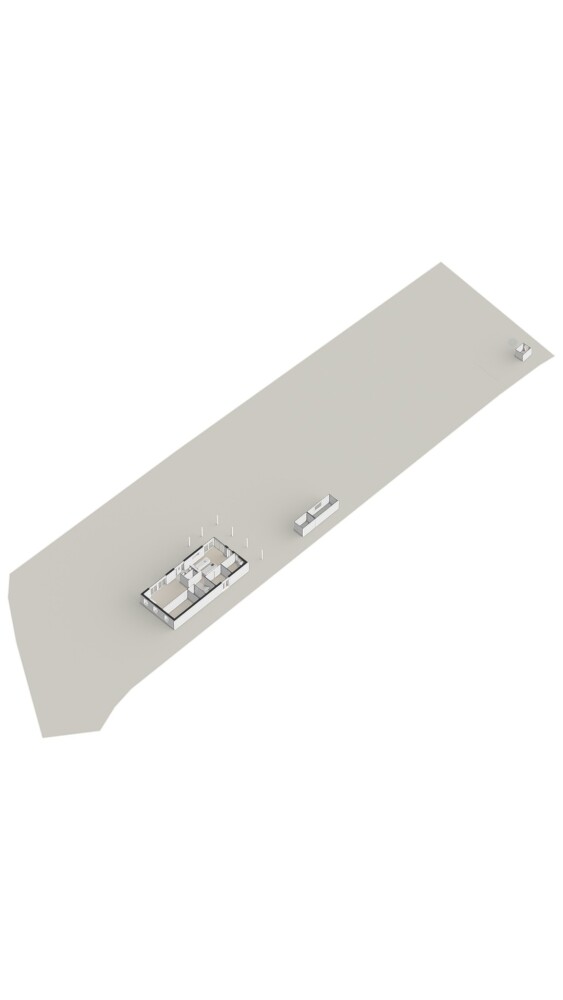
- Situated on three plots totalling approx. 4,520 m²;
- Designed by architect H.W. van der Laan and realised by SelektHuis Ontwikkeling in 2023/2024;
- Fully insulated;
- Energy label A+++;
- Triple glazing with HR+++ glass;
- Completely gas-free;
- Air-to-water heat pump with 300-litre hot water cylinder;
- Heat recovery ventilation system;
- 24 integrated solar panels including inverter;
- Underfloor heating and comfort cooling on the ground and first floors;
- Water softener installed;
- Fibre-optic connection planned but not yet installed;
- Electric vehicle charging point;
- Modern kitchen-diner with two islands, Dekton worktop and extensive high-quality built-in appliances;
- Three spacious bedrooms, each with its own en-suite bathroom;
- Spacious terrace with covered section;
- Parking for several vehicles on private grounds;
- Wood-fired barrel sauna and hot tub;
- Private jetty on the water;
- Completion in consultation.
This information has been compiled with the utmost care. However, no liability is accepted for any inaccuracies, omissions or consequences thereof. All measurements and surface areas provided are indicative only. Buyers are responsible for conducting their own due diligence regarding all matters relevant to the purchase. The estate agent represents the seller in this transaction. We strongly recommend engaging a qualified real estate agent to assist you throughout the purchasing process. Should you have specific requirements concerning the property, we advise you to communicate these to your purchasing agent in a timely manner and to carry out (or commission) your own investigations accordingly. If you choose not to appoint a professional representative, Dutch law assumes that you possess sufficient expertise to assess all matters relevant to the purchase. The standard terms and conditions of the Dutch Association of Real Estate Agents (NVM) apply.